Crighton Ridge is a distinctive, established community with a tranquil, almost rural character. This one-story home features 3/4 bedrooms/2.5 baths on 4.9 acres. Three-car attached garage with a 14x22 detached garage. Updates include luxury vinyl plank in the entry, living, dining, and bedrooms. Off the entry is a formal dining/living area and the arched doorways lead to the family room, kitchen and breakfast areas. The appliances in the island kitchen were updated including a stainless five-burner cooktop, dishwasher, oven, sink and faucet. The FR has built-ins and a stone fireplace w/gas logs overlooking the large deck and backyard. There is a private primary suite and the tub, tile, mirrors, toilet and faucets updated. The secondary bedroom wing has a study, two bedrooms sharing a Jack-n-Jill bath, and an extra room/4th bedroom. There are endless possibilities with the private cul-de-sac acreage that boarders the creek. Minutes to I-45 and the amenities of The Woodlands and Conroe.
For sale
$725,000
8685 Sunset Heights Ln, Conroe, TX 77302
3beds
3,071sqft
Single Family Residence
Built in 1999
4.94 Acres Lot
$708,900 Zestimate®
$236/sqft
$52/mo HOA
What's special
Three-car attached garageArched doorwaysLarge deck and backyardPrivate primary suite
- 50 days
- 235
- 37
Zillow last checked:
Listing updated:
Listed by:
Rebecca Locke TREC #0558864 281-536-0724,
Century 21 Parisher Properties
Source: HAR,MLS#: 48955564
Facts & features
Interior
Bedrooms & bathrooms
- Bedrooms: 3
- Bathrooms: 3
- Full bathrooms: 2
- 1/2 bathrooms: 1
Rooms
- Room types: Family Room, Utility Room
Primary bedroom
- Level: First
- Area: 254.67
- Dimensions: 16x15'11"
Bedroom
- Level: First
- Area: 154
- Dimensions: 11x14
Bedroom
- Level: First
- Area: 154
- Dimensions: 11x14
Other
- Level: First
- Area: 45
- Dimensions: 5x9
Dining room
- Level: First
- Area: 175
- Dimensions: 12.5x14
Other
- Level: First
- Area: 143
- Dimensions: 11x13
Family room
- Level: First
- Area: 364.17
- Dimensions: 15'10"x23
Kitchen
- Level: First
- Area: 299
- Dimensions: 23x13
Living room
- Level: First
- Area: 175
- Dimensions: 12.5x14
Utility room
- Level: First
- Area: 90
- Dimensions: 6x15
Heating
- Natural Gas, Zoned
Cooling
- Ceiling Fan(s), Electric, Zoned
Appliances
- Included: Disposal, Electric Oven, Microwave, Gas Cooktop, Dishwasher
- Laundry: Electric Dryer Hookup, Washer Hookup
Features
- Crown Molding, Formal Entry/Foyer, High Ceilings, All Bedrooms Down, En-Suite Bath, Primary Bed - 1st Floor, Split Plan, Walk-In Closet(s)
- Flooring: Tile, Vinyl
- Windows: Window Coverings
- Number of fireplaces: 1
- Fireplace features: Gas Log
Interior area
- Total structure area: 3,071
- Total interior livable area: 3,071 sqft
Property
Parking
- Total spaces: 4
- Parking features: Attached, Detached, Garage Door Opener, Workshop in Garage
- Attached garage spaces: 4
Features
- Stories: 1
- Patio & porch: Porch
Lot
- Size: 4.94 Acres
- Features: Back Yard, Cul-De-Sac, Ravine, Subdivided, Wooded, 2 Up to 5 Acres
Details
- Parcel number: 265383
Construction
Type & style
- Home type: SingleFamily
- Architectural style: Traditional
- Property subtype: Single Family Residence
Materials
- Brick, Stone, Wood Siding
- Foundation: Slab
- Roof: Composition
Condition
- New construction: No
- Year built: 1999
Details
- Builder name: Trendmaker
Utilities & green energy
- Sewer: Septic Tank
- Water: Public
Green energy
- Energy efficient items: Attic Vents, Thermostat, HVAC, Exposure/Shade
Community & HOA
Community
- Subdivision: Crighton Ridge
HOA
- Has HOA: Yes
- Amenities included: Picnic Area, Playground, Pond, Trail(s)
- HOA fee: $625 annually
Location
- Region: Conroe
Financial & listing details
- Price per square foot: $236/sqft
- Tax assessed value: $792,787
- Annual tax amount: $11,825
- Date on market: 8/14/2026
- Listing terms: Cash,Conventional,VA Loan
- Road surface type: Asphalt
Estimated market value
$708,900
$673,000 - $744,000
$2,724/mo
Price history
| Date | Event | Price |
|---|---|---|
| 8/14/2026 | Listed for sale | $725,000$236/sqft |
Source:  HAR #48955564 Report a problem HAR #48955564 Report a problem | ||
Public tax history
| Year | Property taxes | Tax assessment |
|---|---|---|
| 2025 | -- | $620,052 +10% |
| 2024 | $3,648 -2.9% | $563,684 +10% |
| 2023 | $3,757 | $512,440 +0.8% |
| 2022 | -- | $508,200 +20% |
| 2021 | $5,811 +0.7% | $423,500 +10% |
| 2020 | $5,771 -0.6% | $385,000 -2.8% |
| 2019 | $5,805 -23.6% | $396,100 +4.5% |
| 2018 | $7,597 +30.6% | $378,900 |
| 2017 | $5,818 -1% | $378,900 -3.6% |
| 2016 | $5,878 -2% | $393,250 +0.9% |
| 2015 | $6,000 | $389,590 +10% |
| 2014 | $6,000 | $354,170 +10% |
| 2013 | -- | $321,970 |
| 2012 | -- | $321,970 |
| 2011 | -- | $321,970 |
| 2010 | -- | $321,970 |
| 2009 | -- | $321,970 |
| 2008 | -- | $321,970 |
| 2007 | -- | $321,970 +13% |
| 2006 | -- | $285,000 +2.5% |
| 2005 | -- | $278,000 |
| 2004 | -- | $278,000 -0.7% |
| 2003 | -- | $279,980 +3% |
| 2002 | -- | $271,870 -11.6% |
| 2001 | -- | $307,590 |
Find assessor info on the county website
Monthly payment
Est. payment
Payment breakdown
Explore the cost of this home by adjusting the details. Changes won't be saved.Climate risks
Neighborhood: Crighton Ridge
Nearby schools
Schools provided by the listing agent
- Elementary: Wilkinson Elementary School
- Middle: Stockton Junior High School
- High: Conroe High School
Source: HAR. This data may not be complete. We recommend contacting the local school district to confirm school assignments for this home.
- $668,900-- bd3 ba3.3k sqft8695 Sunset Heights Ln, Conroe, TX 77302Off Market
- $673,3004 bd3 ba3.2k sqft8696 Sunset Heights Ln, Conroe, TX 77302Off Market
- $849,2004 bd4 ba3.5k sqft8705 Sunset Heights Ln, Conroe, TX 77302Off Market
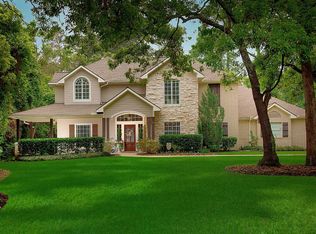
- $671,500-- bd2 ba3.2k sqft8690 Sunset Heights Ln, Conroe, TX 77302Off Market
Similar homes
- $755,0004 bd4 ba4.2k sqft13212 Misty Sage Dr, Conroe, TX 77302For Sale
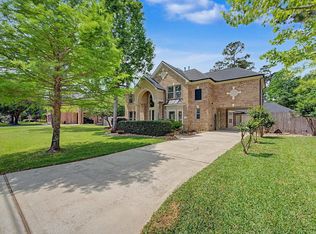 MLS ID #50435794, Ryan Jockers, Better Homes and Gardens Real Estate Gary Greene - Champions. HAR
 - $639,9004 bd6 ba4.1k sqft13213 Misty Sage Dr, Conroe, TX 77302For Sale
 MLS ID #83594295, Stephen Metarelis, Offerpad Brokerage, LLC. HAR
 - $750,0004 bd3 ba3.2k sqft15423 Willis Way, Conroe, TX 77384For Sale
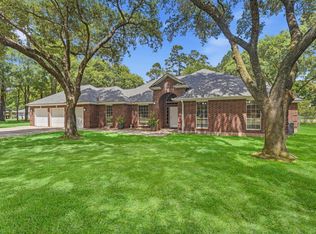 MLS ID #56693232, Ray Larson, eXp Realty LLC. HAR
 - $575,0005 bd4 ba2.8k sqft14443 Lyric Rd, Conroe, TX 77302For Sale
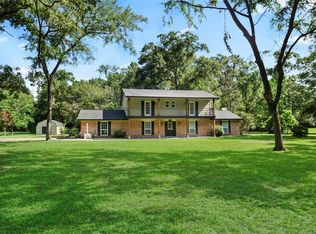 MLS ID #85119814, Steven Boll, Southern Heritage Realty, LLC. HAR
