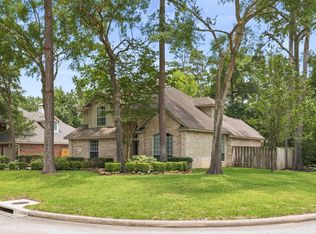
Green Belt! No back neighbors! Large travertine covered back porch with an outdoor kitchen. This 4 bedroom homes with 3.5 baths has a gameroom upstairs, the formal dining, living room and den. Plus the large kitchen with cabinet galore and quartz counter top with island! Primary suite is spacious, light and bright with beautiful bathroom w/spacious tub and slate wall shower like a spa. huge walk in closet. Large windows looking at the trees in green belt makes you feel like you are living in a forest. 3 bedrroms upstairs are large with walk in closets. You will also find lot of storage space for all those extra items that you have but don't know where to put. Large backyard has a room for a pool and a pony or a great dane. Freshly painted and all new flooring. Two sided fireplace makes it nice and cozy. Enjoy this holiday season with warm fire in your living room or your den. Quartz counter tops. Slate walls in shower. All the kitchen cabinets! Large laundry room. So much to list.
For sale
$700,000
86 S Goldenvine Cir, Spring, TX 77382
4beds
3,261sqft
Single Family Residence
Built in 2000
9,844 Square Feet Lot
$676,500 Zestimate®
$215/sqft
$-- HOA
What's special
Two sided fireplaceFreshly paintedAll new flooringQuartz counter topsLot of storage spaceFormal diningHuge walk in closet
- 6 days
- 271
- 27
Likely to sell faster than
Zillow last checked:
Listing updated:
Listed by:
Priyanka Johri TREC #0586265 832-277-3577,
Woodlands Eco Realty
Source: HAR,MLS#: 8062463
Facts & features
Interior
Bedrooms & bathrooms
- Bedrooms: 4
- Bathrooms: 4
- Full bathrooms: 3
- 1/2 bathrooms: 1
Primary bedroom
- Level: First
- Area: 216
- Dimensions: 18X12
Bedroom
- Level: Second
- Area: 143
- Dimensions: 11x13
Bedroom
- Level: Second
- Area: 165
- Dimensions: 15x11
Bedroom
- Level: Second
- Area: 154
- Dimensions: 11x14
Dining room
- Level: First
- Area: 154
- Dimensions: 14X11
Game room
- Level: Second
- Area: 165
- Dimensions: 15x11
Kitchen
- Level: First
- Area: 165
- Dimensions: 15x11
Heating
- Natural Gas
Cooling
- Electric
Features
- Number of fireplaces: 1
Interior area
- Total structure area: 3,261
- Total interior livable area: 3,261 sqft
Property
Parking
- Total spaces: 2
- Parking features: Attached
- Attached garage spaces: 2
Features
- Stories: 2
Lot
- Size: 9,844 Square Feet
- Features: Greenbelt, 0 Up To 1/4 Acre
Details
- Parcel number: 274198
Construction
Type & style
- Home type: SingleFamily
- Architectural style: Contemporary
- Property subtype: Single Family Residence
Materials
- Brick, Wood Siding
- Foundation: Slab
- Roof: Composition
Condition
- New construction: No
- Year built: 2000
Utilities & green energy
- Sewer: Public Sewer
- Water: Water District
Community & HOA
Community
- Subdivision: Wdlnds Village Alden Br
Location
- Region: Spring
Financial & listing details
- Price per square foot: $215/sqft
- Tax assessed value: $767,756
- Annual tax amount: $11,436
- Date on market: 11/7/2026
Estimated market value
$676,500
$643,000 - $710,000
$4,285/mo
Price history
| Date | Event | Price |
|---|---|---|
| 11/7/2026 | Listed for sale | $700,000+63.4%$215/sqft |
Source:  HAR #8062463 Report a problem | ||
| 11/19/2020 | Listing removed | $428,500$131/sqft |
Source: JLA Realty #89018177 Report a problem | ||
| 10/12/2020 | Pending sale | $428,500$131/sqft |
Source: JLA Realty #89018177 Report a problem | ||
| 10/2/2020 | Price change | $428,500-2.8%$131/sqft |
Source: JLA Realty #89018177 Report a problem | ||
| 9/22/2020 | Price change | $440,900-2%$135/sqft |
Source: JLA Realty #89018177 Report a problem | ||
| 9/19/2020 | Price change | $449,900-1.3%$138/sqft |
Source: JLA Realty #89018177 Report a problem | ||
| 8/17/2020 | Price change | $455,900-3%$140/sqft |
Source: JLA Realty #89018177 Report a problem | ||
| 7/31/2020 | Listed for sale | $469,990-9.6%$144/sqft |
Source: JLA Realty #89018177 Report a problem | ||
| 6/2/2019 | Listing removed | $2,650$1/sqft |
Source: JLA Realty #85716503 Report a problem | ||
| 5/18/2019 | Listed for rent | $2,650$1/sqft |
Source: JLA Realty #85716503 Report a problem | ||
| 10/18/2017 | Listing removed | $520,000$159/sqft |
Source: Realty Associates #88025844 Report a problem | ||
| 7/28/2017 | Pending sale | $520,000$159/sqft |
Source: Realty Associates #88025844 Report a problem | ||
| 7/21/2017 | Listed for sale | $520,000+9.5%$159/sqft |
Source: Realty Associates #88025844 Report a problem | ||
| 6/17/2017 | Listing removed | $475,000$146/sqft |
Source: First Millennium Realty #81186094 Report a problem | ||
| 12/1/2016 | Pending sale | $475,000$146/sqft |
Source: First Millennium Realty #84897498 Report a problem | ||
| 8/5/2016 | Listed for sale | $475,000+30.5%$146/sqft |
Source: First Millennium Realty #84897498 Report a problem | ||
| 6/20/2008 | Listing removed | $364,000$112/sqft |
Source: Coldwell Banker** #4985991 Report a problem | ||
| 4/25/2008 | Listed for sale | $364,000$112/sqft |
Source: Coldwell Banker** #4985991 Report a problem | ||
Public tax history
| Year | Property taxes | Tax assessment |
|---|---|---|
| 2025 | $12,678 +19.2% | $767,756 +19.6% |
| 2024 | $10,635 +5.5% | $641,714 +5.7% |
| 2023 | $10,079 | $607,000 +15.9% |
| 2022 | -- | $523,760 +16.7% |
| 2021 | $8,853 +3% | $448,960 +6.2% |
| 2020 | $8,599 -0.5% | $422,900 +1.2% |
| 2019 | $8,640 -10.2% | $417,740 +3.6% |
| 2018 | $9,621 +15% | $403,100 +6% |
| 2017 | $8,364 -7.6% | $380,380 -3% |
| 2016 | $9,055 +11.4% | $392,000 +4.1% |
| 2015 | $8,130 | $376,620 +10% |
| 2014 | $8,130 | $342,380 +10% |
| 2013 | -- | $311,250 |
| 2012 | -- | $311,250 |
| 2011 | -- | $311,250 |
| 2010 | -- | $311,250 |
| 2009 | -- | $311,250 +1.2% |
| 2008 | -- | $307,580 +10% |
| 2007 | -- | $279,620 +2.6% |
| 2006 | -- | $272,590 +6.5% |
| 2005 | -- | $256,040 |
| 2004 | -- | $256,040 |
| 2003 | -- | $256,040 -5% |
| 2002 | -- | $269,440 -3.3% |
| 2001 | -- | $278,760 |
Find assessor info on the county website
Monthly payment
Est. payment
Payment breakdown
Explore the cost of this home by adjusting the details. Changes won't be saved.Climate risks
Neighborhood: Alden Bridge
Nearby schools
Schools provided by the listing agent
- Elementary: Buckalew Elementary School
- Middle: Mccullough Junior High School
- High: The Woodlands High School
Source: HAR. This data may not be complete. We recommend contacting the local school district to confirm school assignments for this home.
- $667,4004 bd3 ba3.3k sqft86 Goldenvine Cir, The Woodlands, TX 77382Off Market
- $697,800-- bd3 ba3.1k sqft82 S Goldenvine Cir, Spring, TX 77382Off Market
- $740,8004 bd4 ba3.1k sqft82 N Goldenvine Cir, The Woodlands, TX 77382Off Market
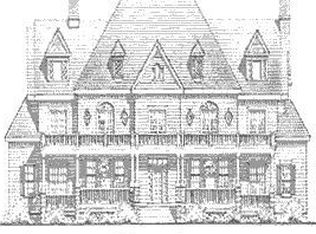
- $659,4005 bd5 ba3.2k sqft90 S Goldenvine Cir, Spring, TX 77382Off Market

Similar homes
- $725,0004 bd4 ba3k sqft42 S Crisp Morning Cir, Spring, TX 77382For Sale
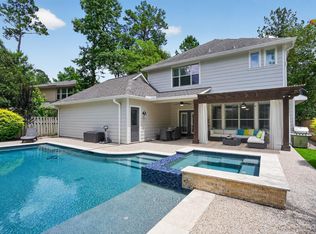 MLS ID #20394609, Robin Kitzmiller, Compass RE Texas, LLC - The Woodlands. HAR
- $649,9004 bd4 ba2.8k sqft119 N Westwinds Cir, Spring, TX 77382For Sale
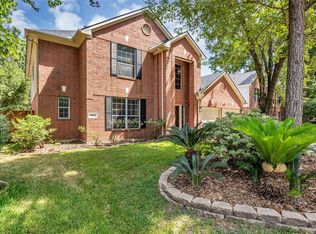 MLS ID #53269107, Antonia Grisanty, eXp Realty LLC. HAR
- $760,0004 bd4 ba3.2k sqft155 Maple Path Pl, Spring, TX 77382For Sale
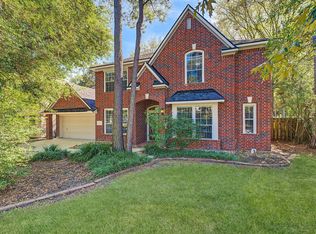 MLS ID #95298246, Holly Flaskamp, Nan & Company Properties - Woodlands Office. HAR
- $679,9004 bd3 ba2.8k sqft2 Harmony Arbor Ct, Spring, TX 77382For Sale
 MLS ID #80450194, David Buttecali, Southwest Realty Advisors. HAR
