INCREDIBLE NEW PRICE for this meticulous home, zoned to the top Woodlands schools in a prime location! Modern LVP flooring & beautifully updated kitchen opens to living spaces, while main level primary suite w/renovated bath w/"his & hers" closets creates a spa-like retreat. Both A/C units replaced in 2024. Step outside to a private backyard oasis featuring a PebbleTec pool, covered patio, mosquito misting system, lush landscaping & green space to relax or entertain. A basketball hoop in the oversized driveway adds more outdoor fun, while the 3 car oversized garage offers room for vehicles, storage, or hobbies. Enjoy an unbeatable Woodlands lifestyle with Buckalew Elementary, Mitchell Intermediate, McCullough Jr. and TWHS. Added bonus is the neighborhood park just a short walk away. Centrally located w/easy access to shopping, dining, parks & miles of trails. This move-in-ready home offers the perfect combination of thoughtful updates, flexible living spaces, and exceptional location!
For sale
Price cut: $25K (8/14)
$949,999
18 Keelrock Pl, Spring, TX 77382
5beds
3,979sqft
Single Family Residence
Built in 1999
0.28 Acres Lot
$923,600 Zestimate®
$239/sqft
$-- HOA
What's special
Pebbletec poolModern lvp flooringPrivate backyard oasisMosquito misting systemFlexible living spacesSpa-like retreatCovered patio
- 75 days
- 420
- 22
Zillow last checked:
Listing updated:
Listed by:
Emily Aguilar TREC #0734614 801-643-3439,
Layne Realty, LLC
Source: HAR,MLS#: 71054478
Facts & features
Interior
Bedrooms & bathrooms
- Bedrooms: 5
- Bathrooms: 4
- Full bathrooms: 3
- 1/2 bathrooms: 1
Primary bedroom
- Level: First
- Area: 280
- Dimensions: 20X14
Bedroom
- Level: Second
- Area: 169
- Dimensions: 13X13
Bedroom
- Level: Second
- Area: 168
- Dimensions: 14X12
Bedroom
- Level: Second
- Area: 169
- Dimensions: 13X13
Bedroom
- Level: Second
- Area: 168
- Dimensions: 14X12
Other
- Level: First
- Area: 156
- Dimensions: 13X12
Breakfast
- Level: First
- Area: 143
- Dimensions: 13X11
Den
- Level: First
- Area: 360
- Dimensions: 20X18
Dining room
- Level: First
- Area: 168
- Dimensions: 14X12
Game room
- Level: Second
- Area: 360
- Dimensions: 20X18
Kitchen
- Level: First
- Area: 182
- Dimensions: 13X14
Heating
- Natural Gas
Cooling
- Electric
Appliances
- Included: Disposal, Double Oven, Electric Oven, Microwave, Gas Cooktop, Dishwasher
- Laundry: Electric Dryer Hookup, Gas Dryer Hookup, Washer Hookup
Features
- 2 Staircases, Balcony, Formal Entry/Foyer, High Ceilings, Vaulted Ceiling
- Flooring: Carpet, Laminate, Tile
- Windows: Window Coverings
- Number of fireplaces: 1
- Fireplace features: Gas, Gas Log
Interior area
- Total structure area: 3,979
- Total interior livable area: 3,979 sqft
Video & virtual tour
Property
Parking
- Total spaces: 3
- Parking features: Detached
- Garage spaces: 3
Features
- Stories: 2
- Patio & porch: Covered, Patio/Deck, Porch
- Exterior features: Back Green Space, Sprinkler System
- Has private pool: Yes
- Pool features: Heated, In Ground
- Has spa: Yes
- Spa features: Spa/Hot Tub
- Fencing: Back Yard,Full
Lot
- Size: 0.28 Acres
- Features: Back Yard, Cul-De-Sac, 0 Up To 1/4 Acre
Details
- Parcel number: 261540
Construction
Type & style
- Home type: SingleFamily
- Architectural style: Traditional
- Property subtype: Single Family Residence
Materials
- Brick
- Foundation: Slab
- Roof: Composition
Condition
- New construction: No
- Year built: 1999
Utilities & green energy
- Sewer: Public Sewer
- Water: Water District
Community & HOA
Community
- Subdivision: Wdlnds Village Alden Br 50
Location
- Region: Spring
Financial & listing details
- Price per square foot: $239/sqft
- Tax assessed value: $782,062
- Annual tax amount: $13,742
- Date on market: 7/10/2026
- Road surface type: Asphalt
Estimated market value
$923,600
$877,000 - $970,000
$5,864/mo
Price history
| Date | Event | Price |
|---|---|---|
| 8/14/2026 | Price change | $949,999-2.6%$239/sqft |
Source:  HAR #71054478 Report a problem HAR #71054478 Report a problem | ||
| 7/23/2026 | Price change | $974,999-2.3%$245/sqft |
Source: HAR #71054478 Report a problem | ||
| 7/10/2026 | Listed for sale | $997,900+110.1%$251/sqft |
Source: HAR #71054478 Report a problem | ||
| 7/27/2011 | Listing removed | $475,000$119/sqft |
Source: RE/MAX The Woodlands and Spring #33813344 Report a problem | ||
| 5/7/2011 | Listed for sale | $475,000$119/sqft |
Source: RE/MAX The Woodlands And Spring 1 #33813344 Report a problem | ||
Public tax history
| Year | Property taxes | Tax assessment |
|---|---|---|
| 2025 | $10,447 +6.7% | $758,404 +10% |
| 2024 | $9,791 +10.8% | $689,458 +10% |
| 2023 | $8,834 | $626,780 +0.8% |
| 2022 | -- | $621,600 +20% |
| 2021 | $9,433 -5.4% | $518,000 -2.4% |
| 2020 | $9,968 -3.5% | $530,970 -1.8% |
| 2019 | $10,325 -7.8% | $540,850 +4.8% |
| 2018 | $11,198 -2.3% | $516,180 |
| 2017 | $11,466 -9.4% | $516,180 -4.8% |
| 2016 | $12,654 +18.2% | $542,290 +10% |
| 2015 | $10,703 | $492,990 +10% |
| 2014 | $10,703 | $448,170 +10% |
| 2013 | -- | $407,430 +5.2% |
| 2012 | -- | $387,240 |
| 2011 | -- | $387,240 |
| 2010 | -- | $387,240 |
| 2009 | -- | $387,240 |
| 2008 | -- | $387,240 +4.9% |
| 2007 | -- | $369,290 +3.1% |
| 2006 | -- | $358,070 +3.1% |
| 2005 | -- | $347,160 |
| 2004 | -- | $347,160 |
| 2003 | -- | $347,160 |
| 2002 | -- | $347,160 |
| 2001 | -- | $347,160 |
Find assessor info on the county website
Monthly payment
Est. payment
Payment breakdown
Explore the cost of this home by adjusting the details. Changes won't be saved.Climate risks
Neighborhood: Alden Bridge
Nearby schools
Schools provided by the listing agent
- Elementary: Buckalew Elementary School
- Middle: Mccullough Junior High School
- High: The Woodlands High School
Source: HAR. This data may not be complete. We recommend contacting the local school district to confirm school assignments for this home.
Similar homes
- $899,0005 bd4 ba4k sqft23 Broadweather Pl, Spring, TX 77382For Sale
 MLS ID #14071009, Jill Behrens, Compass RE Texas, LLC - The Woodlands. HAR
 - $759,0005 bd5 ba3.5k sqft10 Seneca Pl, Spring, TX 77382For Sale
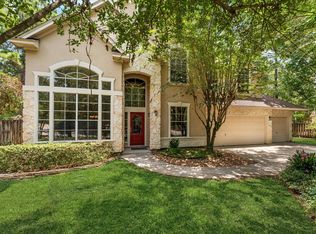 MLS ID #20536450, Helen Wallenburger, CB&A, Realtors. HAR
 - $920,0005 bd4 ba3.5k sqft63 Driftoak Cir, Spring, TX 77381For Sale
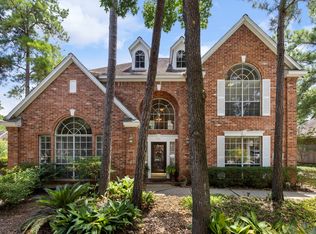 MLS ID #9863187, Brenna Dominguez, RE/MAX The Woodlands & Spring. HAR
 - $945,0004 bd4 ba3.3k sqft67 Driftoak Cir, Spring, TX 77381For Sale
 MLS ID #13646946, James Hudnall, Hunter Real Estate Group. HAR
