Welcome to this beautiful home in the Capstone neighborhood of Cochran’s Crossing Village. Offering 4 spacious bedrooms and 3.5 baths, this residence combines comfort, style, and functionality with an inviting open-concept floor plan designed for both everyday living and entertaining. The heart of the home features a seamless flow between the living, dining, and kitchen areas, creating a bright and airy space filled with natural light. Recent updates include a fully renovated primary bathroom suite and a brand-new roof. Step outside to your private backyard retreat, complete with a sparkling pool and a covered outdoor kitchen—perfect for hosting gatherings year-round. Additional highlights include a 3-car tandem garage offering ample storage and flexibility. Located in one of The Woodlands most desirable villages, this home offers the perfect blend of luxury, convenience, and lifestyle. Don’t miss the opportunity to make this exceptional home your own.
For sale
Price cut: $20K (9/17)
$945,000
67 Driftoak Cir, Spring, TX 77381
4beds
3,315sqft
Single Family Residence
Built in 1994
10,672 Square Feet Lot
$913,700 Zestimate®
$285/sqft
$-- HOA
What's special
Sparkling poolCovered outdoor kitchenPrivate backyard retreatInviting open-concept floor planBrand-new roof
- 54 days
- 419
- 21
Zillow last checked:
Listing updated:
Listed by:
James Hudnall TREC #0621440 936-900-3465,
Hunter Real Estate Group
Source: HAR,MLS#: 13646946
Facts & features
Interior
Bedrooms & bathrooms
- Bedrooms: 4
- Bathrooms: 4
- Full bathrooms: 3
- 1/2 bathrooms: 1
Rooms
- Room types: Family Room, Utility Room
Primary bedroom
- Level: First
- Area: 275.5
- Dimensions: 14'6 X 19
Bedroom
- Level: Second
- Area: 154
- Dimensions: 14 X 11
Bedroom
- Level: Second
- Area: 126.5
- Dimensions: 11'6 X 11
Bedroom
- Level: Second
- Area: 126.5
- Dimensions: 11'6 X 11
Other
- Level: First
Other
- Level: First
Other
- Level: Second
Other
- Level: Second
Dining room
- Level: First
Game room
- Level: Second
- Area: 195
- Dimensions: 15 X 13
Primary bath
- Level: First
Utility room
- Level: First
Heating
- Natural Gas
Cooling
- Ceiling Fan(s), Electric
Appliances
- Included: Disposal, Electric Oven, Microwave, Electric Cooktop, Dishwasher
- Laundry: Electric Dryer Hookup, Washer Hookup
Features
- Formal Entry/Foyer, Prewired for Alarm System, 3 Bedrooms Up, Primary Bed - 1st Floor
- Flooring: Carpet, Tile
- Number of fireplaces: 1
- Fireplace features: Outside, Gas Log
Interior area
- Total structure area: 3,315
- Total interior livable area: 3,315 sqft
Video & virtual tour
Property
Parking
- Total spaces: 3
- Parking features: Tandem, Garage Door Opener
- Garage spaces: 3
Features
- Stories: 2
- Patio & porch: Patio/Deck
- Exterior features: Outdoor Kitchen, Sprinkler System
- Has private pool: Yes
- Pool features: Gunite, In Ground, Pool/Spa Combo
- Has spa: Yes
- Spa features: Spa/Hot Tub
- Fencing: Back Yard
Lot
- Size: 10,672 Square Feet
- Features: Back Yard, Subdivided, 0 Up To 1/4 Acre
Details
- Parcel number: 227765
Construction
Type & style
- Home type: SingleFamily
- Architectural style: Traditional
- Property subtype: Single Family Residence
Materials
- Brick, Cement Siding
- Foundation: Slab
- Roof: Composition
Condition
- New construction: No
- Year built: 1994
Details
- Builder name: David Weekley
Utilities & green energy
- Water: Water District
Community & HOA
Community
- Security: Prewired for Alarm System
- Subdivision: Wdlnds Village Cochrans Cr 40
HOA
- Amenities included: Basketball Court, Jogging Path, Park, Picnic Area, Playground, Pond, Tennis Court(s)
Location
- Region: Spring
Financial & listing details
- Price per square foot: $285/sqft
- Tax assessed value: $631,000
- Annual tax amount: $11,272
- Date on market: 8/6/2026
- Listing terms: Cash,Conventional,FHA,VA Loan
- Ownership: Full Ownership
Estimated market value
$913,700
$868,000 - $959,000
$5,291/mo
Price history
| Date | Event | Price |
|---|---|---|
| 9/17/2026 | Price change | $945,000-2.1%$285/sqft |
Source:  HAR #13646946 Report a problem HAR #13646946 Report a problem | ||
| 8/6/2026 | Listed for sale | $965,000$291/sqft |
Source: HAR #13646946 Report a problem | ||
Public tax history
| Year | Property taxes | Tax assessment |
|---|---|---|
| 2025 | $8,469 -4.9% | $631,000 -0.2% |
| 2024 | $8,902 +11% | $632,412 +10% |
| 2023 | $8,023 | $574,920 +5.5% |
| 2022 | -- | $545,000 +14.7% |
| 2021 | $8,628 -0.7% | $475,140 +2.2% |
| 2020 | $8,685 +6.6% | $464,700 +8% |
| 2019 | $8,151 -14.8% | $430,320 -5.8% |
| 2018 | $9,562 -2.5% | $456,800 +1.8% |
| 2017 | $9,807 -2.9% | $448,850 +2.7% |
| 2016 | $10,098 +15.8% | $437,250 +10% |
| 2015 | $8,718 | $397,500 +10% |
| 2014 | $8,718 | $361,360 +10% |
| 2013 | -- | $328,510 |
| 2012 | -- | $328,510 -8.3% |
| 2011 | -- | $358,170 +6% |
| 2010 | -- | $337,790 |
| 2009 | -- | $337,790 +1.5% |
| 2008 | -- | $332,820 +10% |
| 2007 | -- | $302,560 |
| 2006 | -- | $302,560 +8.7% |
| 2005 | -- | $278,470 +6.4% |
| 2004 | -- | $261,800 |
| 2003 | -- | $261,800 |
| 2002 | -- | $261,800 +6.1% |
| 2001 | -- | $246,800 |
Find assessor info on the county website
Monthly payment
Est. payment
Payment breakdown
Explore the cost of this home by adjusting the details. Changes won't be saved.Climate risks
Neighborhood: Cochran's Crossing
Nearby schools
Schools provided by the listing agent
- Elementary: Powell Elementary School (Conroe)
- Middle: Mccullough Junior High School
- High: The Woodlands High School
Source: HAR. This data may not be complete. We recommend contacting the local school district to confirm school assignments for this home.
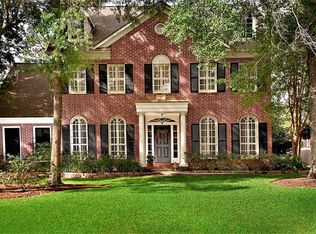
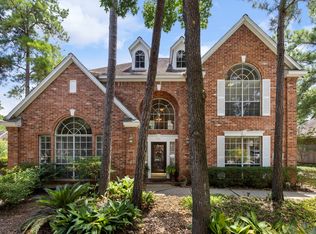
Similar homes
- $949,0004 bd5 ba3.9k sqft15 Crestone Pl, Spring, TX 77381For Sale
 MLS ID #36941839, Michael O'Neal, Keller Williams Realty Northeast. HAR
 - $949,9995 bd4 ba3.9k sqft18 Keelrock Pl, Spring, TX 77382For Sale
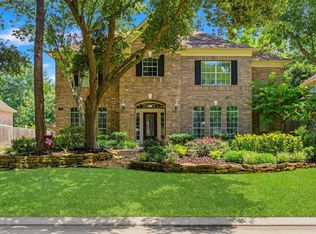 MLS ID #71054478, Emily Aguilar, Layne Realty, LLC. HAR
 - $850,0004 bd4 ba3.2k sqft6 Villa Canyon Pl, Spring, TX 77382For Sale
 MLS ID #34496358, Lisseth DeLeon, RE/MAX Universal. HAR
 - $899,0005 bd4 ba4k sqft23 Broadweather Pl, Spring, TX 77382For Sale
 MLS ID #14071009, Jill Behrens, Compass RE Texas, LLC - The Woodlands. HAR
