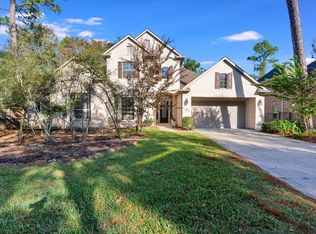
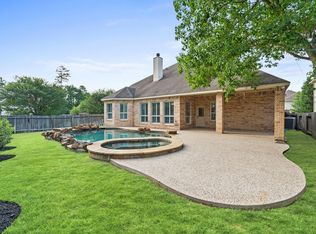
Beautiful from the moment you enter! This 5 bedroom home is located in the desirable neighborhood of Winterra & sits on an impressive, nearly 19,000-sq ft lot. The home features 2 bedrooms on the 1st floor, offering flexibility for guests. The gourmet kitchen has a large center island, SS appliances, double-ovens, walk-in pantry, butler's pantry & breakfast room w/ built-in china storage. The oversized family room features soaring ceilings, gas fireplace & wall of windows that fill the space w/ natural light & overlooks the private backyard. The spacious primary suite has an ensuite bath w/ dual vanity, jacuzzi tub & separate shower, oversized closet & the added convenience of direct access to the utility room. Upstairs features 3 guest rooms, 2 full baths, expansive game room w/ closets, a study nook & media room. Step outside to your own backyard paradise w/ a saltwater pool w/ rock waterfall, covered patio & huge yard. Just steps away from neighborhood park & Deretchin elementary.
For sale
$1,095,000
59 E Green Pastures Cir, The Woodlands, TX 77382
5beds
4,232sqft
:
Get pre-qualified$7,432/mo
Single Family Residence
Built in 2006
0.43 Acres Lot
$1,050,200 Zestimate®
$259/sqft
$-- HOA
What's special
Gas fireplaceBackyard paradiseOversized family roomOverlooks the private backyardHuge yardCovered patioJacuzzi tub
- 16 days |
- 526 |
- 21 |
Likely to sell faster than
Zillow last checked:
Listing updated:
Listed by:
Mary Ann Seeman TREC #0568240 832-729-3076,
Walzel Properties - Corporate Office
Source: HAR,MLS#: 92993507
Facts & features
Interior
Bedrooms & bathrooms
- Bedrooms: 5
- Bathrooms: 4
- Full bathrooms: 4
Rooms
- Room types: Den, Media Room, Utility Room
Primary bedroom
- Level: First
- Area: 270
- Dimensions: 18x15
Bedroom
- Level: Second
- Area: 144
- Dimensions: 12x12
Bedroom
- Level: Second
- Area: 156
- Dimensions: 13x12
Bedroom
- Level: Second
- Area: 144
- Dimensions: 12x12
Bedroom
- Level: First
- Area: 144
- Dimensions: 12x12
Other
- Level: First
- Area: 182
- Dimensions: 14x13
Breakfast
- Level: First
- Area: 252
- Dimensions: 18x14
Dining room
- Level: First
- Area: 154
- Dimensions: 14x11
Family room
- Level: First
- Area: 400
- Dimensions: 20x20
Game room
- Level: Second
- Area: 342
- Dimensions: 19x18
Kitchen
- Level: First
- Area: 315
- Dimensions: 21x15
Media room
- Level: Second
- Area: 192
- Dimensions: 16x12
Heating
- Natural Gas
Cooling
- Ceiling Fan(s), Electric
Appliances
- Included: Disposal, Refrigerator, Convection Oven, Double Oven, Electric Oven, Microwave, Gas Cooktop, Dishwasher
- Laundry: Electric Dryer Hookup, Gas Dryer Hookup, Washer Hookup
Features
- Crown Molding, Formal Entry/Foyer, High Ceilings, Prewired for Alarm System, 2 Bedrooms Down, En-Suite Bath, Primary Bed - 1st Floor, Walk-In Closet(s)
- Flooring: Carpet, Tile, Vinyl
- Doors: Insulated Doors
- Windows: Insulated/Low-E windows, Window Coverings
- Number of fireplaces: 1
- Fireplace features: Gas, Gas Log
Interior area
- Total structure area: 4,232
- Total interior livable area: 4,232 sqft
Property
Parking
- Total spaces: 3
- Parking features: Attached, Garage Door Opener
- Attached garage spaces: 3
Features
- Stories: 2
- Patio & porch: Covered, Patio/Deck
- Exterior features: Sprinkler System
- Has private pool: Yes
- Pool features: Gunite, Heated, In Ground, Pool/Spa Combo
- Has spa: Yes
- Spa features: Spa/Hot Tub
- Fencing: Back Yard
Lot
- Size: 0.43 Acres
- Features: Near Golf Course, Subdivided, Wooded, 1/4 Up to 1/2 Acre
Details
- Parcel number: 335432
Construction
Type & style
- Home type: SingleFamily
- Architectural style: Traditional
- Property subtype: Single Family Residence
Materials
- Brick, Wood Siding
- Foundation: Slab
- Roof: Composition
Condition
- New construction: No
- Year built: 2006
Details
- Builder name: Village Builders
Utilities & green energy
- Sewer: Public Sewer
- Water: Water District
Green energy
- Energy efficient items: Attic Vents, Thermostat, HVAC, HVAC>13 SEER
Community & HOA
Community
- Security: Prewired for Alarm System
- Subdivision: Wdlnds Village Sterling Ridge
HOA
- Amenities included: Basketball Court, Dog Park, Jogging Path, Park, Picnic Area, Playground, Pond, Pool, Splash Pad, Sport Court, Stocked Pond, Tennis Court(s), Trail(s)
Location
- Region: The Woodlands
Financial & listing details
- Price per square foot: $259/sqft
- Tax assessed value: $1,002,223
- Annual tax amount: $16,790
- Date on market: 7/24/2026
- Listing terms: Cash,Conventional,VA Loan
- Exclusions: See List
- Road surface type: Concrete, Curbs
Estimated market value
$1,050,200
$998,000 - $1.10M
$6,084/mo
Price history
| Date | Event | Price |
|---|---|---|
| 7/24/2026 | Listed for sale | $1,095,000+65.9%$259/sqft |
Source:  HAR #92993507 Report a problem HAR #92993507 Report a problem | ||
| 7/15/2020 | Listing removed | $659,900$156/sqft |
Source: Door Texas Realty, LLC #92767576 Report a problem | ||
| 6/8/2020 | Pending sale | $659,900$156/sqft |
Source: Door Texas Realty, LLC #92767576 Report a problem | ||
| 6/3/2020 | Price change | $659,900-2.2%$156/sqft |
Source: Door Texas Realty, LLC #92767576 Report a problem | ||
| 5/15/2020 | Listed for sale | $675,000-0.6%$159/sqft |
Source: Door Texas Realty, LLC #92767576 Report a problem | ||
| 11/7/2019 | Listing removed | $679,000$160/sqft |
Source: Door Texas Realty, LLC #40659336 Report a problem | ||
| 8/30/2019 | Price change | $679,000-1.5%$160/sqft |
Source: Door Texas Realty, LLC #40659336 Report a problem | ||
| 8/7/2019 | Price change | $689,000-1.4%$163/sqft |
Source: Door Texas Realty, LLC #40659336 Report a problem | ||
| 6/24/2019 | Price change | $699,000-2.2%$165/sqft |
Source: Door Texas Realty, LLC #40659336 Report a problem | ||
| 5/15/2019 | Listed for sale | $714,990$169/sqft |
Source: Door Texas Realty, LLC #40659336 Report a problem | ||
Public tax history
| Year | Property taxes | Tax assessment |
|---|---|---|
| 2025 | $12,950 +7.3% | $919,552 +10% |
| 2024 | $12,073 +10.6% | $835,956 +10% |
| 2023 | $10,915 | $759,960 +0.8% |
| 2022 | -- | $753,670 +20% |
| 2021 | $11,500 -5.7% | $628,060 -2.8% |
| 2020 | $12,199 -9.1% | $646,310 -0.4% |
| 2019 | $13,424 +11.3% | $649,080 +15.6% |
| 2018 | $12,063 -14% | $561,490 -11.7% |
| 2017 | $14,022 -9.3% | $635,800 -4.8% |
| 2016 | $15,452 +3.9% | $667,600 -2.7% |
| 2015 | $14,876 | $685,970 +10% |
| 2014 | $14,876 | $623,610 +10% |
| 2013 | -- | $566,920 +4% |
| 2012 | -- | $545,230 +10% |
| 2011 | -- | $495,660 -3.8% |
| 2010 | -- | $515,480 |
| 2009 | -- | $515,480 +7.9% |
| 2008 | -- | $477,810 +10% |
| 2007 | -- | $434,370 +324.3% |
| 2006 | -- | $102,370 +227.2% |
| 2005 | -- | $31,290 |
Find assessor info on the county website
Monthly payment
Est. payment
Payment breakdown
Explore the cost of this home by adjusting the details. Changes won't be saved.Climate risks
Neighborhood: Sterling Ridge
Nearby schools
GreatSchools rating
- 10/10Deretchin Elementary SchoolGrades: PK-6Distance: 0.6 mi
- 10/10McCullough Junior High SchoolGrades: 7-8Distance: 5.6 mi
- 9/10The Woodlands High SchoolGrades: 9-12Distance: 4.1 mi
Schools provided by the listing agent
- Elementary: Deretchin Elementary School
- Middle: Mccullough Junior High School
- High: The Woodlands High School
Source: HAR. This data may not be complete. We recommend contacting the local school district to confirm school assignments for this home.
- $1,073,700-- bd3 ba4.1k sqft52 Acrewoods Pl, The Woodlands, TX 77382Off Market
- $1,105,7004 bd3 ba4.2k sqft55 E Green Pastures Cir, The Woodlands, TX 77382Off Market
- $1,003,5005 bd3 ba4k sqft44 E Green Pastures Cir, The Woodlands, TX 77382Off Market
- $990,100-- bd3 ba4k sqft56 Acrewoods Pl, The Woodlands, TX 77382Off Market
- $1,118,1004 bd4 ba4.1k sqft48 Acrewoods Pl, The Woodlands, TX 77382Off Market
- $1,070,6005 bd4 ba4.2k sqft47 E Green Pastures Cir, The Woodlands, TX 77382Off Market
- $1,003,200-- bd3 ba3.8k sqft60 Acrewoods Pl, The Woodlands, TX 77382Off Market
- $1,072,3005 bd5 ba3.9k sqft7 Glistening Pond Pl, The Woodlands, TX 77382Off Market
A local agent can set up tours, give advice and negotiate with sellers.
Similar homes
- $1,175,0004 bd5 ba4.5k sqft3 N Fair Manor Cir, The Woodlands, TX 77382For Sale
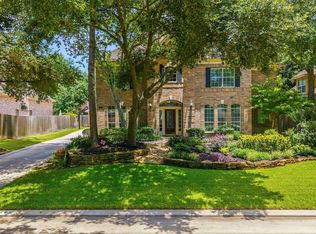
 MLS ID #73697379, Greg Holcombe, Holcombe Properties. HAR
 - $885,0005 bd4 ba3.9k sqft47 N Winsome Path Cir, The Woodlands, TX 77382For Sale
 MLS ID #72543552, Kathy Villalon, Keller Williams Realty Metropolitan. HAR
 - $1,399,0005 bd5 ba5.1k sqft90 Player Oaks Pl, The Woodlands, TX 77382For Sale
 MLS ID #75374375, Sheri Hodges, Zarco Properties, LLC. HAR
 - $974,9995 bd4 ba3.9k sqft18 Keelrock Pl, Spring, TX 77382For Sale
 MLS ID #71054478, Emily Aguilar, Layne Realty, LLC. HAR
 - $949,0005 bd4 ba4k sqft23 Broadweather Pl, Spring, TX 77382For SaleMLS ID #28849735, Jill Behrens, Compass RE Texas, LLC - The Woodlands. HAR
- $899,9005 bd5 ba3.7k sqft7 Renoir Trail Pl, Spring, TX 77382For SaleMLS ID #51985865, Dina Smith, Keller Williams Realty The Woodlands. HAR
- $965,0004 bd4 ba3.3k sqft67 Driftoak Cir, Spring, TX 77381For SaleMLS ID #13646946, James Hudnall, Hunter Real Estate Group. HAR
- $910,0005 bd6 ba3.8k sqft10 Mirror Ridge Dr, Spring, TX 77382For SaleMLS ID #23795625, Anastasiia Gorianina, Worth Clark Realty. HAR
- $1,100,0005 bd6 ba4.8k sqft130 E Cove View Trl, Spring, TX 77389For SaleMLS ID #45711905, Deb Stirling, Better Homes and Gardens Real Estate Gary Greene - The Woodlands. HAR
- $1,399,0005 bd6 ba5.1k sqft74 W Thymewood Pl, Spring, TX 77382For SaleMLS ID #69134164, Joe Rodriguez, Ferris Realty. HAR
- $1,100,0004 bd4 ba3.8k sqft27710 Ossineke Dr, Spring, TX 77386For SaleMLS ID #402768, Caroline Morrison, Keystone Signature Properties. HAR
- $850,0004 bd4 ba3.5k sqft139 E Mirror Ridge Cir, Spring, TX 77382For SaleMLS ID #75897920, Holly Flaskamp, Compass RE Texas, LLC - The Woodlands. HAR
- $945,0005 bd5 ba4.2k sqft115 Sanibel Crest Pl, Montgomery, TX 77316For SaleMLS ID #36893522, Heather Michelle, 1st Class Real Estate Elevate. HAR
- $739,0005 bd4 ba3.5k sqft14 N Bardsbrook Cir, Spring, TX 77382For SaleMLS ID #57723280, Christian Meacham, Keller Williams Realty The Woodlands. HAR
- $780,0004 bd4 ba3.8k sqft7 Stickley Ct, The Woodlands, TX 77382For SaleMLS ID #97663573, Sonia Trevino, Houston Homes Legacy Group LLC. HAR
- $895,0003 bd3 ba3.8k sqft4034 Honea Egypt Rd, Montgomery, TX 77316For SaleMLS ID #17338019, Jennifer White, Keller Williams Realty The Woodlands. HAR
- $950,0005 bd3 ba3.5k sqft11605 Princess Margaret Ct, Montgomery, TX 77316For SaleMLS ID #95287981, Crystal Lucero, CB&A, Realtors. HAR
- $799,0005 bd5 ba3.8k sqft3 S Altwood Cir, Spring, TX 77382For SaleMLS ID #18983964, Stacy Wahle, Keller Williams Realty The Woodlands. HAR
- $1,000,0005 bd5 ba4.5k sqft11612 Princess Ann Ct, Montgomery, TX 77316For SaleMLS ID #73170203, Crystal Lucero, CB&A, Realtors. HAR
- $1,200,0005 bd5 ba5.7k sqft24935 Waterstone Estates Cir N, Tomball, TX 77375For SaleMLS ID #84135579, Charlotte Blocker, Martha Turner Sotheby's International Realty - The Woodlands. HAR
