Welcome to this stunning Sterling Ridge home, perfectly designed for both luxury and comfort. Step inside to a grand entry with a sweeping hardwood staircase and elegant iron spindles. The formal living and dining areas set the stage for entertaining, while the family room with a beautiful fireplace overlooks your private backyard oasis. Enjoy a resort-style heated pool, covered patio, summer kitchen, and lush green space with mature trees. The gourmet kitchen features a large island, sleek countertops, and a stylish color palette. A private study with French doors offers the ideal home office. Upstairs, the spacious primary suite boasts a sitting area, spa-like bath, and oversized walk-in closet, with hardwood floors extending throughout three generous secondary bedrooms. Recent upgrades include a brand-new roof, garage doors, pool pumps and vacuum, and a custom front door. Zoned to top-rated schools and minutes from parks, trails, shopping, and dining, this home truly has it all!
For sale
Price cut: $19K (6/20)
$780,000
7 Stickley Ct, The Woodlands, TX 77382
4beds
3,884sqft
:
Get pre-qualified$5,441/mo
Single Family Residence
Built in 2006
9,578 Square Feet Lot
$762,000 Zestimate®
$201/sqft
$-- HOA
What's special
- 82 days |
- 261 |
- 8 |
Zillow last checked:
Listing updated:
Listed by:
Sonia Trevino TREC #0452686 281-850-1066,
Houston Homes Legacy Group LLC
Source: HAR,MLS#: 97663573
Facts & features
Interior
Bedrooms & bathrooms
- Bedrooms: 4
- Bathrooms: 4
- Full bathrooms: 3
- 1/2 bathrooms: 1
Heating
- Natural Gas
Cooling
- Electric
Appliances
- Included: Disposal, Electric Oven, Microwave, Gas Cooktop, Dishwasher
- Laundry: Electric Dryer Hookup, Washer Hookup
Features
- All Bedrooms Up
- Flooring: Tile
- Number of fireplaces: 1
- Fireplace features: Gas Log
Interior area
- Total structure area: 3,884
- Total interior livable area: 3,884 sqft
Property
Parking
- Total spaces: 2
- Parking features: Attached
- Attached garage spaces: 2
Features
- Stories: 2
- Exterior features: Outdoor Kitchen, Sprinkler System
- Has private pool: Yes
- Pool features: In Ground
- Fencing: Back Yard
Lot
- Size: 9,578 Square Feet
- Features: Back Yard, Cul-De-Sac, 0 Up To 1/4 Acre
Details
- Additional parcels included: 96996203800
- Parcel number: 344069
- Special conditions: Short Sale
Construction
Type & style
- Home type: SingleFamily
- Architectural style: Traditional
- Property subtype: Single Family Residence
Materials
- Brick
- Foundation: Slab
- Roof: Composition
Condition
- New construction: No
- Year built: 2006
Utilities & green energy
- Water: Water District
Community & HOA
Community
- Subdivision: Wdlnds Village Sterling Ridge 62
HOA
- Amenities included: Park, Picnic Area, Playground, Pond, Pool, Splash Pad, Trail(s)
Location
- Region: The Woodlands
Financial & listing details
- Price per square foot: $201/sqft
- Tax assessed value: $823,887
- Annual tax amount: $13,650
- Date on market: 5/3/2026
- Listing terms: Cash,Conventional,FHA,Investor,VA Loan
Estimated market value
$762,000
$724,000 - $800,000
$5,534/mo
Price history
| Date | Event | Price |
|---|---|---|
| 6/20/2026 | Price change | $780,000-2.4%$201/sqft |
Source:  HAR #97663573 Report a problem HAR #97663573 Report a problem | ||
| 6/13/2026 | Listed for rent | $4,900+8.9%$1/sqft |
Source:  HAR #88866071 Report a problem HAR #88866071 Report a problem | ||
| 6/6/2026 | Price change | $799,000-1.4%$206/sqft |
Source: HAR #97663573 Report a problem | ||
| 5/17/2026 | Price change | $810,000-3%$209/sqft |
Source: HAR #97663573 Report a problem | ||
| 5/3/2026 | Listed for sale | $835,000+1.2%$215/sqft |
Source: HAR #97663573 Report a problem | ||
| 5/1/2026 | Listing removed | $825,000$212/sqft |
Source: HAR #70687988 Report a problem | ||
| 3/10/2026 | Listed for sale | $825,000$212/sqft |
Source: HAR #70687988 Report a problem | ||
| 3/3/2026 | Listed for rent | $4,500-5.3%$1/sqft |
Source: HAR #22474002 Report a problem | ||
| 3/1/2026 | Listing removed | $4,750$1/sqft |
Source: HAR #37920444 Report a problem | ||
| 2/22/2026 | Price change | $4,750-3.1%$1/sqft |
Source: HAR #37920444 Report a problem | ||
| 2/1/2026 | Price change | $4,900-9.3%$1/sqft |
Source: HAR #37920444 Report a problem | ||
| 2/1/2026 | Listing removed | $825,000$212/sqft |
Source: HAR #21290117 Report a problem | ||
| 1/19/2026 | Price change | $5,400-6.9%$1/sqft |
Source: HAR #37920444 Report a problem | ||
| 1/9/2026 | Listed for rent | $5,800-1.7%$1/sqft |
Source: HAR #37920444 Report a problem | ||
| 1/1/2026 | Listing removed | $5,900$2/sqft |
Source: HAR #64616366 Report a problem | ||
| 11/24/2025 | Price change | $5,900-5.6%$2/sqft |
Source: HAR #64616366 Report a problem | ||
| 11/9/2025 | Price change | $6,250-2.3%$2/sqft |
Source: HAR #64616366 Report a problem | ||
| 11/4/2025 | Listed for sale | $825,000-4%$212/sqft |
Source: HAR #21290117 Report a problem | ||
| 11/1/2025 | Listing removed | $859,000$221/sqft |
Source: HAR #92928346 Report a problem | ||
| 10/18/2025 | Price change | $6,400-1.5%$2/sqft |
Source: HAR #64616366 Report a problem | ||
| 10/18/2025 | Price change | $859,000-1.3%$221/sqft |
Source: HAR #92928346 Report a problem | ||
| 10/6/2025 | Price change | $6,500-5.8%$2/sqft |
Source: HAR #64616366 Report a problem | ||
| 10/6/2025 | Listed for sale | $870,000$224/sqft |
Source: HAR #92928346 Report a problem | ||
| 9/30/2025 | Listed for rent | $6,900$2/sqft |
Source: HAR #64616366 Report a problem | ||
| 10/28/2024 | Sold | -- |
Source: Agent Provided Report a problem | ||
| 2/27/2009 | Sold | -- |
Source: Agent Provided Report a problem | ||
Public tax history
| Year | Property taxes | Tax assessment |
|---|---|---|
| 2025 | $13,605 +28.2% | $823,887 +11% |
| 2024 | $10,616 +10.7% | $742,401 +10% |
| 2023 | $9,586 | $674,910 +2.5% |
| 2022 | -- | $658,170 +16.5% |
| 2021 | $11,144 +17.2% | $565,130 +11.5% |
| 2020 | $9,505 +3.7% | $507,060 +5.2% |
| 2019 | $9,164 -12.6% | $481,820 -1.7% |
| 2018 | $10,484 -2.3% | $489,910 |
| 2017 | $10,731 -15.3% | $489,910 -10.9% |
| 2016 | $12,664 +14.9% | $549,620 +7.7% |
| 2015 | $11,022 | $510,540 +10% |
| 2014 | $11,022 | $464,130 +6.8% |
| 2013 | -- | $434,590 +6.7% |
| 2012 | -- | $407,330 |
| 2011 | -- | $407,330 +5.2% |
| 2010 | -- | $387,330 -7.1% |
| 2009 | -- | $417,050 +10% |
| 2008 | -- | $379,140 +6.9% |
| 2007 | -- | $354,590 |
Find assessor info on the county website
Monthly payment
Est. payment
Payment breakdown
Explore the cost of this home by adjusting the details. Changes won't be saved.Climate risks
Neighborhood: Sterling Ridge
Nearby schools
GreatSchools rating
- 10/10Deretchin Elementary SchoolGrades: PK-6Distance: 0.6 mi
- 10/10McCullough Junior High SchoolGrades: 7-8Distance: 5.7 mi
- 9/10The Woodlands High SchoolGrades: 9-12Distance: 4.7 mi
Schools provided by the listing agent
- Elementary: Deretchin Elementary School
- Middle: Mccullough Junior High School
- High: The Woodlands High School
Source: HAR. This data may not be complete. We recommend contacting the local school district to confirm school assignments for this home.
- $798,200-- bd3 ba3.4k sqft11 Stickley Ct, The Woodlands, TX 77382Off Market
- $727,300-- bd3 ba2.9k sqft3 Stickley Ct, The Woodlands, TX 77382Off Market
- $951,600-- bd3 ba4.1k sqft6 S Oriel Oaks Cir, The Woodlands, TX 77382Off Market
- $849,4005 bd3 ba3.7k sqft2 S Oriel Oaks Cir, The Woodlands, TX 77382Off Market
- $837,5005 bd4 ba3.5k sqft10 S Oriel Oaks Cir, Spring, TX 77382Off Market
- $929,8005 bd4 ba3.5k sqft15 Stickley Ct, The Woodlands, TX 77382Off Market
- $851,9005 bd4 ba3.7k sqft6 Stickley Ct, The Woodlands, TX 77382Off Market
- $723,1004 bd3 ba3.5k sqft50 Oriel Oaks Cir, The Woodlands, TX 77382Off Market
A local agent can set up tours, give advice and negotiate with sellers.
Similar homes
- $750,0004 bd4 ba2.9k sqft18 Split Rail Pl, Spring, TX 77382For Sale
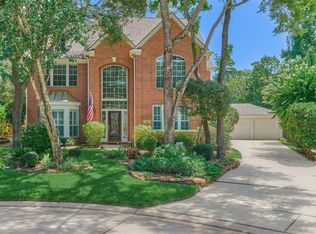 MLS ID #30019513, Jo Anne Johnson, Compass RE Texas, LLC - The Woodlands. HAR
 - $739,0005 bd4 ba3.5k sqft14 N Bardsbrook Cir, Spring, TX 77382For Sale
 MLS ID #57723280, Christian Meacham, Keller Williams Realty The Woodlands. HAR
 - $800,0005 bd5 ba3.5k sqft85 N Concord Forest Cir, Spring, TX 77381For Sale
 MLS ID #51344197, Diane Kink, Keller Williams Realty The Woodlands. HAR
 - $799,0005 bd5 ba3.8k sqft3 S Altwood Cir, Spring, TX 77382For Sale
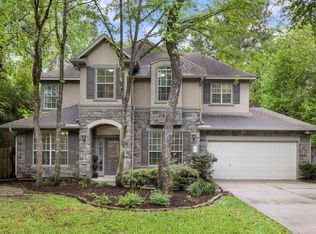 MLS ID #18983964, Stacy Wahle, Keller Williams Realty The Woodlands. HAR
 - $899,9005 bd5 ba3.7k sqft7 Renoir Trail Pl, Spring, TX 77382For SaleMLS ID #51985865, Dina Smith, Keller Williams Realty The Woodlands. HAR
- $993,5004 bd4 ba3.8k sqft7 Larkspur Trl, Spring, TX 77382For SaleMLS ID #43895777, Rainy Rawls, JLA Realty. HAR
- $750,0004 bd4 ba3.2k sqft59 Pleasant Bend Dr, Spring, TX 77382For SaleMLS ID #82157842, Zach Richmond, Richmond Realty Group. HAR
- $739,0004 bd4 ba3.2k sqft107 N Victoriana Cir, Spring, TX 77389For SaleMLS ID #79493769, Bairu Liu, AlphaMax Realty Inc.. HAR
- $974,9995 bd4 ba3.9k sqft18 Keelrock Pl, Spring, TX 77382For SaleMLS ID #71054478, Emily Aguilar, Layne Realty, LLC. HAR
- $730,0004 bd3 ba2.8k sqft2 Harmony Arbor Ct, Spring, TX 77382For SaleMLS ID #16075438, David Buttecali, Southwest Realty Advisors. HAR
- $797,0006 bd4 ba3.5k sqft33015 Sawgrass Ct, Magnolia, TX 77354For SaleMLS ID #21502017, Leigh Anne Pierce, Better Homes and Gardens Real Estate Gary Greene - The Woodlands. HAR
- $949,0005 bd4 ba4k sqft23 Broadweather Pl, Spring, TX 77382For SaleMLS ID #28849735, Jill Behrens, Compass RE Texas, LLC - The Woodlands. HAR
- $977,5005 bd6 ba4.3k sqft107 E Mirror Ridge Cir, Spring, TX 77382For SaleMLS ID #75657162, Beth Ferester, Corcoran Genesis. HAR
- $750,0004 bd4 ba4.1k sqft11538 Sebastians Run, Montgomery, TX 77316For SaleMLS ID #42864359, Andrea Keiller, eXp Realty LLC. HAR
- $745,0005 bd4 ba3.9k sqft42 N Arrow Canyon Cir, Spring, TX 77389For SaleMLS ID #72914673, Daniel Merlo, Keller Williams Realty The Woodlands. HAR
- $734,9005 bd5 ba4.4k sqft9003 Argonne Stone Ln, Conroe, TX 77302For SaleMLS ID #28655955, Jenna Vallejo, Berkshire Hathaway HomeServices Premier Properties. HAR
- $599,0004 bd4 ba2.9k sqft98 W Night Heron Pl, Spring, TX 77382For SaleMLS ID #31073429, Christian Meacham, Keller Williams Realty The Woodlands. HAR
- $920,0005 bd4 ba3.5k sqft63 Driftoak Cir, Spring, TX 77381For SaleMLS ID #9863187, Brenna Dominguez, RE/MAX The Woodlands & Spring. HAR
- $790,0005 bd4 ba3.7k sqft143 Kaden Creek Pl, Montgomery, TX 77316For SaleMLS ID #13470933, Stacy Newton, Better Homes and Gardens Real Estate Gary Greene - Cypress. HAR
- $799,5005 bd4 ba4.1k sqft107 Cherry Bark Pl, Montgomery, TX 77316For SaleMLS ID #30723390, Susan Scott Watts, Keller Williams Advantage Realty. HAR
