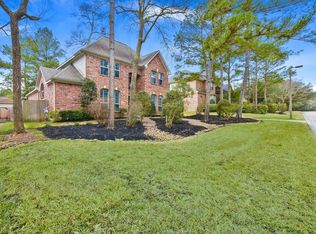
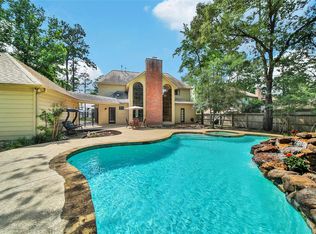
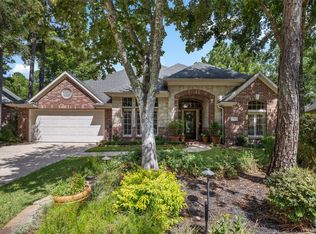
Nestled in highly sought-after Alden Bridge Village, this beautiful home offers timeless elegance, flexible living spaces, and an unbeatable location. Zoned to Bush Elementary and Mitchell Intermediate, it sits directly across from Pleasant Bend Park with scenic views and easy access to outdoor recreation. Minutes from FM 1488, Research Forest Dr., TX-242, Alden Bridge Park, community pool, H-E-B, Kroger, shopping, dining, and entertainment. The thoughtfully designed floor plan features a formal dining room, private study, hardwood floors, abundant natural light, and a spacious family room with fireplace. The island kitchen offers double ovens, ample cabinetry, generous prep space, and a breakfast area. The first-floor primary suite includes dual sinks and a walk-in closet. Upstairs are 3 bedrooms, 2 baths (including a Jack-and-Jill), and a large game room. Enjoy the covered patio, spacious backyard, and oversized detached 2-car garage.
For sale
$750,000
59 Pleasant Bend Dr, Spring, TX 77382
4beds
3,241sqft
:
Get pre-qualified$5,231/mo
Single Family Residence
Built in 1996
9,361 Square Feet Lot
$721,400 Zestimate®
$231/sqft
$-- HOA
What's special
Spacious backyardHardwood floorsFormal dining roomAbundant natural lightCovered patioPrivate studyIsland kitchen
- 36 days |
- 263 |
- 6 |
Zillow last checked:
Listing updated:
Listed by:
Zach Richmond TREC #0675045 832-510-5305,
Richmond Realty Group,
Marlys Mulkey TREC #0636569 972-824-0002,
Richmond Realty Group
Source: HAR,MLS#: 82157842
Facts & features
Interior
Bedrooms & bathrooms
- Bedrooms: 4
- Bathrooms: 4
- Full bathrooms: 3
- 1/2 bathrooms: 1
Rooms
- Room types: Family Room, Utility Room
Primary bathroom
- Features: Half Bath, Primary Bath: Double Sinks, Primary Bath: Separate Shower, Primary Bath: Soaking Tub, Secondary Bath(s): Tub/Shower Combo
Kitchen
- Features: Breakfast Bar, Kitchen Island, Pantry, Under Cabinet Lighting
Heating
- Natural Gas
Cooling
- Ceiling Fan(s), Electric
Appliances
- Included: Disposal, Wine Refrigerator, Double Oven, Gas Oven, Microwave, Gas Cooktop, Dishwasher
- Laundry: Electric Dryer Hookup, Gas Dryer Hookup, Washer Hookup
Features
- Balcony, Crown Molding, Formal Entry/Foyer, High Ceilings, 3 Bedrooms Up, En-Suite Bath, Primary Bed - 1st Floor, Sitting Area, Split Plan, Walk-In Closet(s)
- Flooring: Carpet, Tile, Wood
- Windows: Window Coverings
- Number of fireplaces: 1
- Fireplace features: Gas, Gas Log
Interior area
- Total structure area: 3,241
- Total interior livable area: 3,241 sqft
Property
Parking
- Total spaces: 2
- Parking features: Garage, Driveway
- Attached garage spaces: 2
Features
- Stories: 2
- Patio & porch: Covered, Patio/Deck, Porch
- Exterior features: Side Yard, Sprinkler System
- Fencing: Back Yard
Lot
- Size: 9,361 Square Feet
- Features: Back Yard, Subdivided, 0 Up To 1/4 Acre
Details
- Parcel number: 244391
Construction
Type & style
- Home type: SingleFamily
- Architectural style: Traditional
- Property subtype: Single Family Residence
Materials
- Brick, Cement Siding
- Foundation: Slab
- Roof: Composition
Condition
- New construction: No
- Year built: 1996
Utilities & green energy
- Water: Water District
Community & HOA
Community
- Subdivision: Wdlnds Village Alden Br 23
Location
- Region: Spring
Financial & listing details
- Price per square foot: $231/sqft
- Annual tax amount: $11,115
- Date on market: 7/7/2026
- Exclusions: See Attachments In Mls
Estimated market value
$721,400
$685,000 - $757,000
$4,770/mo
Price history
| Date | Event | Price |
|---|---|---|
| 7/7/2026 | Listed for sale | $750,000$231/sqft |
Source:  HAR #82157842 Report a problem HAR #82157842 Report a problem | ||
Public tax history
Tax history is unavailable.
Monthly payment
Est. payment
Payment breakdown
Explore the cost of this home by adjusting the details. Changes won't be saved.Climate risks
Neighborhood: Alden Bridge
Nearby schools
GreatSchools rating
- 10/10Mitchell Intermediate SchoolGrades: 5-6Distance: 0.6 mi
- 10/10McCullough Junior High SchoolGrades: 7-8Distance: 4.4 mi
- 9/10The Woodlands High SchoolGrades: 9-12Distance: 1.8 mi
Schools provided by the listing agent
- Elementary: Bush Elementary School (Conroe)
- Middle: Mccullough Junior High School
- High: The Woodlands High School
Source: HAR. This data may not be complete. We recommend contacting the local school district to confirm school assignments for this home.
- $756,1004 bd4 ba3.2k sqft59 Pleasant Bnd, Spring, TX 77382Off Market
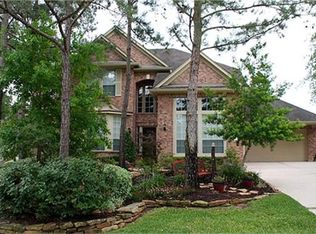
- $796,8004 bd4 ba3.3k sqft63 Pleasant Bend Dr, Spring, TX 77382Off Market
- $800,0004 bd3 ba3.3k sqft55 Pleasant Bend Dr, Spring, TX 77382Off Market
- $981,3005 bd4 ba3.6k sqft18 Wistful Vista Pl, Spring, TX 77382Off Market
- $901,4005 bd4 ba3.7k sqft3 Acadia Branch Pl, Spring, TX 77382Off Market
- $943,7004 bd4 ba3.6k sqft22 Wistful Vista Pl, Spring, TX 77382Off Market
- $875,3005 bd3 ba3.9k sqft51 Pleasant Bend Dr, Spring, TX 77382Off Market
- $840,9004 bd3 ba3.7k sqft67 Pleasant Bend Pl, Spring, TX 77382Off Market
A local agent can set up tours, give advice and negotiate with sellers.
Similar homes
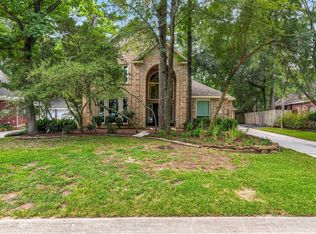
- $750,0004 bd4 ba3.1k sqft25 Cascade Springs Pl, Spring, TX 77381For Sale
 MLS ID #97312421, Heather Chavana, eXp Realty LLC. HAR
 - $695,0004 bd4 ba3.2k sqft23 Townsend Pl, Spring, TX 77382For Sale
 MLS ID #10296910, Gladys Bayo-Rivara, Pinnacle Realty Advisors. HAR
 - $975,0004 bd4 ba3.8k sqft7 Clarion Rdg, The Woodlands, TX 77382For Sale
 MLS ID #98322388, Christine Hale, RE/MAX The Woodlands & Spring. HAR
 - $695,0003 bd3 ba2.8k sqft62 S Warbler Bend Cir, Spring, TX 77382For Sale
 MLS ID #93376245, Jordan Kleckley, Brick + Parcel Real Estate Group. HAR
 - $725,0003 bd3 ba2.6k sqft42 Carlyle Pl, The Woodlands, TX 77382For SaleMLS ID #91237338, Christine Hale, RE/MAX The Woodlands & Spring. HAR
- $599,0004 bd4 ba2.9k sqft98 W Night Heron Pl, Spring, TX 77382For SaleMLS ID #31073429, Christian Meacham, Keller Williams Realty The Woodlands. HAR
- $719,9995 bd5 ba3k sqft11 Golden Pl, Spring, TX 77381For SaleMLS ID #66556722, Jessica Sawaf, Compass RE Texas, LLC - Houston. HAR
- $775,0005 bd4 ba3.6k sqft142 S Arrow Canyon Cir, Spring, TX 77389For SaleMLS ID #42069195, Jeffrey Morris, RE/MAX The Woodlands & Spring. HAR
- $700,0005 bd5 ba4k sqft25243 Piney Heights Ln, Spring, TX 77389For SaleMLS ID #72526278, Kristie Houston, RE/MAX Universal. HAR
- $599,0004 bd4 ba3k sqft138 S Evangeline Oaks Cir, Conroe, TX 77384For SaleMLS ID #61466892, Keith Robertson, Top Guns Realty on Lake Conroe. HAR
- $749,9994 bd4 ba2.7k sqft9322 Sendera Dr, Magnolia, TX 77354For SaleMLS ID #86843028, Marla Bailey, Compass RE Texas, LLC - The Woodlands. HAR
- $835,0005 bd5 ba4.2k sqft10419 Clubhouse Cir, Magnolia, TX 77354For SaleMLS ID #81746291, Lisa Fay, Coldwell Banker Realty - The Woodlands. HAR
- $545,7004 bd3 ba2.4k sqft22 S Greywing Pl, Spring, TX 77382For SaleMLS ID #3000839, Melissa Perez-Mueller, Keller Williams Realty The Woodlands. HAR
- $993,5004 bd4 ba3.8k sqft7 Larkspur Trl, Spring, TX 77382For SaleMLS ID #43895777, Rainy Rawls, JLA Realty. HAR
- $920,0005 bd4 ba3.5k sqft63 Driftoak Cir, Spring, TX 77381For SaleMLS ID #9863187, Brenna Dominguez, RE/MAX The Woodlands & Spring. HAR
- $850,0004 bd4 ba3.8k sqft5 Copper Cv, Conroe, TX 77304For SaleMLS ID #27704767, Karen Beckman, RE/MAX The Woodlands & Spring. HAR
- $615,0004 bd4 ba3.2k sqft6603 Etchstone Dr, Spring, TX 77389For SaleMLS ID #2977897, Stephanie Cooper, Compass RE Texas, LLC - The Woodlands. HAR
- $910,0005 bd6 ba3.8k sqft10 Mirror Ridge Dr, Spring, TX 77382For SaleMLS ID #23795625, Anastasiia Gorianina, Worth Clark Realty. HAR
- $525,0004 bd3 ba2.7k sqft122 S Evangeline Oaks Cir, Conroe, TX 77384For SaleMLS ID #23799139, Lisa Hudgens, RE/MAX Partners. HAR
- $509,0004 bd3 ba2.5k sqft27 N Duskwood Pl, Spring, TX 77381For SaleMLS ID #94802305, J. Claudia Seybold, Connect Realty.com. HAR
