Discover comfort and smart energy innovation in Shenandoah's Grogan's Forest community! Meticulously maintained and designed for living and entertaining, this home features a dedicated office, upstairs game room, and 3-car tandem garage. The kitchen includes a butler's pantry and wine refrigerator, perfect for hosting and added convenience. Retreat to the primary suite, complete with a generous ensuite bath and two oversized walk-in closets. A standout feature is the fully owned Tesla solar panel system, backup batteries, and EV charger—all conveying without lease obligations! Enjoy the benefits of energy efficiency, backup power capabilities, and convenient at-home charging. Ideally located just minutes from The Woodlands' shopping, dining, entertainment, and major commuter routes, this property offers an exceptional combination of functionality, valuable upgrades, and modern technology. Experience the convenience of Shenandoah living in an established community with so much to offer!
For sale
$699,000
165 Silverwood Ranch Dr, Conroe, TX 77384
3beds
3,264sqft
Single Family Residence
Built in 2007
7,801 Square Feet Lot
$671,800 Zestimate®
$214/sqft
$-- HOA
What's special
Dedicated officeEv chargerTwo oversized walk-in closetsGenerous ensuite bathUpstairs game roomWine refrigeratorPrimary suite
- 32 days
- 298
- 18
Likely to sell faster than
Zillow last checked:
Listing updated:
Listed by:
Rachel Smith TREC #0696155 713-775-7422,
CB&A, Realtors
Source: HAR,MLS#: 9490494
Facts & features
Interior
Bedrooms & bathrooms
- Bedrooms: 3
- Bathrooms: 4
- Full bathrooms: 3
- 1/2 bathrooms: 1
Primary bedroom
- Level: First
- Area: 266
- Dimensions: 19x14
Bedroom
- Level: First
- Area: 132
- Dimensions: 12x11
Bedroom
- Level: First
- Area: 132
- Dimensions: 12x11
Dining room
- Level: First
- Area: 143
- Dimensions: 13x11
Family room
- Level: First
- Area: 304
- Dimensions: 19x16
Game room
- Level: Second
- Area: 288
- Dimensions: 18x16
Kitchen
- Level: First
Office
- Level: First
- Area: 154
- Dimensions: 14x11
Heating
- Natural Gas
Cooling
- Electric
Appliances
- Included: Disposal, Refrigerator, Wine Refrigerator, Electric Oven, Microwave, Gas Cooktop, Dishwasher
- Laundry: Electric Dryer Hookup, Washer Hookup
Features
- Crown Molding, Dry Bar, Formal Entry/Foyer, High Ceilings, Prewired for Alarm System, All Bedrooms Down, En-Suite Bath, Primary Bed - 1st Floor, Walk-In Closet(s)
- Flooring: Carpet, Engineered Hardwood, Tile
- Number of fireplaces: 1
- Fireplace features: Gas, Gas Log
Interior area
- Total structure area: 3,264
- Total interior livable area: 3,264 sqft
Property
Parking
- Total spaces: 3
- Parking features: Attached, Tandem, Garage Door Opener, Double-Wide Driveway, Electric Vehicle Charging Station(s)
- Attached garage spaces: 3
Features
- Stories: 2
- Patio & porch: Covered, Patio/Deck, Porch
- Exterior features: Sprinkler System
- Fencing: Back Yard
Lot
- Size: 7,801 Square Feet
- Features: Subdivided, 0 Up To 1/4 Acre
Details
- Parcel number: 352500
Construction
Type & style
- Home type: SingleFamily
- Architectural style: Traditional
- Property subtype: Single Family Residence
Materials
- Brick, Stone
- Foundation: Slab
- Roof: Composition
Condition
- New construction: No
- Year built: 2007
Utilities & green energy
- Sewer: Public Sewer
Green energy
- Energy efficient items: Attic Vents, Thermostat
Community & HOA
Community
- Security: Prewired for Alarm System
- Subdivision: Silverwood Ranch
Location
- Region: Conroe
Financial & listing details
- Price per square foot: $214/sqft
- Tax assessed value: $631,562
- Annual tax amount: $10,497
- Date on market: 10/19/2026
- Listing terms: Cash,Conventional,FHA,VA Loan
- Ownership: Full Ownership
- Road surface type: Concrete, Curbs, Gutters
Estimated market value
$671,800
$638,000 - $705,000
$4,638/mo
Price history
| Date | Event | Price |
|---|---|---|
| 10/19/2026 | Listed for sale | $699,000$214/sqft |
Source:  HAR #9490494 Report a problem | ||
Public tax history
| Year | Property taxes | Tax assessment |
|---|---|---|
| 2026 | $2,175 | $631,562 +7.5% |
| 2025 | -- | $587,256 +5.8% |
| 2024 | $2,266 -4.7% | $554,885 +4% |
| 2023 | $2,379 | $533,450 +2.6% |
| 2022 | -- | $520,150 +18% |
| 2021 | $4,510 +1.6% | $440,860 +10% |
| 2020 | $4,440 +0.5% | $400,780 +2.7% |
| 2019 | $4,420 -34.1% | $390,100 |
| 2018 | $6,707 +44.8% | $390,100 -12% |
| 2017 | $4,631 -1.7% | $443,340 +3.1% |
| 2016 | $4,711 -0.7% | $430,030 +4.4% |
| 2015 | $4,746 | $411,860 +10% |
| 2014 | $4,746 | $374,420 +4.2% |
| 2013 | -- | $359,200 +4.5% |
| 2012 | -- | $343,880 +4.9% |
| 2011 | -- | $327,830 +10% |
| 2010 | -- | $298,030 +10% |
| 2009 | -- | $270,940 +10% |
| 2008 | -- | $246,310 +347.9% |
| 2007 | -- | $54,990 |
| 2006 | -- | $54,990 |
Find assessor info on the county website
Monthly payment
Est. payment
Payment breakdown
Explore the cost of this home by adjusting the details. Changes won't be saved.Climate risks
Neighborhood: 77384
Nearby schools
Schools provided by the listing agent
- Elementary: Lamar Elementary School (Conroe)
- Middle: Knox Junior High School
- High: The Woodlands College Park High School
Source: HAR. This data may not be complete. We recommend contacting the local school district to confirm school assignments for this home.


Similar homes
- $675,0004 bd4 ba3.2k sqft23 Townsend Pl, Spring, TX 77382For Sale
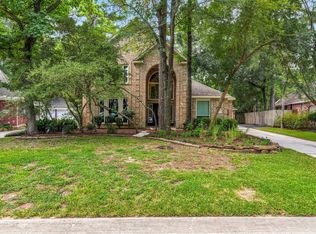 MLS ID #10296910, Gladys Bayo-Rivara, Pinnacle Realty Advisors. HAR
- $610,0005 bd4 ba3.2k sqft1120 Silveridge, Conroe, TX 77304For Sale
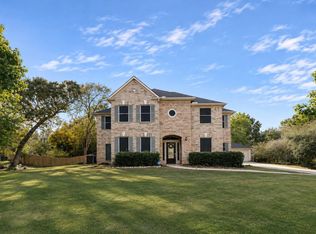 MLS ID #50765770, Jalisa James, Legacy Homes & Properties, LLC. HAR
- $619,0004 bd3 ba3.1k sqft14 Serene Creek Pl, Spring, TX 77382For Sale
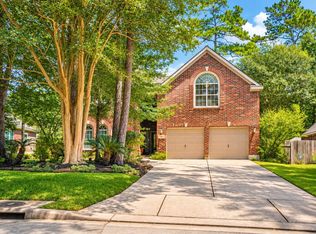 MLS ID #32199240, Arch Currid, Treetop Realty Group. HAR
- $999,9953 bd3 ba2.3k sqft2500 Centerline Rd, Conroe, TX 77384For Sale
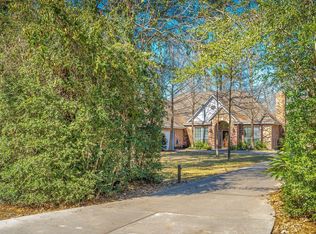 MLS ID #28837143, Trenda Carlisle, Fathom Realty. HAR
