This stunning J Patrict Home is located in the gated community of The Meadows at Imperial Oaks. The sellers have added so many upgrades and we have attached this to this listing: Whole house generator, two 50 gallon hot water tanks, central vac, UV Scrubber lights installed on both A/C units for killing bacteria and airborn illnesses, evaporator coils replaced, oversized three car garage, replaced microwave and dishwasher, Upgraded 4K Cameras and security upgrades with motions detection and glass breakage detection with motion in master and dining room. Blind upgrade, upgraded carpet and pad, granite countertops with tile backsplash and upgraded 36' appliance package are just a few of the upgrades in this 5 Bedroom, 5.5 1/2 bath home, Oversized lot with a true three car extended garage and patio.. Recently added professionaly installed polyaspartic floor finish on oversized covered back patio and in the garage. Profesionally built shed in backyard on slab foundation. Great property!
For sale
$727,000
32019 Eagle Nest Ln, Conroe, TX 77385
5beds
4,436sqft
Single Family Residence
Built in 2016
0.28 Acres Lot
$656,800 Zestimate®
$164/sqft
$101/mo HOA
What's special
- 6 days
- 82
- 4
Zillow last checked:
Listing updated:
Listed by:
Steven Smith TREC #0545000 832-928-8800,
Keller Williams Realty Professionals,
Steven Smith
Source: HAR,MLS#: 46103336
Facts & features
Interior
Bedrooms & bathrooms
- Bedrooms: 5
- Bathrooms: 6
- Full bathrooms: 5
- 1/2 bathrooms: 1
Primary bedroom
- Level: First
- Area: 255
- Dimensions: 17x15
Bedroom
- Level: Second
- Area: 180
- Dimensions: 12x15
Bedroom
- Level: Second
- Area: 156
- Dimensions: 12x13
Bedroom
- Level: First
- Area: 240
- Dimensions: 15x16
Bedroom
- Level: Second
- Area: 156
- Dimensions: 12x13
Breakfast
- Level: First
- Area: 180
- Dimensions: 15x12
Dining room
- Level: First
- Area: 156
- Dimensions: 12x13
Family room
- Level: First
- Area: 360
- Dimensions: 20x18
Game room
- Level: Second
- Area: 306
- Dimensions: 18x17
Kitchen
- Level: First
- Area: 360
- Dimensions: 20x18
Media room
- Level: Second
- Area: 208
- Dimensions: 13x16
Office
- Level: First
- Area: 143
- Dimensions: 11x13
Heating
- Natural Gas, Zoned
Cooling
- Ceiling Fan(s), Electric, Zoned
Appliances
- Included: ENERGY STAR Qualified Appliances, Disposal, Double Oven, Microwave, Gas Cooktop, Dishwasher
- Laundry: Electric Dryer Hookup, Gas Dryer Hookup, Washer Hookup
Features
- Central Vacuum, Crown Molding, Formal Entry/Foyer, High Ceilings, Prewired for Alarm System, Wired for Sound, 2 Primary Bedrooms, Primary Bed - 1st Floor, Sitting Area, Split Plan, Walk-In Closet(s)
- Flooring: Carpet, Engineered Hardwood, Tile, Wood
- Windows: Insulated/Low-E windows, Window Coverings
- Number of fireplaces: 1
- Fireplace features: Gas, Gas Log
Interior area
- Total structure area: 4,436
- Total interior livable area: 4,436 sqft
Video & virtual tour
Property
Parking
- Total spaces: 3
- Parking features: Electric Gate, Attached, Oversized, Garage Door Opener, Double-Wide Driveway
- Attached garage spaces: 3
Accessibility
- Accessibility features: Accessible Electrical and Environmental Controls, Accessible Washer/Dryer
Features
- Stories: 2
- Patio & porch: Covered, Patio/Deck
- Exterior features: Side Yard, Sprinkler System
- Fencing: Back Yard,Full
Lot
- Size: 0.28 Acres
- Features: Back Yard, Cul-De-Sac, Subdivided, 1/4 Up to 1/2 Acre
Details
- Additional structures: Shed(s)
- Additional parcels included: 71670302500
- Parcel number: 447033
Construction
Type & style
- Home type: SingleFamily
- Architectural style: Contemporary,Traditional
- Property subtype: Single Family Residence
Materials
- Batts Insulation, Brick, Stone, Wood Siding
- Foundation: Slab
- Roof: Composition,Energy Star/Reflective Roof
Condition
- New construction: No
- Year built: 2016
Details
- Builder name: J Patrick Homes
Utilities & green energy
- Water: Water District
Green energy
- Green verification: Environments for Living
- Energy efficient items: Thermostat, Lighting, HVAC, HVAC>15 SEER
Community & HOA
Community
- Security: Prewired for Alarm System
- Subdivision: The Meadows At Imperial Oaks 03
HOA
- Has HOA: Yes
- Amenities included: Clubhouse, Controlled Access
- HOA fee: $1,210 annually
Location
- Region: Conroe
Financial & listing details
- Price per square foot: $164/sqft
- Tax assessed value: $654,935
- Annual tax amount: $18,232
- Date on market: 11/9/2026
- Listing terms: Cash,Conventional,FHA,VA Loan
- Ownership: Full Ownership
- Road surface type: Concrete, Curbs, Gutters
Estimated market value
$656,800
$611,000 - $703,000
$4,209/mo
Price history
| Date | Event | Price |
|---|---|---|
| 11/14/2026 | Listed for sale | $727,000-8.7%$164/sqft |
Source:  HAR #46103336 Report a problem | ||
| 7/2/2025 | Listing removed | $796,500$180/sqft |
Source: HAR #49892427 Report a problem | ||
| 3/1/2025 | Price change | $796,500-2%$180/sqft |
Source: HAR #49892427 Report a problem | ||
| 1/7/2025 | Listed for sale | $812,500$183/sqft |
Source: HAR #49892427 Report a problem | ||
Public tax history
| Year | Property taxes | Tax assessment |
|---|---|---|
| 2025 | -- | $654,935 +5.1% |
| 2024 | -- | $623,183 +10% |
| 2023 | -- | $566,530 +0.8% |
| 2022 | -- | $561,850 +20% |
| 2021 | -- | $468,210 -4.6% |
| 2020 | -- | $490,780 -2.8% |
| 2019 | -- | $505,120 -4.4% |
| 2018 | $1,511 | $528,590 +104.6% |
| 2017 | $1,511 +58% | $258,330 +843.2% |
| 2016 | $956 | $27,390 |
| 2015 | -- | $27,390 |
Find assessor info on the county website
Monthly payment
Est. payment
Payment breakdown
Explore the cost of this home by adjusting the details. Changes won't be saved.Climate risks
Neighborhood: Imperial Oaks Park
Nearby schools
Schools provided by the listing agent
- Elementary: Kaufman Elementary School
- Middle: Irons Junior High School
- High: Oak Ridge High School
Source: HAR. This data may not be complete. We recommend contacting the local school district to confirm school assignments for this home.

Similar homes
- $725,0005 bd4 ba3.6k sqft31325 Riley Woods Ct, Spring, TX 77386For Sale
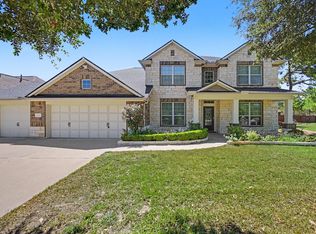 MLS ID #46505202, Keith Rodgers, Compass RE Texas, LLC - The Woodlands. HAR
- $685,0005 bd5 ba3.5k sqft3810 Everly Bend Dr, Spring, TX 77386For Sale
 MLS ID #85599320, Jonathan Bell, LPT Realty, LLC. HAR
- $839,0004 bd4 ba4.3k sqft26011 Carolina Cherry Ct, Spring, TX 77389For Sale
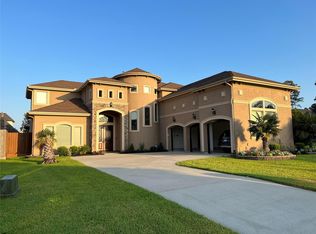 MLS ID #76773635, Jared Wondra, HomeSmart. HAR
- $411,0005 bd4 ba4k sqft16712 Privet Pl, Conroe, TX 77385For Sale
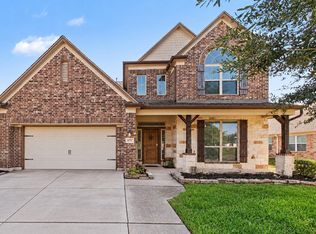 MLS ID #84776085, Gina Garcia, Orchard Brokerage. HAR
