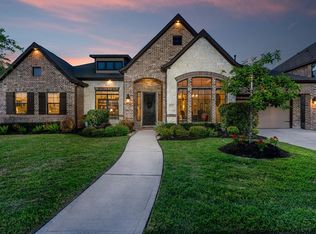
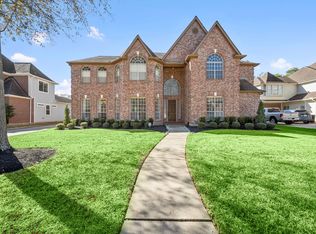
Nestled behind the gates of Stonebrook Estates, this beautifully appointed home offers the space, functionality, and outdoor living today's buyers are searching for. The thoughtfully designed floor plan provides generous gathering spaces while still offering privacy for work, relaxation, and overnight guests. The backyard is truly an extension of the home. Whether you're hosting friends for dinner under the covered patio, grilling in the outdoor kitchen, or enjoying a quiet evening on the putting green, this is a home designed to be lived in and enjoyed. With ample yard space remaining, there's still room to create the pool of your dreams. A rare four-car garage, timeless finishes, and a location just minutes from Klein Cain High School complete the package. Homes in Stonebrook Estates rarely become available. Schedule your private showing today.
For sale
Price cut: $15K (9/18)
$725,000
17427 Stonebrook Run Ct, Tomball, TX 77375
5beds
4,961sqft
Single Family Residence
Built in 2014
10,868 Square Feet Lot
$701,900 Zestimate®
$146/sqft
$115/mo HOA
What's special
- 28 days
- 445
- 63
Zillow last checked:
Listing updated:
Listed by:
Tashia Williams TREC #0582555 832-567-1848,
Quest Real Estate
Source: HAR,MLS#: 41794056
Facts & features
Interior
Bedrooms & bathrooms
- Bedrooms: 5
- Bathrooms: 4
- Full bathrooms: 3
- 1/2 bathrooms: 1
Primary bedroom
- Level: First
- Area: 299
- Dimensions: 23 x 13
Bedroom
- Level: Second
- Area: 165
- Dimensions: 15 x 11
Bedroom
- Level: Second
- Area: 165
- Dimensions: 15 x 11
Bedroom
- Level: Second
- Area: 156
- Dimensions: 13 x 12
Bedroom
- Level: Second
- Area: 156
- Dimensions: 13 x 12
Other
- Level: First
- Area: 165
- Dimensions: 15 x 11
Breakfast
- Level: First
- Area: 121
- Dimensions: 11 x 11
Dining room
- Level: First
- Area: 180
- Dimensions: 15 x 12
Game room
- Level: Second
- Area: 272
- Dimensions: 17 x 16
Kitchen
- Level: First
- Area: 160
- Dimensions: 16 x 10
Living room
- Level: First
- Area: 294
- Dimensions: 21 x 14
Media room
- Level: Second
- Area: 435
- Dimensions: 29 x 15
Heating
- Natural Gas
Cooling
- Gas
Appliances
- Included: Disposal, Double Oven, Electric Oven, Microwave, Gas Cooktop, Dishwasher
- Laundry: Electric Dryer Hookup, Gas Dryer Hookup, Washer Hookup
Features
- Formal Entry/Foyer, High Ceilings, Primary Bed - 1st Floor, Sitting Area, Walk-In Closet(s)
- Flooring: Carpet, Tile, Wood
- Windows: Window Coverings
- Number of fireplaces: 1
- Fireplace features: Gas, Gas Log
Interior area
- Total structure area: 4,961
- Total interior livable area: 4,961 sqft
Property
Parking
- Total spaces: 4
- Parking features: Attached, Oversized, Tandem, Garage Door Opener, Double-Wide Driveway, Golf Cart Garage
- Attached garage spaces: 4
Features
- Stories: 2
- Patio & porch: Covered
- Exterior features: Outdoor Kitchen, Side Yard, Sprinkler System
- Fencing: Back Yard
Lot
- Size: 10,868 Square Feet
- Features: Back Yard, Subdivided, 0 Up To 1/4 Acre
Details
- Additional structures: Shed(s)
- Parcel number: 1351870010016
Construction
Type & style
- Home type: SingleFamily
- Architectural style: Traditional
- Property subtype: Single Family Residence
Materials
- Brick
- Foundation: Slab
- Roof: Composition
Condition
- New construction: No
- Year built: 2014
Utilities & green energy
- Water: Water District
Community & HOA
Community
- Subdivision: Stonebrook Estates
HOA
- Has HOA: Yes
- Amenities included: Controlled Access
- HOA fee: $1,375 annually
Location
- Region: Tomball
Financial & listing details
- Price per square foot: $146/sqft
- Tax assessed value: $726,202
- Annual tax amount: $16,085
- Date on market: 9/18/2026
- Listing terms: Cash,Conventional,FHA,VA Loan
- Exclusions: Tv Wall Brackets
- Ownership: Full Ownership
- Road surface type: Concrete, Curbs
Estimated market value
$701,900
$667,000 - $737,000
$4,567/mo
Price history
| Date | Event | Price |
|---|---|---|
| 9/18/2026 | Price change | $725,000-2%$146/sqft |
Source:  HAR #41794056 Report a problem HAR #41794056 Report a problem | ||
| 8/22/2026 | Listed for sale | $740,000+24.4%$149/sqft |
Source: HAR #61123439 Report a problem | ||
| 2/26/2021 | Sold | -- |
Source: Agent Provided Report a problem | ||
| 1/9/2021 | Pending sale | $595,000$120/sqft |
Source: HAR #42763591 Report a problem | ||
| 5/22/2020 | Listed for sale | $595,000+4.6%$120/sqft |
Source: Century 21 Olympian Galleria #60595025 Report a problem | ||
| 12/9/2019 | Listing removed | $569,000$115/sqft |
Source: CENTURY 21 Olympian #36012873 Report a problem | ||
| 5/30/2019 | Price change | $569,000-1%$115/sqft |
Source: CENTURY 21 Olympian #36012873 Report a problem | ||
| 3/7/2019 | Price change | $575,000-1.7%$116/sqft |
Source: KW Platinum #53182275 Report a problem | ||
| 2/4/2019 | Listed for sale | $585,000-2.5%$118/sqft |
Source: Keller Williams Platinum #53182275 Report a problem | ||
| 6/5/2018 | Listing removed | $600,000$121/sqft |
Source: Remington Properties #77348112 Report a problem | ||
| 6/22/2017 | Listed for sale | $600,000$121/sqft |
Source: RE/MAX Vintage #94554156 Report a problem | ||
Public tax history
| Year | Property taxes | Tax assessment |
|---|---|---|
| 2025 | $10,897 -3.7% | $726,202 -1% |
| 2024 | $11,317 +2.5% | $733,395 -1% |
| 2023 | $11,036 -12.8% | $740,588 +14.1% |
| 2022 | $12,650 | $648,793 +22.1% |
| 2021 | -- | $531,379 |
| 2020 | $10,324 +193.7% | $531,379 +2.7% |
| 2019 | $3,515 -72.8% | $517,372 +1.5% |
| 2018 | $12,935 | $509,597 |
| 2017 | $12,935 -5.3% | $509,597 -5.1% |
| 2016 | $13,660 | $537,132 +29.2% |
| 2015 | -- | $415,800 |
Find assessor info on the county website
Monthly payment
Est. payment
Payment breakdown
Explore the cost of this home by adjusting the details. Changes won't be saved.Climate risks
Neighborhood: 77375
Nearby schools
Schools provided by the listing agent
- Elementary: Blackshear Elementary School (Klein)
- Middle: Ulrich Intermediate School
- High: Klein Cain High School
Source: HAR. This data may not be complete. We recommend contacting the local school district to confirm school assignments for this home.
- $604,6004 bd4 ba3.1k sqft17503 Stonebrook Run Ct, Tomball, TX 77375Off Market
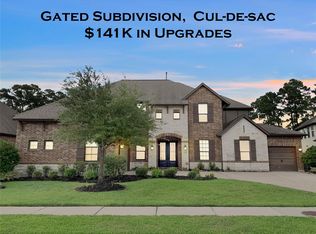
- $711,1004 bd4 ba4.4k sqft17423 Stonebrook Run Ct, Tomball, TX 77375Off Market

- $768,4005 bd5 ba5k sqft17507 Stonebrook Run Ct, Tomball, TX 77375Off Market
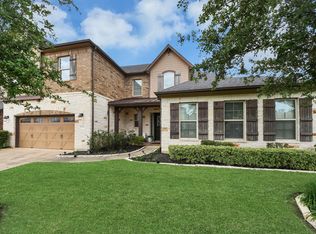
- $678,8005 bd5 ba4.4k sqft17419 Stonebrook Run Ct, Tomball, TX 77375Off Market

Similar homes
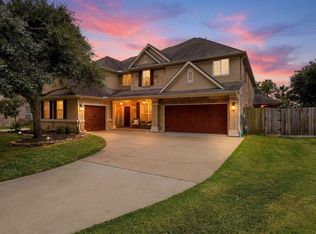
- $724,9005 bd5 ba4.6k sqft14926 Dogwood View Ln, Cypress, TX 77429For Sale
 MLS ID #57096064, Omar Constante, Come Home Realty. HAR
 - $694,0004 bd4 ba4.5k sqft12435 Muller Sky Ct, Tomball, TX 77377For Sale
 MLS ID #63129998, Kyle Tweed, Real Broker, LLC. HAR
 - $675,0004 bd4 ba3.6k sqft13522 Columbia Key Dr, Tomball, TX 77377For Sale
 MLS ID #37681627, Ashley Eoff, SERHANT. HAR
 - $649,9005 bd4 ba5.5k sqft17107 Wunder Hill Dr, Spring, TX 77379For Sale
 MLS ID #40943746, Kristen Moquin, CB&A, Realtors. HAR
