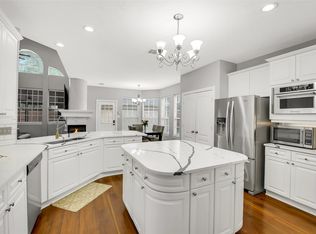
Beautifully maintained home showcasing true pride of ownership! This move-in ready home features trendy finishes, mature trees and numerous updates throughout. The award-winning yard has earned the subdivision's "Yard of the Month" recognition multiple times, creating incredibly curb appeal. Inside, you'll find new trendy flooring tile in the formal dining, living and primary bedroom, new carpet upstairs, and energy-efficient double pane windows. all rooms are hardwired for internet access. The kitchen offers granite countertops and stainless steel appliances. The spacious primary suite offers an ensuite bath with custom made cabinetry.Step outside to enjoy your private swimming pool, perfect for entertaining/relaxing. Major updates include a roof replaced over two years ago, two new water heaters, new garage door, pool decking repainted. The foundation work provides a lifetime transferable warranty. Additional highlights include a generator and other upgrades. Call to schedule a tour!
For sale
$630,000
17411 Moreton Ln, Spring, TX 77379
5beds
4,644sqft
Single Family Residence
Built in 1987
8,398 Square Feet Lot
$-- Zestimate®
$136/sqft
$68/mo HOA
What's special
Private swimming poolTrendy finishesNew carpet upstairsNew garage doorStainless steel appliancesIncredibly curb appealGranite countertops
- 66 days
- 198
- 9
Zillow last checked:
Listing updated:
Listed by:
Eloy Arreola TREC #0688989 832-331-9727,
HomeSmart
Source: HAR,MLS#: 31747583
Facts & features
Interior
Bedrooms & bathrooms
- Bedrooms: 5
- Bathrooms: 5
- Full bathrooms: 3
- 1/2 bathrooms: 2
Rooms
- Room types: Utility Room
Primary bedroom
- Level: First
- Area: 315
- Dimensions: 15 x 21
Bedroom
- Level: Second
- Area: 224
- Dimensions: 16 x 14
Bedroom
- Level: Second
- Area: 260
- Dimensions: 13 x 20
Bedroom
- Level: Second
- Area: 198
- Dimensions: 18 x 11
Bedroom
- Level: Second
- Area: 224
- Dimensions: 16 x 14
Breakfast
- Level: First
- Area: 99
- Dimensions: 9 x 11
Den
- Level: First
- Area: 300
- Dimensions: 20 x 15
Dining room
- Level: First
- Area: 195
- Dimensions: 15 x 13
Game room
- Level: Second
- Area: 400
- Dimensions: 20 x 20
Kitchen
- Level: First
- Area: 150
- Dimensions: 10 x 15
Living room
- Level: First
- Area: 210
- Dimensions: 15 x 14
Utility room
- Level: First
Heating
- Natural Gas
Cooling
- Ceiling Fan(s), Electric
Appliances
- Included: Disposal, Electric Oven, Oven, Microwave, Electric Cooktop, Dishwasher
- Laundry: Electric Dryer Hookup, Washer Hookup
Features
- Crown Molding, High Ceilings, Prewired for Alarm System, En-Suite Bath, Primary Bed - 1st Floor
- Flooring: Carpet, Engineered Hardwood, Tile
- Number of fireplaces: 2
- Fireplace features: Gas, Gas Log
Interior area
- Total structure area: 4,644
- Total interior livable area: 4,644 sqft
Video & virtual tour
Property
Parking
- Total spaces: 2
- Parking features: Garage, Driveway
- Attached garage spaces: 2
Features
- Stories: 2
- Patio & porch: Patio/Deck
- Exterior features: Sprinkler System
- Has private pool: Yes
- Pool features: Gunite
- Fencing: Back Yard,Full
Lot
- Size: 8,398 Square Feet
- Features: Subdivided, 0 Up To 1/4 Acre
Details
- Parcel number: 1164280030012
Construction
Type & style
- Home type: SingleFamily
- Architectural style: Traditional
- Property subtype: Single Family Residence
Materials
- Brick, Cement Siding
- Foundation: Slab
- Roof: Composition
Condition
- New construction: No
- Year built: 1987
Utilities & green energy
- Sewer: Public Sewer
- Water: Water District
Community & HOA
Community
- Features: Subdivision Tennis Court
- Security: Prewired for Alarm System
- Subdivision: Memorial Northwest
HOA
- Has HOA: Yes
- Amenities included: Clubhouse, Fitness Center, Party Room, Playground, Pool, Tennis Court(s)
- HOA fee: $811 annually
Location
- Region: Spring
Financial & listing details
- Price per square foot: $136/sqft
- Tax assessed value: $468,497
- Annual tax amount: $10,250
- Date on market: 7/22/2026
- Listing terms: Cash,Conventional,FHA,VA Loan
- Exclusions: Fridge In Kitched And Laundry Room, Washer And Dryer
- Road surface type: Concrete
Estimated market value
Not available
Estimated sales range
Not available
$4,221/mo
Price history
| Date | Event | Price |
|---|---|---|
| 7/22/2026 | Listed for sale | $630,000$136/sqft |
Source:  HAR #31747583 Report a problem HAR #31747583 Report a problem | ||
| 5/30/2026 | Listing removed | $630,000$136/sqft |
Source: HAR #54550843 Report a problem | ||
| 5/12/2026 | Listed for sale | $630,000$136/sqft |
Source: HAR #54550843 Report a problem | ||
| 4/19/2001 | Sold | -- |
Source: Public Record Report a problem | ||
Public tax history
| Year | Property taxes | Tax assessment |
|---|---|---|
| 2025 | $6,527 -0.1% | $468,497 +4.4% |
| 2024 | $6,533 +10.2% | $448,803 -7.5% |
| 2023 | $5,928 -10.7% | $485,067 +12.7% |
| 2022 | $6,639 | $430,271 +21.8% |
| 2021 | -- | $353,285 +10.1% |
| 2020 | $6,100 +185% | $320,909 +1.7% |
| 2019 | $2,141 -72.6% | $315,414 |
| 2018 | $7,805 | $315,414 |
| 2017 | $7,805 -2% | $315,414 |
| 2016 | $7,967 +13.7% | $315,414 -8% |
| 2015 | $7,005 | $342,809 +21.1% |
| 2014 | $7,005 | $283,009 +12.8% |
| 2013 | -- | $250,940 +12.3% |
| 2012 | -- | $223,536 -0.1% |
| 2011 | -- | $223,838 -3.5% |
| 2010 | -- | $231,932 |
| 2009 | -- | $231,932 -6.1% |
| 2007 | -- | $246,907 +10.4% |
| 2006 | -- | $223,558 |
| 2005 | -- | $223,558 -5.5% |
| 2004 | -- | $236,500 +10% |
| 2003 | -- | $215,000 -18.6% |
| 2002 | -- | $264,100 +2.2% |
| 2001 | -- | $258,400 +10.1% |
| 2000 | -- | $234,700 |
Find assessor info on the county website
Monthly payment
Est. payment
Payment breakdown
Explore the cost of this home by adjusting the details. Changes won't be saved.Climate risks
Neighborhood: Memorial Northwest
Nearby schools
Schools provided by the listing agent
- Elementary: Theiss Elementary School
- Middle: Doerre Intermediate School
- High: Klein High School
Source: HAR. This data may not be complete. We recommend contacting the local school district to confirm school assignments for this home.
Similar homes
- $649,9005 bd4 ba5.5k sqft17107 Wunder Hill Dr, Spring, TX 77379For Sale
 MLS ID #40943746, Kristen Moquin, CB&A, Realtors. HAR
 - $695,0004 bd5 ba4.6k sqft16610 Champagne Falls Ct, Spring, TX 77379For Sale
 MLS ID #68217765, Amber Gill, RE/MAX Grand. HAR
 - $665,0005 bd5 ba6.7k sqft17315 Rothko Ln, Spring, TX 77379For Sale
 MLS ID #41411659, Eloy Arreola, HomeSmart. HAR
 - $639,9005 bd4 ba4k sqft18414 Bull Pine Dr, Spring, TX 77379For Sale
 MLS ID #56912991, William Barrera, HomeSmart. HAR
