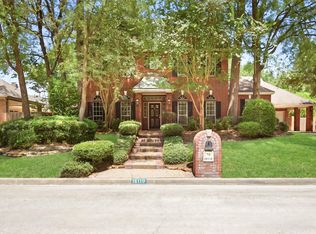
Welcome to this beautifully appointed 4-bedroom, 3.5-bath home, ideally situated on a quiet cul-de-sac street in prestigious Wimbledon Forest. Timeless all-brick construction sets the tone, while a heated pool and spa create a private backyard retreat. Inside, soaring ceilings, crown molding, dual staircases, two gas-log fireplaces, and a carpet-free first floor add style and distinction. The light-filled formal living room features vaulted ceilings, built-ins, and picturesque pool views. The chef’s kitchen offers generous cabinetry and counter space, a large island with gas cooktop, and stainless steel appliances. The expansive primary suite showcases wood flooring and a beautifully updated, spa-inspired bath with dual vanities, freestanding tub, and separate shower. Additional highlights include an oversized laundry room, covered patio, whole-house generator, porte-cochere, and detached 2-car garage.
For sale
Price cut: $5K (11/6)
$645,000
16114 Lafone Dr, Spring, TX 77379
4beds
4,714sqft
Single Family Residence
Built in 1992
0.26 Acres Lot
$626,300 Zestimate®
$137/sqft
$58/mo HOA
What's special
- 13 days
- 229
- 40
Likely to sell faster than
Zillow last checked:
Listing updated:
Listed by:
Missy Plaxco TREC #0741897 832-696-2433,
CB&A, Realtors
Source: HAR,MLS#: 87209928
Facts & features
Interior
Bedrooms & bathrooms
- Bedrooms: 4
- Bathrooms: 4
- Full bathrooms: 3
- 1/2 bathrooms: 1
Primary bedroom
- Level: First
- Area: 270
- Dimensions: 18x15
Bedroom
- Level: Second
- Area: 182
- Dimensions: 14x13
Bedroom
- Level: Second
- Area: 210
- Dimensions: 15x14
Bedroom
- Level: Second
- Area: 210
- Dimensions: 15x14
Breakfast
- Level: First
- Area: 143
- Dimensions: 13x11
Den
- Level: First
- Area: 240
- Dimensions: 16x15
Dining room
- Level: First
- Area: 208
- Dimensions: 16x13
Game room
- Level: Third
- Area: 322
- Dimensions: 23x14
Kitchen
- Level: First
- Area: 247
- Dimensions: 19x13
Living room
- Level: First
- Area: 374
- Dimensions: 22x17
Media room
- Level: Second
- Area: 323
- Dimensions: 19x17
Office
- Level: Second
- Area: 182
- Dimensions: 14x13
Utility room
- Level: Second
- Area: 72
- Dimensions: 9x8
Heating
- Natural Gas
Cooling
- Electric
Appliances
- Included: Disposal, Double Oven, Gas Oven, Microwave, Gas Cooktop, Dishwasher
- Laundry: Gas Dryer Hookup, Washer Hookup
Features
- 2 Staircases, Crown Molding, Dry Bar, Formal Entry/Foyer, 3 Bedrooms Up, Primary Bed - 1st Floor
- Number of fireplaces: 2
- Fireplace features: Gas Log
Interior area
- Total structure area: 4,714
- Total interior livable area: 4,714 sqft
Property
Parking
- Total spaces: 2
- Parking features: Detached, Double-Wide Driveway, Porte-Cochere
- Garage spaces: 2
Features
- Stories: 2
- Patio & porch: Covered, Patio/Deck
- Exterior features: Back Green Space, Sprinkler System
- Has private pool: Yes
- Pool features: Gunite, In Ground
- Fencing: Back Yard
Lot
- Size: 0.26 Acres
- Features: Back Yard, Subdivided, 1/4 Up to 1/2 Acre
Details
- Parcel number: 1173520010009
Construction
Type & style
- Home type: SingleFamily
- Architectural style: Traditional
- Property subtype: Single Family Residence
Materials
- Brick
- Foundation: Slab
- Roof: Composition
Condition
- New construction: No
- Year built: 1992
Utilities & green energy
- Water: Water District
Community & HOA
Community
- Features: Subdivision Tennis Court
- Subdivision: Wimbledon Forest Sec 02 Amd
HOA
- Has HOA: Yes
- Amenities included: Clubhouse, Pool, Tennis Court(s)
- HOA fee: $700 annually
Location
- Region: Spring
Financial & listing details
- Price per square foot: $137/sqft
- Tax assessed value: $597,510
- Annual tax amount: $11,353
- Date on market: 11/6/2026
- Listing terms: Cash,Conventional,FHA,VA Loan
- Ownership: Full Ownership
- Road surface type: Concrete, Curbs
Estimated market value
$626,300
$595,000 - $658,000
$6,377/mo
Price history
| Date | Event | Price |
|---|---|---|
| 11/6/2026 | Price change | $645,000-0.8%$137/sqft |
Source:  HAR #87209928 Report a problem | ||
| 11/5/2026 | Listed for rent | $4,700$1/sqft |
Source:  HAR #47984061 Report a problem | ||
| 10/9/2026 | Listed for sale | $650,000-5.8%$138/sqft |
Source: HAR #9273625 Report a problem | ||
| 8/12/2026 | Listing removed | $690,000$146/sqft |
Source: HAR #54851444 Report a problem | ||
| 6/15/2026 | Listed for sale | $690,000+23.2%$146/sqft |
Source: HAR #54851444 Report a problem | ||
| 1/13/2025 | Pending sale | $560,000$119/sqft |
Source: HAR #55127341 Report a problem | ||
| 1/3/2025 | Price change | $560,000-5.1%$119/sqft |
Source: HAR #55127341 Report a problem | ||
| 12/6/2024 | Price change | $590,000-3.3%$125/sqft |
Source: HAR #55127341 Report a problem | ||
| 6/26/2024 | Listed for sale | $610,000+40.2%$129/sqft |
Source: HAR #55127341 Report a problem | ||
| 9/13/2015 | Listing removed | $435,000$92/sqft |
Source: Better Homes and Gardens Real Estate Gary Greene #18235202 Report a problem | ||
| 6/11/2015 | Sold | -- |
Source: Agent Provided Report a problem | ||
| 1/25/2015 | Price change | $435,000-2.2%$92/sqft |
Source: Better Homes and Gardens Real Estate Gary Greene #18235202 Report a problem | ||
| 9/12/2014 | Listed for sale | $445,000$94/sqft |
Source: Better Homes and Gardens Real Estate Gary Greene #18235202 Report a problem | ||
| 6/10/1993 | Sold | -- |
Source: Agent Provided Report a problem | ||
Public tax history
| Year | Property taxes | Tax assessment |
|---|---|---|
| 2025 | $8 -99.8% | $597,510 +5.7% |
| 2024 | $3,960 +2.8% | $565,262 -3.7% |
| 2023 | $3,851 -36.1% | $586,819 +18.7% |
| 2022 | $6,031 | $494,423 +14.4% |
| 2021 | -- | $432,294 +5.7% |
| 2020 | $5,918 +262.4% | $409,049 -0.5% |
| 2019 | $1,633 -81.8% | $411,044 +1.8% |
| 2018 | $8,992 | $403,798 -7.4% |
| 2017 | $8,992 +8.5% | $435,884 |
| 2016 | $8,291 +18.5% | $435,884 |
| 2015 | $6,995 | $435,884 +39% |
| 2014 | $6,995 | $313,562 |
| 2013 | -- | $313,562 |
| 2012 | -- | $313,562 -6.3% |
| 2011 | -- | $334,647 |
| 2010 | -- | $334,647 -8.3% |
| 2009 | -- | $364,912 -3.3% |
| 2007 | -- | $377,470 +11% |
| 2006 | -- | $340,186 -8.9% |
| 2005 | -- | $373,400 |
| 2004 | -- | $373,400 |
| 2003 | -- | $373,400 |
| 2002 | -- | $373,400 +1% |
| 2001 | -- | $369,600 +10% |
| 2000 | -- | $336,000 |
Find assessor info on the county website
Monthly payment
Est. payment
Payment breakdown
Explore the cost of this home by adjusting the details. Changes won't be saved.Climate risks
Neighborhood: 77379
Nearby schools
Schools provided by the listing agent
- Elementary: Mittelstadt Elementary School
- Middle: Kleb Intermediate School
- High: Klein High School
Source: HAR. This data may not be complete. We recommend contacting the local school district to confirm school assignments for this home.
Similar homes
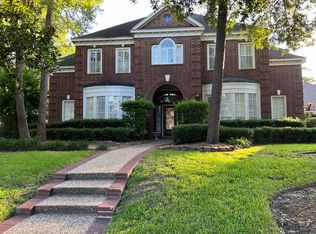
- $665,0005 bd5 ba6.7k sqft17315 Rothko Ln, Spring, TX 77379For Sale
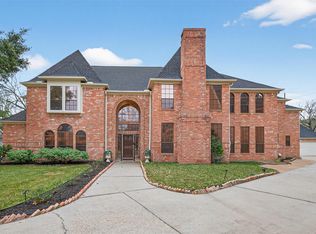 MLS ID #41411659, Eloy Arreola, HomeSmart. HAR
- $695,0004 bd5 ba4.6k sqft16610 Champagne Falls Ct, Spring, TX 77379For Sale
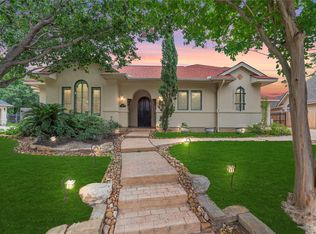 MLS ID #68217765, Amber Gill, RE/MAX Grand. HAR
- $649,0004 bd4 ba3.5k sqft17027 Champions Lakeway, Tomball, TX 77375For Sale
 MLS ID #2320085, Velvet Harris, Better Homes and Gardens Real Estate Gary Greene - Cypress. HAR
- $630,0005 bd5 ba4.6k sqft17411 Moreton Ln, Spring, TX 77379For Sale
 MLS ID #31747583, Eloy Arreola, HomeSmart. HAR
