A truly exceptional 5-bedroom+study, 3.5-bath custom estate offering over 4,250 sq. ft. of sophisticated living and a whole-home generator. Beautifully redesigned in 2017, the residence showcases soaring ceilings, rich wood and Italian porcelain flooring, expansive Pella windows with custom roller shades, and exquisite Swarovski and Murano glass chandeliers. An elegant floor plan features an upstairs game room and grand family room centered by a dramatic stone fireplace. The chef’s kitchen is appointed with granite countertops, oversized island, premium stainless-steel appliances, custom cabinetry, stone farmhouse sink, and an impressive butler’s pantry. Step outside to a private resort-style retreat with full-width covered patio, pergolas, lush professional landscaping, and heated pool and spa. An oversized 3-car detached garage and porte-cochère provide exceptional parking and storage, including covered parking for 3 additional vehicles. See attachments for Upgrade List.
For sale
$649,000
16111 Wimbledon Forest Dr, Spring, TX 77379
5beds
4,255sqft
Single Family Residence
Built in 1992
0.26 Acres Lot
$634,900 Zestimate®
$153/sqft
$58/mo HOA
What's special
Heated pool and spaElegant floor planItalian porcelain flooringPrivate resort-style retreatFull-width covered patioStone farmhouse sinkPremium stainless-steel appliances
- 5 days
- 485
- 62
Likely to sell faster than
Zillow last checked:
Listing updated:
Listed by:
Rachel McBee-Moore TREC #0486192 832-282-8856,
McBee-Moore Realty LLC
Source: HAR,MLS#: 10682978
Facts & features
Interior
Bedrooms & bathrooms
- Bedrooms: 5
- Bathrooms: 4
- Full bathrooms: 3
- 1/2 bathrooms: 1
Primary bedroom
- Level: First
- Area: 255
- Dimensions: 15 x 17
Bedroom
- Level: Second
- Area: 80
- Dimensions: 10 x 8
Bedroom
- Level: Second
- Area: 121
- Dimensions: 11 x 11
Bedroom
- Level: Second
- Area: 110
- Dimensions: 11 x 10
Bedroom
- Level: Second
- Area: 110
- Dimensions: 10 x 11
Other
- Level: First
- Area: 100
- Dimensions: 10 x 10
Game room
- Level: Second
- Area: 270
- Dimensions: 15 x 18
Heating
- Natural Gas
Cooling
- Ceiling Fan(s), Electric
Appliances
- Included: Refrigerator, Double Oven, Electric Oven, Microwave, Gas Cooktop, Dishwasher
- Laundry: Electric Dryer Hookup, Washer Hookup
Features
- 2 Staircases, Crown Molding, Formal Entry/Foyer, High Ceilings, Prewired for Alarm System, En-Suite Bath, Primary Bed - 1st Floor, Sitting Area, Walk-In Closet(s)
- Flooring: Engineered Hardwood, Tile
- Windows: Insulated/Low-E windows, Window Coverings
- Number of fireplaces: 1
- Fireplace features: Gas Log
Interior area
- Total structure area: 4,255
- Total interior livable area: 4,255 sqft
Property
Parking
- Total spaces: 6
- Parking features: Detached, Oversized, Additional Parking, Extra Driveway, Attached Carport
- Garage spaces: 3
- Carport spaces: 3
- Covered spaces: 6
Features
- Stories: 2
- Patio & porch: Covered, Patio/Deck
- Exterior features: Sprinkler System
- Has private pool: Yes
- Pool features: Gunite, Heated, In Ground, Pool/Spa Combo
- Has spa: Yes
- Spa features: Spa/Hot Tub, Private
- Fencing: Back Yard,Full
Lot
- Size: 0.26 Acres
- Features: Back Yard, Subdivided, 1/4 Up to 1/2 Acre
Details
- Parcel number: 1173510010003
Construction
Type & style
- Home type: SingleFamily
- Architectural style: Traditional
- Property subtype: Single Family Residence
Materials
- Brick, Cement Siding
- Foundation: Slab
- Roof: Composition
Condition
- New construction: No
- Year built: 1992
Utilities & green energy
- Sewer: Public Sewer
- Water: Public, Water District
Green energy
- Energy efficient items: Attic Vents, Lighting
Community & HOA
Community
- Features: Subdivision Tennis Court
- Security: Prewired for Alarm System
- Subdivision: Wimbledon Forest Sec 01 Amd
HOA
- Has HOA: Yes
- Amenities included: Clubhouse, Park, Playground, Pool, Tennis Court(s), Trail(s)
- HOA fee: $700 annually
Location
- Region: Spring
Financial & listing details
- Price per square foot: $153/sqft
- Tax assessed value: $572,197
- Annual tax amount: $10,506
- Date on market: 9/20/2026
- Listing terms: Cash,Conventional,FHA,VA Loan
- Road surface type: Concrete, Curbs
Estimated market value
$634,900
$603,000 - $667,000
$5,553/mo
Price history
| Date | Event | Price |
|---|---|---|
| 9/21/2026 | Listed for sale | $649,000+4.7%$153/sqft |
Source:  HAR #10682978 Report a problem HAR #10682978 Report a problem | ||
| 1/26/2024 | Sold | -- |
Source: eXp Realty #118343018 Report a problem | ||
| 1/3/2024 | Pending sale | $619,900$146/sqft |
Source: HAR #9130756 Report a problem | ||
| 11/29/2023 | Price change | $619,900-3%$146/sqft |
Source: HAR #9130756 Report a problem | ||
| 8/14/2023 | Listed for sale | $639,000-3.2%$150/sqft |
Source: HAR #9130756 Report a problem | ||
| 8/9/2023 | Listing removed | -- |
Source: HAR #46504420 Report a problem | ||
| 8/7/2023 | Listed for sale | $659,900$155/sqft |
Source: HAR #46504420 Report a problem | ||
| 7/28/2023 | Pending sale | $659,900$155/sqft |
Source: HAR #46504420 Report a problem | ||
| 6/13/2023 | Listed for sale | $659,900+61.3%$155/sqft |
Source: HAR #46504420 Report a problem | ||
| 5/10/2014 | Listing removed | $409,000$96/sqft |
Source: RE/MAX VINTAGE #11923546 Report a problem | ||
| 1/14/2014 | Price change | $409,000-8.1%$96/sqft |
Source: RE/MAX VINTAGE #11923546 Report a problem | ||
| 10/14/2013 | Price change | $445,000-1.1%$105/sqft |
Source: Houston Homes Connection #89526974 Report a problem | ||
| 8/21/2013 | Listed for sale | $450,000$106/sqft |
Source: Houston Homes Connection #89526974 Report a problem | ||
Public tax history
| Year | Property taxes | Tax assessment |
|---|---|---|
| 2025 | -- | $572,197 +5.6% |
| 2024 | -- | $541,780 -3.6% |
| 2023 | $4,366 -26.3% | $562,170 +18.9% |
| 2022 | $5,922 | $472,967 +14.4% |
| 2021 | -- | $413,446 +5.7% |
| 2020 | $5,683 +267.9% | $391,314 -0.5% |
| 2019 | $1,545 -82.3% | $393,106 -5.7% |
| 2018 | $8,728 | $416,927 |
| 2017 | $8,728 +8.5% | $416,927 |
| 2016 | $8,046 +18.5% | $416,927 |
| 2015 | $6,791 | $416,927 +36.8% |
| 2014 | $6,791 | $304,700 |
| 2013 | -- | $304,700 -0.9% |
| 2012 | -- | $307,600 -5.9% |
| 2011 | -- | $327,000 -1.3% |
| 2010 | -- | $331,212 -8.7% |
| 2009 | -- | $362,679 +0.6% |
| 2007 | -- | $360,430 +13% |
| 2006 | -- | $319,000 +6.3% |
| 2005 | -- | $300,000 |
| 2004 | -- | $300,000 |
| 2003 | -- | $300,000 |
| 2002 | -- | $300,000 -7.5% |
| 2001 | -- | $324,200 +10% |
| 2000 | -- | $294,800 |
Find assessor info on the county website
Monthly payment
Est. payment
Payment breakdown
Explore the cost of this home by adjusting the details. Changes won't be saved.Climate risks
Neighborhood: 77379
Nearby schools
Schools provided by the listing agent
- Elementary: Mittelstadt Elementary School
- Middle: Kleb Intermediate School
- High: Klein High School
Source: HAR. This data may not be complete. We recommend contacting the local school district to confirm school assignments for this home.
Similar homes
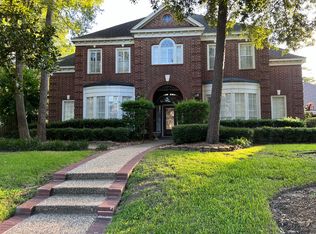
- $725,0004 bd5 ba4.1k sqft6610 Radley Dr, Spring, TX 77379For Sale
 MLS ID #12769859, Angelia Risher, Better Homes and Gardens Real Estate Gary Greene - Champions. HAR
 - $--5 bd4 ba3.6k sqft6714 Spring Leaf Dr, Spring, TX 77379Auction
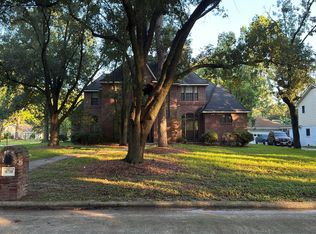 Auction.com 2
 - $660,0004 bd5 ba4.2k sqft16123 Lafone Dr, Spring, TX 77379For Sale
 MLS ID #46661606, Ryan Jockers, Better Homes and Gardens Real Estate Gary Greene - Champions. HAR
 - $640,0004 bd4 ba4.2k sqft16110 Lafone Dr, Spring, TX 77379For Sale
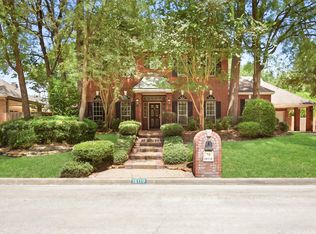 MLS ID #38447389, Austin Bailey, Rafter B Real Estate. HAR
