Welcome to 17211 De Chirico Circle, offering over 5,600 square feet of living space in established Memorial Northwest. This spacious 5-bedroom, 4.5-bath home features a 3-car garage, first-floor primary suite, dedicated home office, formal dining, two generous living areas with fireplaces, and dual staircases. The expansive kitchen offers abundant cabinetry, an island and adjoining breakfast area, while the upstairs provides even more room to spread out with a large game room and wet bar. Spacious secondary bedrooms include an ensuite bedroom with walk-in closet. Recent updates throughout create a light, refreshed interior while the home's distinctive spiral staircase adds architectural character. A generator and access to Memorial Northwest community amenities, including the clubhouse, fitness center, pool, tennis courts, park and jogging paths, complete the package.
For sale
$675,000
17211 De Chirico Cir, Spring, TX 77379
5beds
5,635sqft
Single Family Residence
Built in 1989
8,424 Square Feet Lot
$650,000 Zestimate®
$120/sqft
$-- HOA
What's special
Dedicated home officeFormal diningWet barLarge game roomDual staircasesExpansive kitchenFirst-floor primary suite
- 58 days
- 212
- 19
Zillow last checked:
Listing updated:
Listed by:
Myka Sanders TREC #0642924 832-878-9854,
Upscale Real Estate Services
Source: HAR,MLS#: 6480923
Facts & features
Interior
Bedrooms & bathrooms
- Bedrooms: 5
- Bathrooms: 5
- Full bathrooms: 4
- 1/2 bathrooms: 1
Primary bedroom
- Level: First
- Area: 304
- Dimensions: 19x16
Bedroom
- Level: Second
- Area: 195
- Dimensions: 15x13
Bedroom
- Level: Second
- Area: 208
- Dimensions: 16x13
Bedroom
- Level: Second
- Area: 238
- Dimensions: 17x14
Bedroom
- Level: Second
- Area: 240
- Dimensions: 16x15
Other
- Level: First
- Area: 165
- Dimensions: 15x11
Breakfast
- Level: First
- Area: 168
- Dimensions: 14x12
Dining room
- Level: First
- Area: 208
- Dimensions: 16x13
Living room
- Level: First
Heating
- Natural Gas
Cooling
- Ceiling Fan(s), Electric
Appliances
- Included: Disposal, Electric Oven, Microwave, Electric Cooktop, Dishwasher
Features
- 2 Staircases, Formal Entry/Foyer, High Ceilings, Wet Bar, Primary Bed - 1st Floor, Walk-In Closet(s)
- Flooring: Tile, Vinyl
- Number of fireplaces: 2
- Fireplace features: Gas Log
Interior area
- Total structure area: 5,635
- Total interior livable area: 5,635 sqft
Video & virtual tour
Property
Parking
- Total spaces: 3
- Parking features: Attached, Garage Door Opener
- Attached garage spaces: 3
Features
- Stories: 2
- Fencing: Back Yard
Lot
- Size: 8,424 Square Feet
- Features: Subdivided, 0 Up To 1/4 Acre
Details
- Parcel number: 1168730040008
Construction
Type & style
- Home type: SingleFamily
- Architectural style: Traditional
- Property subtype: Single Family Residence
Materials
- Brick
- Foundation: Slab
- Roof: Composition
Condition
- New construction: No
- Year built: 1989
Utilities & green energy
- Water: Water District
Green energy
- Energy efficient items: Thermostat
Community & HOA
Community
- Subdivision: Memorial Northwest Sec 19 R/P
HOA
- Has HOA: Yes
- Amenities included: Clubhouse, Fitness Center, Jogging Path, Park, Pool, Tennis Court(s)
Location
- Region: Spring
Financial & listing details
- Price per square foot: $120/sqft
- Tax assessed value: $560,932
- Annual tax amount: $12,355
- Date on market: 8/21/2026
- Listing terms: Cash,Conventional,FHA,VA Loan
- Ownership: Full Ownership
Estimated market value
$650,000
$618,000 - $683,000
$4,106/mo
Price history
| Date | Event | Price |
|---|---|---|
| 8/21/2026 | Listed for sale | $675,000$120/sqft |
Source:  HAR #6480923 Report a problem HAR #6480923 Report a problem | ||
| 12/19/2000 | Sold | -- |
Source: Public Record Report a problem | ||
Public tax history
| Year | Property taxes | Tax assessment |
|---|---|---|
| 2025 | $1,375 -27.8% | $560,932 -1.3% |
| 2024 | $1,905 | $568,085 |
| 2023 | -- | $568,085 +23.8% |
| 2022 | $3,822 | $459,005 +11% |
| 2021 | -- | $413,610 +19.8% |
| 2020 | $3,639 +189.6% | $345,268 -5.6% |
| 2019 | $1,257 -76.2% | $365,592 +0.9% |
| 2018 | $5,281 | $362,336 |
| 2017 | $5,281 -0.2% | $362,336 |
| 2016 | $5,293 +5.2% | $362,336 |
| 2015 | $5,030 | $362,336 +9.5% |
| 2014 | $5,030 | $330,755 +22.2% |
| 2013 | -- | $270,679 +5.7% |
| 2012 | -- | $256,119 |
| 2011 | -- | $256,119 |
| 2010 | -- | $256,119 -19.2% |
| 2009 | -- | $317,037 -1.9% |
| 2007 | -- | $323,159 +5.3% |
| 2006 | -- | $306,783 |
| 2005 | -- | -- |
| 2004 | -- | $310,000 +4.7% |
| 2003 | -- | $296,000 |
| 2002 | -- | $296,000 |
| 2001 | -- | $296,000 +2.8% |
| 2000 | -- | $287,900 |
Find assessor info on the county website
Monthly payment
Est. payment
Payment breakdown
Explore the cost of this home by adjusting the details. Changes won't be saved.Climate risks
Neighborhood: Memorial Northwest
Nearby schools
Schools provided by the listing agent
- Elementary: Theiss Elementary School
- Middle: Doerre Intermediate School
- High: Klein High School
Source: HAR. This data may not be complete. We recommend contacting the local school district to confirm school assignments for this home.
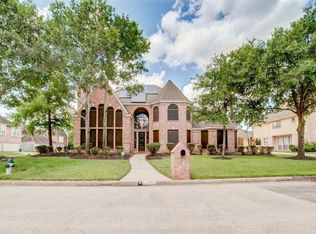
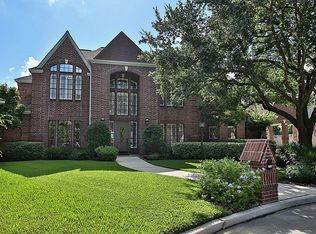
Similar homes
- $649,9005 bd4 ba5.5k sqft17107 Wunder Hill Dr, Spring, TX 77379For Sale
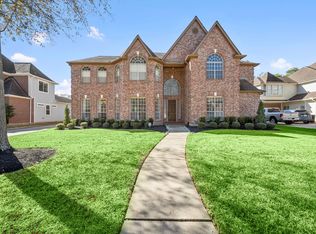 MLS ID #40943746, Kristen Moquin, CB&A, Realtors. HAR
 - $649,9005 bd5 ba5.9k sqft17210 Atherington Pl, Spring, TX 77379For Sale
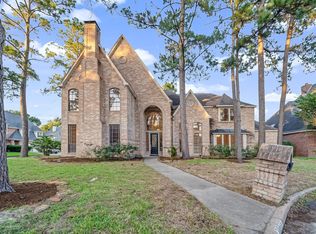 MLS ID #77605828, Danish Mujahid, REALM Real Estate Professionals - Sugar Land. HAR
 - $700,0004 bd3 ba3.1k sqft7119 Poole Rd, Spring, TX 77379For Sale
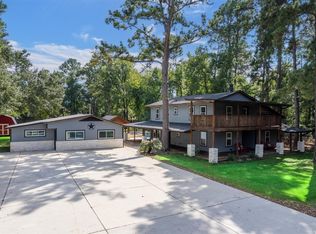 MLS ID #30414589, Lucia Clark, Better Homes and Gardens Real Estate Gary Greene - Champions. HAR
 - $595,0005 bd5 ba6.1k sqft7611 Naremore Dr, Spring, TX 77379For Sale
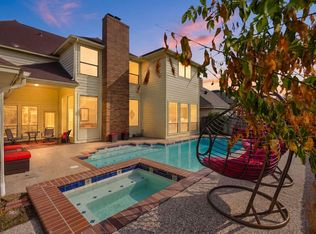 MLS ID #85195216, Melanie Carson, Better Homes and Gardens Real Estate Gary Greene - Champions. HAR
