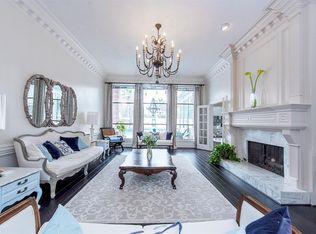
Located in the HEART of Klein, this luxurious home is one to brag about! Upon entry you are greeted with a spiral staircase & stunning entryway with 18 foot ceilings! To the left is the grand parlour, equipped with a wet bar, double crown molding & one of THREE fireplaces in the home. Also downstairs is your office, & a formal dining room, large enough to accommodate ANY SIZED Table. Vinyl Plank flooring throught the home offers a cohesive look throughout! Your kitchen has plenty of cabinets, custom island & overlooks your sparkling pool & spa! Just off the kitchen your breakfast nook & den. The Impressive Primary Suite is equppied with soaring ceilings, can easily fit King Sized Furniture & has a luxury bathroom with a soaker tub, and HUGE walk-in shower! Upstairs is a gameroom, full wet bar and a SECOND PRIMARY SUITE, and 3 other spacious bedrooms with ample closet space!The Driveway is gated for added privacy & there is a 3-car garage PLUS porte-cochère. Zoned to KLEIN ISD!
For sale
$630,000
7611 Naremore Dr, Spring, TX 77379
5beds
6,190sqft
Single Family Residence
Built in 1987
0.25 Acres Lot
$610,000 Zestimate®
$102/sqft
$69/mo HOA
What's special
- 76 days
- 601
- 89
Zillow last checked:
Listing updated:
Listed by:
Melanie Carson TREC #0707961 832-622-8529,
Better Homes and Gardens Real Estate Gary Greene - Champions,
Pamela Hughes
Source: HAR,MLS#: 29965246
Facts & features
Interior
Bedrooms & bathrooms
- Bedrooms: 5
- Bathrooms: 5
- Full bathrooms: 4
- 1/2 bathrooms: 1
Primary bedroom
- Level: First
- Area: 345
- Dimensions: 23x15
Bedroom
- Level: Second
- Area: 256
- Dimensions: 16x16
Bedroom
- Level: Second
- Area: 361
- Dimensions: 19x19
Bedroom
- Level: Second
- Area: 255
- Dimensions: 17x15
Bedroom
- Level: Second
- Area: 255
- Dimensions: 17x15
Other
- Level: First
- Area: 143
- Dimensions: 11x13
Breakfast
- Level: First
- Area: 96
- Dimensions: 12x8
Dining room
- Level: First
- Area: 304
- Dimensions: 16x19
Game room
- Level: Second
- Area: 374
- Dimensions: 22x17
Kitchen
- Level: First
- Area: 180
- Dimensions: 15x12
Living room
- Level: First
- Area: 368
- Dimensions: 23x16
Utility room
- Level: First
- Area: 56
- Dimensions: 8x7
Heating
- Natural Gas
Cooling
- Ceiling Fan(s), Electric
Appliances
- Included: Disposal, Electric Oven, Oven, Microwave, Electric Cooktop, Dishwasher
- Laundry: Electric Dryer Hookup, Gas Dryer Hookup, Washer Hookup
Features
- 2 Staircases, Crown Molding, Formal Entry/Foyer, High Ceilings, Wet Bar, En-Suite Bath, Primary Bed - 1st Floor, Walk-In Closet(s)
- Flooring: Vinyl
- Number of fireplaces: 3
- Fireplace features: Gas, Gas Log
Interior area
- Total structure area: 6,190
- Total interior livable area: 6,190 sqft
Property
Parking
- Total spaces: 2
- Parking features: Driveway Gate, Garage, Electric Gate, Porte-Cochere
- Attached garage spaces: 2
Features
- Stories: 2
- Patio & porch: Patio/Deck
- Has private pool: Yes
- Pool features: Gunite, In Ground, Pool/Spa Combo
- Fencing: Back Yard
Lot
- Size: 0.25 Acres
- Features: Back Yard, Subdivided, 1/4 Up to 1/2 Acre
Details
- Parcel number: 1164280010007
Construction
Type & style
- Home type: SingleFamily
- Architectural style: Traditional
- Property subtype: Single Family Residence
Materials
- Brick
- Foundation: Slab
- Roof: Composition
Condition
- New construction: No
- Year built: 1987
Utilities & green energy
- Water: Water District
Green energy
- Energy efficient items: Thermostat
Community & HOA
Community
- Features: Subdivision Tennis Court
- Subdivision: Memorial Northwest Sec 16
HOA
- Has HOA: Yes
- Amenities included: Clubhouse, Fitness Center, Playground, Pool, Splash Pad, Tennis Court(s)
- HOA fee: $825 annually
Location
- Region: Spring
Financial & listing details
- Price per square foot: $102/sqft
- Tax assessed value: $549,664
- Annual tax amount: $10,086
- Date on market: 7/18/2026
- Listing terms: Cash,Conventional,FHA,Investor,VA Loan
Estimated market value
$610,000
$580,000 - $641,000
$4,584/mo
Price history
| Date | Event | Price |
|---|---|---|
| 8/7/2026 | Listed for sale | $630,000-3.1%$102/sqft |
Source:  HAR #29965246 Report a problem HAR #29965246 Report a problem | ||
| 7/18/2026 | Listing removed | $4,500$1/sqft |
Source:  HAR #94620351 Report a problem HAR #94620351 Report a problem | ||
| 6/9/2026 | Listed for rent | $4,500+40.6%$1/sqft |
Source: HAR #94620351 Report a problem | ||
| 3/8/2025 | Pending sale | $650,000$105/sqft |
Source: HAR #53341025 Report a problem | ||
| 2/23/2025 | Listed for sale | $650,000$105/sqft |
Source: HAR #53341025 Report a problem | ||
| 2/15/2025 | Pending sale | $650,000$105/sqft |
Source: HAR #53341025 Report a problem | ||
| 2/11/2025 | Listed for sale | $650,000$105/sqft |
Source: HAR #53341025 Report a problem | ||
| 2/11/2025 | Pending sale | $650,000$105/sqft |
Source: HAR #53341025 Report a problem | ||
| 1/17/2025 | Listed for sale | $650,000+52.9%$105/sqft |
Source: HAR #53341025 Report a problem | ||
| 1/6/2022 | Sold | -- |
Source: Public Record Report a problem | ||
| 11/25/2020 | Listing removed | $425,000$69/sqft |
Source: Meridian Real Estate #6312563 Report a problem | ||
| 8/5/2020 | Listed for sale | $425,000+6.3%$69/sqft |
Source: Meridian Real Estate #6312563 Report a problem | ||
| 11/2/2017 | Sold | -- |
Source: Agent Provided Report a problem | ||
| 9/18/2017 | Pending sale | $399,999$65/sqft |
Source: Beth Ferester & Company #58576054 Report a problem | ||
| 8/24/2017 | Price change | $399,999-4.5%$65/sqft |
Source: Beth Ferester & Company #58576054 Report a problem | ||
| 7/29/2017 | Listed for sale | $419,000$68/sqft |
Source: Beth Ferester & Company #58576054 Report a problem | ||
| 5/15/2017 | Listing removed | $3,200$1/sqft |
Source: Owner Report a problem | ||
| 3/22/2017 | Listed for rent | $3,200$1/sqft |
Source: Owner Report a problem | ||
Public tax history
| Year | Property taxes | Tax assessment |
|---|---|---|
| 2025 | $10,086 -3.7% | $549,664 -4.7% |
| 2024 | $10,477 -4.2% | $576,790 -7.7% |
| 2023 | $10,938 +1.7% | $625,200 +13.3% |
| 2022 | $10,756 | $551,650 +21.5% |
| 2021 | -- | $453,907 +10.5% |
| 2020 | $7,453 +211% | $410,651 +16.3% |
| 2019 | $2,396 -58.7% | $353,000 |
| 2018 | $5,803 | $353,000 |
| 2017 | $5,803 -2.4% | $353,000 |
| 2016 | $5,947 +1% | $353,000 -19.7% |
| 2015 | $5,888 | $439,816 +37.2% |
| 2014 | $5,888 | $320,560 +8.9% |
| 2013 | -- | $294,292 +3.3% |
| 2012 | -- | $284,900 +7.5% |
| 2011 | -- | $265,000 |
| 2010 | -- | $265,000 -6.7% |
| 2009 | -- | $283,948 -21.2% |
| 2007 | -- | $360,325 +18.1% |
| 2006 | -- | $305,000 -2.2% |
| 2005 | -- | $311,899 -8% |
| 2004 | -- | $339,000 +3.4% |
| 2003 | -- | $327,900 |
| 2002 | -- | $327,900 +2.9% |
| 2001 | -- | $318,700 +10% |
| 2000 | -- | $289,800 |
Find assessor info on the county website
Monthly payment
Est. payment
Payment breakdown
Explore the cost of this home by adjusting the details. Changes won't be saved.Climate risks
Neighborhood: Memorial Northwest
Nearby schools
Schools provided by the listing agent
- Elementary: Theiss Elementary School
- Middle: Doerre Intermediate School
- High: Klein High School
Source: HAR. This data may not be complete. We recommend contacting the local school district to confirm school assignments for this home.
Similar homes
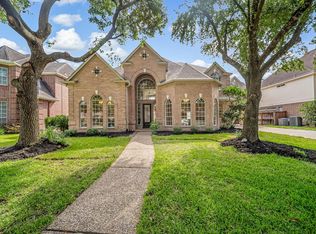
- $659,0006 bd5 ba4.9k sqft17807 Burnt Leaf Ln, Spring, TX 77379For Sale
 MLS ID #58822796, Larisa Filippov, Texas Signature Realty. HAR
 - $600,0005 bd6 ba3.5k sqft6207 Graff Net Ct, Spring, TX 77379For Sale
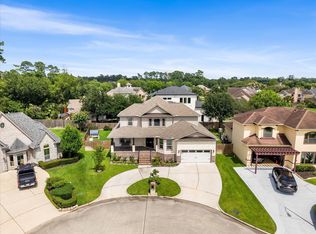 MLS ID #56319213, Ryan Jockers, Better Homes and Gardens Real Estate Gary Greene - Champions. HAR
 - $485,0004 bd4 ba3.6k sqft7714 Northbridge Dr, Spring, TX 77379For Sale
 MLS ID #74412235, Adaline Werthwein, RE/MAX Integrity. HAR
 - $669,0005 bd4 ba4.1k sqft7515 Windsong Bend Rd, Spring, TX 77379For Sale
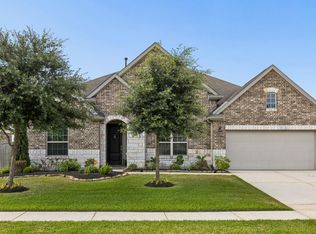 MLS ID #60309904, Darren White, Accustar Realty. HAR
