
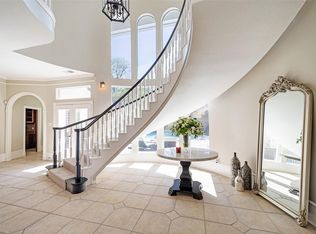
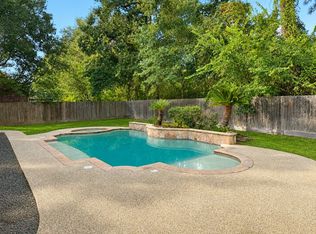
OVER 6,400 SQ FT + POOL + 3-CAR GARAGE IN THE ESTATES AT WINDRUSH. Space, flexibility and exceptional value come together offering 5–6 bedrooms, 4 full + 2 half baths, multiple living and entertaining spaces, game room, third-floor bonus room and an oversized 3-car garage with dedicated workshop. Outdoors, the private backyard becomes its own destination with pool, spa, gazebo, patio and outdoor kitchen. A sweeping staircase and crystal chandelier create a memorable arrival, while generous room sizes throughout offer something increasingly difficult to find: room to truly live, gather, work and entertain. Located in the Champions area near Champions Golf Club, Vintage Park and major commuter routes. Nationally acclaimed Klein ISD w/Brill Elementary nearby.
For sale
$799,900
16403 Agusta Ct, Spring, TX 77379
5beds
6,411sqft
Single Family Residence
Built in 1994
0.32 Acres Lot
$777,400 Zestimate®
$125/sqft
$44/mo HOA
What's special
Private backyardOutdoor kitchenThird-floor bonus roomGenerous room sizes throughoutGame roomSweeping staircaseCrystal chandelier
- 192 days
- 337
- 65
Zillow last checked:
Listing updated:
Listed by:
Nathania Reid TREC #0642243 713-834-7727,
Pennington Reid Residential
Source: HAR,MLS#: 98778001
Facts & features
Interior
Bedrooms & bathrooms
- Bedrooms: 5
- Bathrooms: 6
- Full bathrooms: 4
- 1/2 bathrooms: 2
Rooms
- Room types: Family Room, Utility Room
Primary bedroom
- Level: First
- Area: 288
- Dimensions: 18 X 16
Bedroom
- Level: Second
- Area: 224
- Dimensions: 16 X 14
Bedroom
- Level: Second
- Area: 252
- Dimensions: 21 X 12
Bedroom
- Level: Second
- Area: 288
- Dimensions: 18 X 16
Bedroom
- Level: Second
- Area: 272
- Dimensions: 17 X 16
Other
- Level: First
- Area: 285
- Dimensions: 19 X 15
Dining room
- Level: First
- Area: 374
- Dimensions: 22 X17
Other
- Level: Second
- Area: 260
- Dimensions: 20 X 13
Family room
- Level: First
- Area: 255
- Dimensions: 17 X 15
Game room
- Level: Second
- Area: 392
- Dimensions: 28 X 14
Kitchen
- Level: First
- Area: 255
- Dimensions: 17 X 15
Living room
- Level: First
- Area: 400
- Dimensions: 20 X 20
Heating
- Natural Gas
Cooling
- Electric
Appliances
- Included: Disposal, Wine Refrigerator, Double Oven, Microwave, Gas Cooktop, Dishwasher
- Laundry: Electric Dryer Hookup, Gas Dryer Hookup, Washer Hookup
Features
- 2 Staircases, Crown Molding, Formal Entry/Foyer, High Ceilings, Wet Bar, En-Suite Bath, Primary Bed - 1st Floor, Walk-In Closet(s)
- Flooring: Carpet, Tile, Wood
- Number of fireplaces: 1
- Fireplace features: Gas Log
Interior area
- Total structure area: 6,411
- Total interior livable area: 6,411 sqft
Video & virtual tour
Property
Parking
- Total spaces: 3
- Parking features: Attached
- Attached garage spaces: 3
Features
- Stories: 2
- Patio & porch: Patio/Deck
- Exterior features: Outdoor Kitchen, Sprinkler System
- Has private pool: Yes
- Pool features: Gunite, In Ground
- Has spa: Yes
- Spa features: Spa/Hot Tub
- Fencing: Back Yard
Lot
- Size: 0.32 Acres
- Features: Back Yard, Corner Lot, Cul-De-Sac, Subdivided, 0 Up To 1/4 Acre
Details
- Parcel number: 1175880030016
Construction
Type & style
- Home type: SingleFamily
- Architectural style: Traditional
- Property subtype: Single Family Residence
Materials
- Brick, Cement Siding
- Foundation: Slab
- Roof: Composition
Condition
- New construction: No
- Year built: 1994
Utilities & green energy
- Water: Water District
Community & HOA
Community
- Subdivision: Champion Forest
HOA
- Has HOA: Yes
- HOA fee: $522 annually
Location
- Region: Spring
Financial & listing details
- Price per square foot: $125/sqft
- Tax assessed value: $869,044
- Annual tax amount: $15,621
- Date on market: 3/13/2026
- Listing terms: Cash,Conventional,FHA,VA Loan
Estimated market value
$777,400
$739,000 - $816,000
$5,877/mo
Price history
| Date | Event | Price |
|---|---|---|
| 6/1/2026 | Price change | $799,900-7%$125/sqft |
Source:  HAR #98778001 Report a problem HAR #98778001 Report a problem | ||
| 9/12/2025 | Price change | $860,000-2.8%$134/sqft |
Source: HAR #9317910 Report a problem | ||
| 1/11/2025 | Listed for sale | $885,000$138/sqft |
Source: HAR #87179984 Report a problem | ||
| 10/30/2024 | Listing removed | $885,000$138/sqft |
Source: HAR #8225151 Report a problem | ||
| 9/22/2024 | Price change | $885,000-0.5%$138/sqft |
Source: HAR #8225151 Report a problem | ||
| 8/1/2024 | Price change | $889,500-0.7%$139/sqft |
Source: HAR #8225151 Report a problem | ||
| 7/31/2024 | Price change | $895,900+0.7%$140/sqft |
Source: HAR #8225151 Report a problem | ||
| 7/29/2024 | Price change | $889,500-0.7%$139/sqft |
Source: HAR #8225151 Report a problem | ||
| 7/15/2024 | Price change | $895,8990%$140/sqft |
Source: HAR #8225151 Report a problem | ||
| 6/25/2024 | Listed for sale | $895,900+0.7%$140/sqft |
Source: HAR #8225151 Report a problem | ||
| 6/20/2024 | Listing removed | -- |
Source: HAR #94106607 Report a problem | ||
| 2/7/2024 | Price change | $890,000-4.2%$139/sqft |
Source: HAR #94106607 Report a problem | ||
| 12/15/2023 | Listed for sale | $929,000+86.2%$145/sqft |
Source: HAR #94106607 Report a problem | ||
| 12/11/2010 | Listing removed | $499,000$78/sqft |
Source: RE/MAX Northwest, REALTORS #24846237 Report a problem | ||
| 10/9/2010 | Price change | $499,000-3.9%$78/sqft |
Source: RE/MAX Northwest, REALTORS #24846237 Report a problem | ||
| 7/13/2010 | Listed for sale | $519,000-5.6%$81/sqft |
Source: RE/MAX Northwest, REALTORS #24846237 Report a problem | ||
| 6/8/2010 | Listing removed | $550,000$86/sqft |
Source: Texas Real Estate Professional #45357174 Report a problem | ||
| 5/23/2010 | Listed for sale | $550,000-16%$86/sqft |
Source: Texas Real Estate Professional #45357174 Report a problem | ||
| 1/8/2010 | Listing removed | $655,000$102/sqft |
Source: Coldwell Banker United, #7333063 Report a problem | ||
| 1/7/2010 | Listed for sale | $655,000+21.3%$102/sqft |
Source: Coldwell Banker United, #7333063 Report a problem | ||
| 3/14/2009 | Listing removed | $539,900$84/sqft |
Source: NCI #7804218 Report a problem | ||
| 1/28/2009 | Listed for sale | $539,900$84/sqft |
Source: NCI #7804218 Report a problem | ||
| 10/31/2008 | Listing removed | $539,900$84/sqft |
Source: HAR #7804218 Report a problem | ||
| 8/29/2008 | Price change | $539,900-1.8%$84/sqft |
Source: HAR #7804218 Report a problem | ||
| 6/23/2008 | Listed for sale | $549,900$86/sqft |
Source: NCI #7804218 Report a problem | ||
Public tax history
| Year | Property taxes | Tax assessment |
|---|---|---|
| 2025 | $13,136 -0.8% | $869,044 -1.2% |
| 2024 | $13,235 +15% | $879,197 -1.1% |
| 2023 | $11,508 -6.8% | $889,350 +22.7% |
| 2022 | $12,343 | $724,818 +10% |
| 2021 | -- | $658,944 +12.4% |
| 2020 | $11,211 +178.5% | $586,253 -3% |
| 2019 | $4,025 -71.3% | $604,442 |
| 2018 | $14,005 | $604,442 |
| 2017 | $14,005 +0.4% | $604,442 |
| 2016 | $13,954 +14.6% | $604,442 +9.5% |
| 2015 | $12,181 | $552,097 +5.7% |
| 2014 | $12,181 | $522,510 |
| 2013 | -- | $522,510 -6.6% |
| 2012 | -- | $559,627 +14.9% |
| 2011 | -- | $487,000 -17.1% |
| 2010 | -- | $587,552 +21.1% |
| 2009 | -- | $485,000 -14.9% |
| 2007 | -- | $570,000 -2.7% |
| 2006 | -- | $586,000 -4% |
| 2005 | -- | $610,700 |
| 2004 | -- | $610,700 +5.4% |
| 2003 | -- | $579,500 |
| 2002 | -- | $579,500 +1.6% |
| 2001 | -- | $570,300 +10% |
| 2000 | -- | $518,500 |
Find assessor info on the county website
Monthly payment
Est. payment
Payment breakdown
Explore the cost of this home by adjusting the details. Changes won't be saved.Climate risks
Neighborhood: Champion Forest
Nearby schools
Schools provided by the listing agent
- Elementary: Brill Elementary School
- Middle: Kleb Intermediate School
- High: Klein High School
Source: HAR. This data may not be complete. We recommend contacting the local school district to confirm school assignments for this home.

Similar homes
- $774,9004 bd4 ba5.4k sqft16407 Emilia Ct, Spring, TX 77379For Sale
 MLS ID #42636373, Suzanne Mason, Berkshire Hathaway HomeServices Premier Properties. HAR
 - $849,9995 bd6 ba5.9k sqft8807 Chelmsford Ln, Spring, TX 77379For Sale
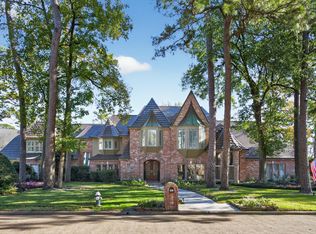 MLS ID #18632118, Brandon Warren, Better Homes and Gardens Real Estate Gary Greene - Memorial. HAR
 - $759,5005 bd4 ba4.8k sqft16022 Stewarts Grove Dr, Spring, TX 77379For Sale
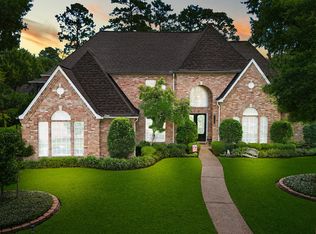 MLS ID #7081060, Connie Santiago, Keller Williams Realty Professionals. HAR
 - $625,0005 bd4 ba4.4k sqft16522 Champions Cove Cir, Spring, TX 77379For Sale
 MLS ID #45749602, Andrea Curran, Compass RE Texas, LLC - Memorial. HAR
