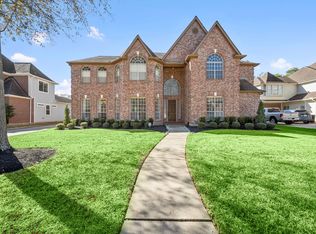
Situated on a corner cul-de-sac lot in highly sought-after Spring Creek Oaks, this gorgeous custom home offers timeless elegance & exceptional functionality. Featuring 5 bedrooms, 4 full baths, 2 half baths, 2 offices, and a recently expanded dining room, this home is ideal for comfortable living and entertaining. A dramatic 2-story entry welcomes you with wood floors, plantation shutters, crown molding, natural light, and beautiful architectural details throughout. The spacious family room features custom built-ins and a custom fireplace mantel, while the island kitchen includes custom cabinetry, upgraded countertops, 5-burner gas cooktop, double ovens, and breakfast bar seating. The private primary suite overlooks the backyard and features dual vanities, jetted tub, walk-in shower, and 2 walk-in closets. Guest bedroom w/ built-in desks and reading nook, perfect for multigenerational living. Community amenities include 2 clubhouses, pools, tennis courts, baseball & soccer fields.
For sale
$623,000
5311 Mahogany Creek Ct, Spring, TX 77379
5beds
5,136sqft
Single Family Residence
Built in 1997
9,966 Square Feet Lot
$606,200 Zestimate®
$121/sqft
$83/mo HOA
What's special
Custom fireplace mantelWood floorsRecently expanded dining roomCustom built-insOverlooks the backyardSpacious family roomNatural light
- 135 days
- 199
- 23
Zillow last checked:
Listing updated:
Listed by:
Thai Truong TREC #0676969 281-701-5117,
eXp Realty LLC
Source: HAR,MLS#: 5820132
Facts & features
Interior
Bedrooms & bathrooms
- Bedrooms: 5
- Bathrooms: 6
- Full bathrooms: 4
- 1/2 bathrooms: 2
Rooms
- Room types: Utility Room
Primary bathroom
- Features: Half Bath, Primary Bath: Double Sinks, Primary Bath: Jetted Tub, Primary Bath: Separate Shower, Secondary Bath(s): Double Sinks, Secondary Bath(s): Shower Only, Vanity Area
Kitchen
- Features: Breakfast Bar, Island w/ Cooktop, Kitchen open to Family Room, Pantry, Pots/Pans Drawers, Under Cabinet Lighting, Walk-in Pantry
Heating
- Natural Gas
Cooling
- Ceiling Fan(s), Electric
Appliances
- Included: Disposal, Double Oven, Electric Oven, Microwave, Gas Cooktop, Dishwasher
- Laundry: Electric Dryer Hookup, Gas Dryer Hookup, Washer Hookup
Features
- 2 Staircases, Crown Molding, Formal Entry/Foyer, High Ceilings, En-Suite Bath, Primary Bed - 1st Floor, Walk-In Closet(s)
- Flooring: Carpet, Tile, Wood
- Windows: Window Coverings
- Number of fireplaces: 1
- Fireplace features: Gas, Wood Burning
Interior area
- Total structure area: 5,136
- Total interior livable area: 5,136 sqft
Property
Parking
- Total spaces: 3
- Parking features: Attached, Oversized
- Attached garage spaces: 3
Features
- Stories: 2
- Patio & porch: Covered
- Exterior features: Side Yard, Sprinkler System
- Has spa: Yes
- Fencing: Back Yard
Lot
- Size: 9,966 Square Feet
- Features: Back Yard, Corner Lot, Cul-De-Sac, Subdivided, 0 Up To 1/4 Acre
Details
- Parcel number: 1165920080004
Construction
Type & style
- Home type: SingleFamily
- Architectural style: Traditional
- Property subtype: Single Family Residence
Materials
- Brick, Cement Siding
- Foundation: Slab
- Roof: Composition
Condition
- New construction: No
- Year built: 1997
Utilities & green energy
- Water: Water District
Green energy
- Energy efficient items: Attic Vents, Thermostat
Community & HOA
Community
- Subdivision: Spring Creek Oaks Sec 04
HOA
- Has HOA: Yes
- HOA fee: $991 annually
Location
- Region: Spring
Financial & listing details
- Price per square foot: $121/sqft
- Tax assessed value: $609,075
- Annual tax amount: $13,856
- Date on market: 5/27/2026
- Listing terms: Cash,Conventional,FHA,Investor,VA Loan
Estimated market value
$606,200
$576,000 - $637,000
$4,739/mo
Price history
| Date | Event | Price |
|---|---|---|
| 6/29/2026 | Price change | $623,000-1.3%$121/sqft |
Source:  HAR #5820132 Report a problem HAR #5820132 Report a problem | ||
| 5/27/2026 | Listed for sale | $631,000-0.6%$123/sqft |
Source: HAR #5820132 Report a problem | ||
| 1/13/2023 | Sold | -- |
Source: eXp Realty #93006911 Report a problem | ||
| 12/2/2022 | Pending sale | $635,000$124/sqft |
Source: HAR #4069466 Report a problem | ||
| 10/26/2022 | Price change | $635,000-4.5%$124/sqft |
Source: HAR #4069466 Report a problem | ||
| 8/26/2022 | Price change | $665,000-4.3%$129/sqft |
Source: HAR #59152670 Report a problem | ||
| 5/25/2022 | Listed for sale | $695,000$135/sqft |
Source: HAR #18158076 Report a problem | ||
Public tax history
| Year | Property taxes | Tax assessment |
|---|---|---|
| 2025 | $8,911 -1.5% | $609,075 +1.8% |
| 2024 | $9,046 +135.3% | $598,300 -7.4% |
| 2023 | $3,844 -37.6% | $646,118 +10.1% |
| 2022 | $6,157 | $586,802 +22.7% |
| 2021 | -- | $478,104 +3.1% |
| 2020 | $6,099 +233.6% | $463,815 +4.1% |
| 2019 | $1,828 -78.4% | $445,732 +7.7% |
| 2018 | $8,446 | $413,689 |
| 2017 | $8,446 -5.2% | $413,689 -9.1% |
| 2016 | $8,914 +2.3% | $454,900 |
| 2015 | $8,713 | $454,900 +10.4% |
| 2014 | $8,713 | $412,125 +11.4% |
| 2013 | -- | $369,995 |
| 2012 | -- | $369,995 |
| 2011 | -- | $369,995 +12.4% |
| 2010 | -- | $329,280 -5.2% |
| 2009 | -- | $347,439 -6.2% |
| 2007 | -- | $370,507 +4.7% |
| 2006 | -- | $353,828 |
| 2005 | -- | $353,828 -14.8% |
| 2004 | -- | $415,500 |
| 2003 | -- | $415,500 +10.5% |
| 2002 | -- | $376,000 |
| 2001 | -- | $376,000 +3.3% |
| 2000 | -- | $364,100 |
Find assessor info on the county website
Monthly payment
Est. payment
Payment breakdown
Explore the cost of this home by adjusting the details. Changes won't be saved.Climate risks
Neighborhood: Spring Creek Oaks
Nearby schools
Schools provided by the listing agent
- Elementary: Kuehnle Elementary School
- Middle: Kleb Intermediate School
- High: Klein High School
Source: HAR. This data may not be complete. We recommend contacting the local school district to confirm school assignments for this home.
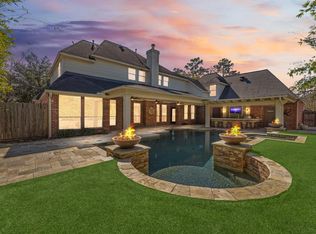
Similar homes
- $639,9005 bd4 ba4k sqft18414 Bull Pine Dr, Spring, TX 77379For Sale
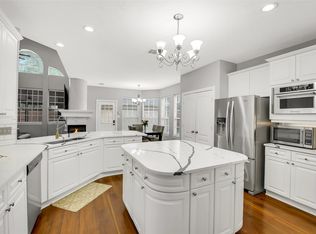 MLS ID #56912991, William Barrera, HomeSmart. HAR
 - $650,0004 bd4 ba4.7k sqft16114 Lafone Dr, Spring, TX 77379For Sale
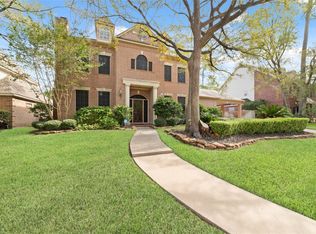 MLS ID #9273625, Missy Plaxco, CB&A, Realtors. HAR
 - $630,0005 bd5 ba4.6k sqft17411 Moreton Ln, Spring, TX 77379For Sale
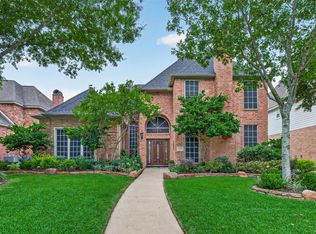 MLS ID #31747583, Eloy Arreola, HomeSmart. HAR
 - $649,9005 bd4 ba5.5k sqft17107 Wunder Hill Dr, Spring, TX 77379For Sale
 MLS ID #40943746, Kristen Moquin, CB&A, Realtors. HAR
