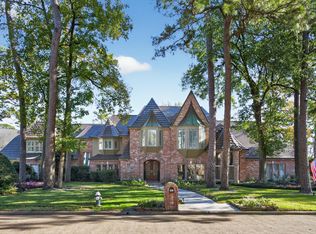
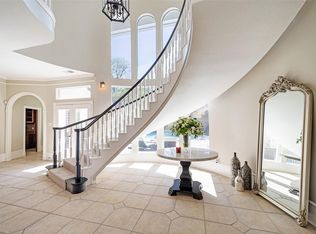
Welcome to 9618 Windrush Drive, an impressive 5-bedroom, 3-full and 2-half-bath home offering approximately 5,520 square feet in established Champions Forest. A grand two-story entry and sweeping staircase introduce spacious living areas designed for both everyday comfort and entertaining. The first floor features a private study with built-ins, formal dining, multiple living spaces, two fireplaces, and a generous kitchen with granite countertops, center island, gas range, and double ovens. The oversized first-floor primary suite offers a spacious bath with dual sinks, jetted tub, and separate shower. Upstairs, additional bedrooms surround an expansive game room and wet bar. Outdoors, enjoy a private backyard retreat with mature trees, covered patio, outdoor kitchen, in-ground pool, and attached spa. An oversized three-car garage, gated driveway, and abundant parking complete this distinctive Champions Forest property. Schedule your private showing today!
For sale
$849,900
9618 Windrush Dr, Spring, TX 77379
5beds
5,520sqft
Single Family Residence
Built in 1982
0.34 Acres Lot
$819,100 Zestimate®
$154/sqft
$31/mo HOA
What's special
Outdoor kitchenPrivate backyard retreatOversized three-car garageGrand two-story entryMultiple living spacesTwo fireplacesCovered patio
- 18 days
- 449
- 57
Likely to sell faster than
Zillow last checked:
Listing updated:
Listed by:
Yareli Perez TREC #0758551 832-403-5250,
Realty Of America, LLC
Source: HAR,MLS#: 32383828
Facts & features
Interior
Bedrooms & bathrooms
- Bedrooms: 5
- Bathrooms: 5
- Full bathrooms: 3
- 1/2 bathrooms: 2
Rooms
- Room types: Den, Utility Room
Primary bedroom
- Level: First
- Area: 330
- Dimensions: 22 x 15
Bedroom
- Level: Second
- Area: 165
- Dimensions: 15 x 11
Bedroom
- Level: Second
- Area: 182
- Dimensions: 14 x 13
Bedroom
- Level: Second
- Area: 272
- Dimensions: 17 x 16
Bedroom
- Level: Second
- Area: 190
- Dimensions: 19 x 10
Other
- Level: First
- Area: 156
- Dimensions: 13 x 12
Breakfast
- Level: First
- Area: 210
- Dimensions: 15 x 14
Den
- Level: First
- Area: 459
- Dimensions: 27 x 17
Dining room
- Level: First
- Area: 210
- Dimensions: 15 x 14
Game room
- Level: Second
- Area: 682
- Dimensions: 31 x 22
Kitchen
- Level: First
- Area: 195
- Dimensions: 15 x 13
Living room
- Level: First
- Area: 468
- Dimensions: 26 x 18
Heating
- Natural Gas
Cooling
- Ceiling Fan(s), Electric
Appliances
- Included: Disposal, Convection Oven, Double Oven, Electric Oven, Trash Compactor, Microwave, Gas Range, Dishwasher
- Laundry: Electric Dryer Hookup, Gas Dryer Hookup, Washer Hookup
Features
- 2 Staircases, High Ceilings, Wet Bar, Primary Bed - 1st Floor
- Flooring: Carpet, Marble, Tile, Wood
- Windows: Insulated/Low-E windows, Window Coverings
- Number of fireplaces: 2
- Fireplace features: Gas Log
Interior area
- Total structure area: 5,520
- Total interior livable area: 5,520 sqft
Property
Parking
- Total spaces: 3
- Parking features: Driveway Gate, Attached, Oversized, Additional Parking, Electric Gate, Garage Door Opener
- Attached garage spaces: 3
Features
- Stories: 2
- Patio & porch: Covered, Patio/Deck
- Exterior features: Outdoor Kitchen, Sprinkler System
- Has private pool: Yes
- Pool features: Gunite, In Ground, Pool/Spa Combo
- Has spa: Yes
- Spa features: Spa/Hot Tub
- Fencing: Back Yard,Full
Lot
- Size: 0.34 Acres
- Features: Back Yard, Near Golf Course, Subdivided, Wooded, 1/4 Up to 1/2 Acre
Details
- Parcel number: 1145490050008
Construction
Type & style
- Home type: SingleFamily
- Architectural style: French,Traditional
- Property subtype: Single Family Residence
Materials
- Blown-In Insulation, Brick, Wood Siding
- Foundation: Slab
- Roof: Composition
Condition
- New construction: No
- Year built: 1982
Utilities & green energy
- Water: Water District
Green energy
- Energy efficient items: Attic Vents, Thermostat, HVAC
Community & HOA
Community
- Subdivision: Champions Forest
HOA
- Has HOA: Yes
- HOA fee: $375 annually
Location
- Region: Spring
Financial & listing details
- Price per square foot: $154/sqft
- Tax assessed value: $865,764
- Annual tax amount: $18,024
- Date on market: 9/3/2026
- Listing terms: Cash,Conventional,FHA,VA Loan
- Road surface type: Concrete, Curbs, Gutters
Estimated market value
$819,100
$778,000 - $860,000
$5,400/mo
Price history
| Date | Event | Price |
|---|---|---|
| 9/3/2026 | Listed for sale | $849,900+30.8%$154/sqft |
Source:  HAR #32383828 Report a problem HAR #32383828 Report a problem | ||
| 11/16/2018 | Listing removed | $649,900$118/sqft |
Source: Better Homes and Gardens Real Estate Gary Greene #60995987 Report a problem | ||
| 9/18/2018 | Pending sale | $649,900$118/sqft |
Source: Better Homes and Gardens Real Estate Gary Greene #60995987 Report a problem | ||
| 7/16/2018 | Price change | $649,900-2.3%$118/sqft |
Source: Better Homes and Gardens Real Estate Gary Greene #60995987 Report a problem | ||
| 5/29/2018 | Price change | $664,900-2.1%$120/sqft |
Source: BHGRE Gary Greene #60995987 Report a problem | ||
| 1/26/2018 | Listed for sale | $679,000-2.9%$123/sqft |
Source: Better Homes and Gardens Real Estate Gary Greene #60995987 Report a problem | ||
| 8/7/2017 | Listing removed | $699,000$127/sqft |
Source: Better Homes and Gardens Real Estate Gary Greene #44282494 Report a problem | ||
| 7/4/2017 | Pending sale | $699,000$127/sqft |
Source: Better Homes and Gardens Real Estate Gary Greene #44282494 Report a problem | ||
| 4/22/2017 | Price change | $699,000-4.2%$127/sqft |
Source: Better Homes and Gardens Real Estate Gary Greene #44282494 Report a problem | ||
| 2/13/2017 | Price change | $729,900-2.7%$132/sqft |
Source: Better Homes and Gardens Real Estate Gary Greene #44282494 Report a problem | ||
| 11/25/2016 | Listed for sale | $750,000$136/sqft |
Source: BHGRE Gary Greene #44282494 Report a problem | ||
| 11/21/2016 | Pending sale | $750,000$136/sqft |
Source: BHGRE Gary Greene #44282494 Report a problem | ||
| 11/4/2016 | Listed for sale | $750,000+23.6%$136/sqft |
Source: BHGRE Gary Greene #44282494 Report a problem | ||
| 3/27/2015 | Sold | -- |
Source: Agent Provided Report a problem | ||
| 2/24/2015 | Listed for sale | $607,000$110/sqft |
Source: Keller Williams Realty - The Woodlands & Magnolia #42751416 Report a problem | ||
| 2/19/2015 | Pending sale | $607,000$110/sqft |
Source: Keller Williams Realty - The Woodlands & Magnolia #42751416 Report a problem | ||
| 11/18/2014 | Listed for sale | $607,000$110/sqft |
Source: Keller Williams Realty - The Woodlands & Magnolia #42751416 Report a problem | ||
| 11/11/2014 | Pending sale | $607,000$110/sqft |
Source: Keller Williams Realty - The Woodlands & Magnolia #42751416 Report a problem | ||
| 11/4/2014 | Listed for sale | $607,000+1%$110/sqft |
Source: Keller Williams Realty The Woodlands #42751416 Report a problem | ||
| 9/19/2014 | Listing removed | $601,000$109/sqft |
Source: RE/MAX VINTAGE #69877284 Report a problem | ||
| 9/8/2014 | Price change | $601,000+0.2%$109/sqft |
Source: RE/MAX VINTAGE #69877284 Report a problem | ||
| 7/30/2014 | Price change | $600,000-1.6%$109/sqft |
Source: RE/MAX VINTAGE #69877284 Report a problem | ||
| 5/3/2014 | Listed for sale | $610,000+10.9%$111/sqft |
Source: RE/MAX Vintage #69877284 Report a problem | ||
| 7/5/2012 | Sold | -- |
Source: Agent Provided Report a problem | ||
| 6/14/2012 | Pending sale | $550,000$100/sqft |
Source: Prudential Gary Greene, Realtors #10290904 Report a problem | ||
Public tax history
| Year | Property taxes | Tax assessment |
|---|---|---|
| 2025 | $10,324 -4.3% | $865,764 +6.8% |
| 2024 | $10,786 -25.9% | $810,297 -2.7% |
| 2023 | $14,565 +17.2% | $832,481 +8.9% |
| 2022 | $12,422 | $764,438 +19.6% |
| 2021 | -- | $639,164 +4.3% |
| 2020 | $11,961 +186.4% | $613,017 -0.3% |
| 2019 | $4,177 -69.3% | $614,828 +6.5% |
| 2018 | $13,609 | $577,500 |
| 2017 | $13,609 +0.4% | $577,500 |
| 2016 | $13,559 +0.4% | $577,500 -17.1% |
| 2015 | $13,498 | $696,750 +16.7% |
| 2014 | $13,498 | $597,256 +16% |
| 2013 | -- | $514,938 +12.6% |
| 2012 | -- | $457,406 +13.9% |
| 2011 | -- | $401,555 -6.1% |
| 2010 | -- | $427,719 -0.5% |
| 2009 | -- | $430,000 |
| 2007 | -- | $430,000 +7.8% |
| 2006 | -- | $398,800 |
| 2005 | -- | $398,800 |
| 2004 | -- | $398,800 |
| 2003 | -- | $398,800 |
| 2002 | -- | $398,800 |
| 2001 | -- | $398,800 -6.2% |
| 2000 | -- | $425,200 |
Find assessor info on the county website
Monthly payment
Est. payment
Payment breakdown
Explore the cost of this home by adjusting the details. Changes won't be saved.Climate risks
Neighborhood: Champion Forest
Nearby schools
Schools provided by the listing agent
- Elementary: Brill Elementary School
- Middle: Kleb Intermediate School
- High: Klein High School
Source: HAR. This data may not be complete. We recommend contacting the local school district to confirm school assignments for this home.
Similar homes
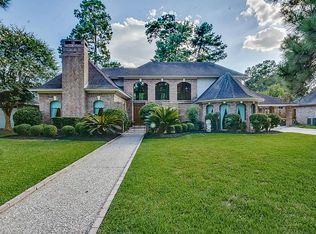
- $849,9995 bd6 ba5.9k sqft8807 Chelmsford Ln, Spring, TX 77379For Sale
 MLS ID #18632118, Brandon Warren, Better Homes and Gardens Real Estate Gary Greene - Memorial. HAR
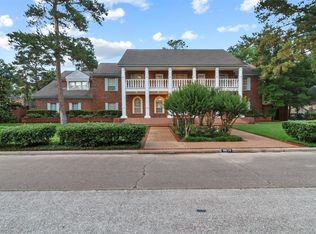
 - $774,9004 bd4 ba5.4k sqft16407 Emilia Ct, Spring, TX 77379For Sale
 MLS ID #42636373, Suzanne Mason, Berkshire Hathaway HomeServices Premier Properties. HAR
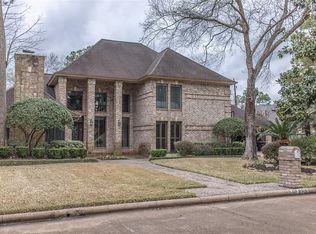
 - $685,0004 bd4 ba4.4k sqft9414 Windrush Dr, Spring, TX 77379For Sale
 MLS ID #9177596, Jenny Correa, Nan & Company Properties- Cypress Office. HAR
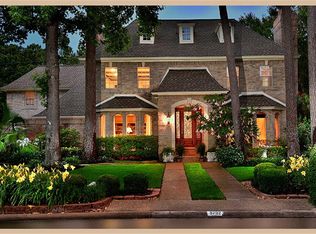
 - $649,9005 bd4 ba5.5k sqft17107 Wunder Hill Dr, Spring, TX 77379For Sale
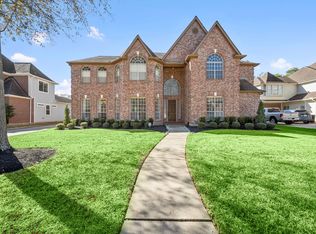 MLS ID #40943746, Kristen Moquin, CB&A, Realtors. HAR
