Welcome to a stunning traditional estate nestled in the highly sought-after Champion Forest community near the (future) golf course, this exceptional residence offers 6 bedrooms, 4 full baths, and 3 half baths!
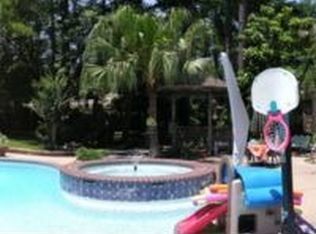
Step inside through the grand entryway and experience soaring ceilings, elegant marble and wood flooring, and a dramatic dual staircase that sets the tone for this timeless home. Designed for both refined living & entertaining, the chef’s kitchen features perfect for gathering with family and guests. The first-floor primary suite featuring a majestic layout, Hollywood-style bath, dual sinks, & separate shower. Upstairs entertainment spaces including a dedicated game room, massive media room, private study/library. 3 gas-log fireplaces. Step outside into your sparkling in-ground gunite pool. Including a separate guest quarters perfect for multi-generational living on the THIRD FLOOR! A cherry on top is a newly custom installed private putting green! Schedule your showing!
For sale
Price cut: $60K (10/7)
$1,165,000
9303 Tranquil Park Dr, Spring, TX 77379
6beds
6,511sqft
Single Family Residence
Built in 1980
0.48 Acres Lot
$1,113,200 Zestimate®
$179/sqft
$38/mo HOA
What's special
Sparkling in-ground gunite poolGrand entrywayHollywood-style bathSeparate guest quartersSoaring ceilingsMassive media roomDedicated game room
- 43 days
- 454
- 27
Zillow last checked:
Listing updated:
Listed by:
George Merrill II TREC #0778618 979-331-6936,
Berkshire Hathaway HomeServices Premier Properties
Source: HAR,MLS#: 17471318
Facts & features
Interior
Bedrooms & bathrooms
- Bedrooms: 6
- Bathrooms: 7
- Full bathrooms: 4
- 1/2 bathrooms: 3
Primary bedroom
- Level: First
- Area: 320
- Dimensions: 20 x 16
Bedroom
- Level: Second
- Area: 289
- Dimensions: 17 x 17
Bedroom
- Level: Second
- Area: 225
- Dimensions: 15 x 15
Bedroom
- Level: Second
- Area: 195
- Dimensions: 15 x 13
Bedroom
- Level: Third
- Area: 440
- Dimensions: 20 x 22
Bedroom
- Level: Second
- Area: 252
- Dimensions: 18 x 14
Other
- Level: First
- Area: 210
- Dimensions: 15 x 14
Breakfast
- Level: First
- Area: 182
- Dimensions: 14 x 13
Den
- Level: First
- Area: 540
- Dimensions: 27 x 20
Dining room
- Level: First
- Area: 247
- Dimensions: 19 x 13
Other
- Level: Third
- Area: 400
- Dimensions: 20 x 20
Game room
- Level: Second
- Area: 315
- Dimensions: 21 x 15
Kitchen
- Level: First
- Area: 256
- Dimensions: 16 x 16
Media room
- Level: Second
- Area: 462
- Dimensions: 22 x 21
Primary bath
- Level: First
Utility room
- Level: First
- Area: 110
- Dimensions: 10 x 11
Heating
- Natural Gas
Cooling
- Ceiling Fan(s), Electric
Appliances
- Included: Disposal, Double Oven, Gas Range, Dishwasher
- Laundry: Electric Dryer Hookup, Gas Dryer Hookup, Washer Hookup
Features
- 2 Staircases, High Ceilings, Wet Bar, Primary Bed - 1st Floor
- Flooring: Marble, Tile, Wood
- Windows: Insulated/Low-E windows
- Number of fireplaces: 3
- Fireplace features: Gas Log
Interior area
- Total structure area: 6,511
- Total interior livable area: 6,511 sqft
Video & virtual tour
Property
Parking
- Total spaces: 3
- Parking features: Attached, Additional Parking, Driveway Gate
- Attached garage spaces: 3
Features
- Stories: 3
- Has private pool: Yes
- Pool features: Gunite, In Ground
Lot
- Size: 0.48 Acres
- Features: Corner Lot, Near Golf Course, Wooded, 1/2 Up to 1 Acre
Details
- Parcel number: 1145490250001
Construction
Type & style
- Home type: SingleFamily
- Architectural style: Traditional
- Property subtype: Single Family Residence
Materials
- Batts Insulation, Brick, Cement Siding
- Foundation: Slab
- Roof: Composition
Condition
- New construction: No
- Year built: 1980
Utilities & green energy
- Water: Water District
Green energy
- Energy efficient items: Attic Vents, Thermostat, HVAC
Community & HOA
Community
- Subdivision: Champion Forest
HOA
- Has HOA: Yes
- HOA fee: $460 annually
Location
- Region: Spring
Financial & listing details
- Price per square foot: $179/sqft
- Tax assessed value: $861,267
- Annual tax amount: $17,931
- Date on market: 8/25/2026
- Listing terms: Cash,Conventional,FHA
- Road surface type: Concrete, Curbs
Estimated market value
$1,113,200
$1.06M - $1.17M
$6,586/mo
Price history
| Date | Event | Price |
|---|---|---|
| 10/7/2026 | Price change | $1,165,000-4.9%$179/sqft |
Source:  HAR #17471318 Report a problem HAR #17471318 Report a problem | ||
| 8/25/2026 | Price change | $1,225,000-2%$188/sqft |
Source: HAR #87361458 Report a problem | ||
| 7/2/2026 | Price change | $1,250,000-2.3%$192/sqft |
Source: HAR #71255873 Report a problem | ||
| 6/18/2026 | Price change | $1,280,000-0.8%$197/sqft |
Source: HAR #71255873 Report a problem | ||
| 5/26/2026 | Listed for sale | $1,290,000+84.5%$198/sqft |
Source: HAR #71255873 Report a problem | ||
| 10/3/2014 | Sold | -- |
Source: Agent Provided Report a problem | ||
| 8/20/2014 | Pending sale | $699,000$107/sqft |
Source: BerkshireHathaway HomeServices Anderson Properties #30520420 Report a problem | ||
| 8/7/2014 | Price change | $699,000-3.6%$107/sqft |
Source: BerkshireHathaway HomeServices Anderson Properties #30520420 Report a problem | ||
| 7/22/2014 | Price change | $725,000-2.7%$111/sqft |
Source: BerkshireHathaway HomeServices Anderson Properties #30520420 Report a problem | ||
| 7/10/2014 | Price change | $745,000-2.6%$114/sqft |
Source: BerkshireHathaway HomeServices Anderson Properties #30520420 Report a problem | ||
| 5/5/2014 | Listed for sale | $765,000$117/sqft |
Source: BerkshireHathaway HomeServices Anderson Properties #30520420 Report a problem | ||
Public tax history
| Year | Property taxes | Tax assessment |
|---|---|---|
| 2025 | $8,293 -6.1% | $861,267 +6.5% |
| 2024 | $8,829 +4.4% | $808,437 -2.5% |
| 2023 | $8,458 -16.9% | $829,271 +8.7% |
| 2022 | $10,179 | $762,756 +23.6% |
| 2021 | -- | $616,892 +3% |
| 2020 | $9,847 +194% | $598,850 -9.1% |
| 2019 | $3,349 -79.5% | $658,549 -4.8% |
| 2018 | $16,376 | $691,916 |
| 2017 | $16,376 +0.4% | $691,916 |
| 2016 | $16,316 +17.9% | $691,916 |
| 2015 | $13,834 | $691,916 +19.2% |
| 2014 | $13,834 | $580,307 +2.5% |
| 2013 | -- | $565,924 +5.8% |
| 2012 | -- | $534,968 |
| 2011 | -- | $534,968 -9.8% |
| 2010 | -- | $593,063 |
| 2009 | -- | $593,063 |
| 2007 | -- | $593,063 +2% |
| 2006 | -- | $581,531 |
| 2005 | -- | $581,531 -0.2% |
| 2004 | -- | $582,700 +5.8% |
| 2003 | -- | $550,600 +10% |
| 2002 | -- | $500,600 +10% |
| 2001 | -- | $455,100 +10% |
| 2000 | -- | $413,800 |
Find assessor info on the county website
Monthly payment
Est. payment
Payment breakdown
Explore the cost of this home by adjusting the details. Changes won't be saved.Climate risks
Neighborhood: Champion Forest
Nearby schools
Schools provided by the listing agent
- Elementary: Brill Elementary School
- Middle: Kleb Intermediate School
- High: Klein High School
Source: HAR. This data may not be complete. We recommend contacting the local school district to confirm school assignments for this home.
Similar homes
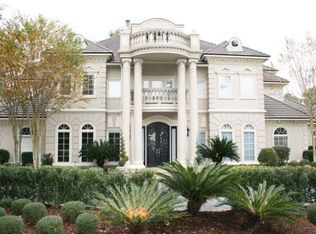
- $1,250,0005 bd6 ba7.2k sqft15902 Cumbria Dr, Spring, TX 77379For Sale
 MLS ID #71185268, Ellen Pool, eXp Realty LLC. HAR
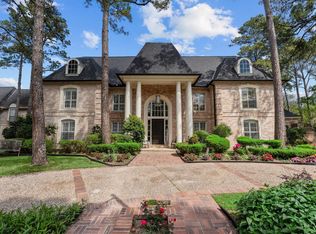
 - $1,190,0006 bd5 ba5.8k sqft15902 Guinstead Dr, Spring, TX 77379For Sale
 MLS ID #97964278, Nathania Reid, Pennington Reid Residential. HAR
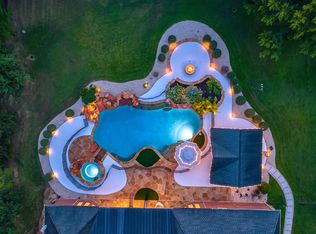
 - $1,350,0005 bd4 ba6k sqft59 Florham Park Dr, Spring, TX 77379For Sale
 MLS ID #17207814, Yvette Hansen, Real Broker, LLC. HAR
 - $825,0005 bd6 ba5.9k sqft8807 Chelmsford Ln, Spring, TX 77379For Sale
 MLS ID #18632118, Brandon Warren, Better Homes and Gardens Real Estate Gary Greene - Memorial. HAR
