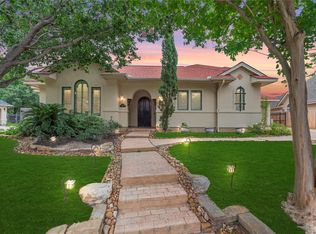
Private multigenerational suite with kitchenette and separate entrance, resort-style pool and spa, 5,173 square feet, six bedrooms, 5.5 baths, oversized lot, three-car garage and no back neighbors.
Soaring ceilings, abundant natural light and spacious living areas throughout. The kitchen overlooks the backyard retreat, while the private primary suite features a soaking tub, dual vanities and separate shower. Additional highlights include a formal dining room, executive office, upstairs game room, wine room and converted sunroom. Enjoy a resort-style backyard with pool, heated spa, waterfalls, covered patio and no back neighbors for added privacy. A downstairs guest suite offers a kitchenette, private shower and separate entrance near the third garage—ideal for guests or multigenerational living. Situated on an oversized 15,847 sq. ft. lot with a 3-car garage, this exceptional Windrose home offers space, comfort and versatility. Schedule your private showing today!
For sale
Price cut: $20K (9/23)
$979,000
6118 Windrose Hollow Ln, Spring, TX 77379
6beds
5,173sqft
Single Family Residence
Built in 2002
0.36 Acres Lot
$945,600 Zestimate®
$189/sqft
$76/mo HOA
What's special
- 12 days
- 198
- 16
Likely to sell faster than
Zillow last checked:
Listing updated:
Listed by:
Teresa Martinez TREC #0475902 832-731-3158,
Keller Williams Houston Central,
Frank Martinez TREC #0850745 832-642-1603,
Keller Williams Houston Central
Source: HAR,MLS#: 63174982
Facts & features
Interior
Bedrooms & bathrooms
- Bedrooms: 6
- Bathrooms: 6
- Full bathrooms: 5
- 1/2 bathrooms: 1
Primary bedroom
- Level: First
- Area: 330
- Dimensions: 22x15
Bedroom
- Level: Second
- Area: 165
- Dimensions: 15x11
Bedroom
- Level: Second
- Area: 195
- Dimensions: 15x13
Bedroom
- Level: Second
- Area: 144
- Dimensions: 12x12
Bedroom
- Level: Second
- Area: 156
- Dimensions: 13x12
Other
- Level: First
- Area: 156
- Dimensions: 13x12
Game room
- Level: Second
- Area: 306
- Dimensions: 18x17
Other
- Level: First
- Area: 208
- Dimensions: 16x13
Sunroom
- Level: First
- Area: 120
- Dimensions: 12x10
Heating
- Natural Gas
Cooling
- Attic Fan, Ceiling Fan(s), Electric
Appliances
- Included: Disposal, Water Softener, Double Oven, Microwave, Gas Range, Dishwasher
- Laundry: Electric Dryer Hookup, Washer Hookup
Features
- Crown Molding, Formal Entry/Foyer, High Ceilings, Vaulted Ceiling, 2 Bedrooms Down, 3 Bedrooms Up, 2 Primary Bedrooms, En-Suite Bath, Primary Bed - 1st Floor, Walk-In Closet(s)
- Flooring: Carpet, Tile
- Windows: Insulated/Low-E windows
- Number of fireplaces: 1
- Fireplace features: Gas
Interior area
- Total structure area: 5,173
- Total interior livable area: 5,173 sqft
Video & virtual tour
Property
Parking
- Total spaces: 3
- Parking features: Attached, Double-Wide Driveway
- Attached garage spaces: 3
Accessibility
- Accessibility features: Accessible Electrical and Environmental Controls
Features
- Stories: 2
- Patio & porch: Covered
- Exterior features: Outdoor Kitchen, Sprinkler System
- Has private pool: Yes
- Pool features: Gunite, Heated, Pool/Spa Combo
- Has spa: Yes
Lot
- Size: 0.36 Acres
- Features: Back Yard, Subdivided, 1/4 Up to 1/2 Acre
Details
- Parcel number: 1218840010004
Construction
Type & style
- Home type: SingleFamily
- Architectural style: Traditional
- Property subtype: Single Family Residence
Materials
- Brick
- Foundation: Slab
- Roof: Composition
Condition
- New construction: No
- Year built: 2002
Utilities & green energy
- Sewer: Public Sewer
- Water: Water District
Green energy
- Energy efficient items: Attic Vents, Thermostat
Community & HOA
Community
- Subdivision: Windrose Eaglewood Sec 05
HOA
- Has HOA: Yes
- HOA fee: $908 annually
Location
- Region: Spring
Financial & listing details
- Price per square foot: $189/sqft
- Tax assessed value: $752,730
- Annual tax amount: $17,436
- Date on market: 9/23/2026
- Listing terms: Cash,Conventional,FHA,VA Loan
- Ownership: Full Ownership
- Road surface type: Asphalt, Concrete
Estimated market value
$945,600
$898,000 - $993,000
$6,024/mo
Price history
| Date | Event | Price |
|---|---|---|
| 9/23/2026 | Price change | $979,000-2%$189/sqft |
Source:  HAR #63174982 Report a problem HAR #63174982 Report a problem | ||
| 9/15/2026 | Listed for sale | $999,000$193/sqft |
Source: HAR #58220329 Report a problem | ||
| 9/14/2026 | Pending sale | $999,000$193/sqft |
Source: HAR #58220329 Report a problem | ||
| 9/3/2026 | Price change | $999,000-2.9%$193/sqft |
Source: HAR #58220329 Report a problem | ||
| 8/14/2026 | Price change | $1,029,000-1.9%$199/sqft |
Source: HAR #96879226 Report a problem | ||
| 8/7/2026 | Listed for sale | $1,049,000-2.8%$203/sqft |
Source: HAR #96879226 Report a problem | ||
| 12/8/2025 | Listing removed | $1,079,000$209/sqft |
Source: HAR #34919043 Report a problem | ||
| 11/26/2025 | Listed for sale | $1,079,000+19.9%$209/sqft |
Source: HAR #34919043 Report a problem | ||
| 9/14/2024 | Listing removed | $899,990$174/sqft |
Source: HAR #70872537 Report a problem | ||
| 9/4/2024 | Listed for sale | $899,990-5.3%$174/sqft |
Source: HAR #70872537 Report a problem | ||
| 6/14/2024 | Listing removed | -- |
Source: HAR #21176501 Report a problem | ||
| 3/8/2024 | Listed for sale | $949,990$184/sqft |
Source: HAR #21176501 Report a problem | ||
| 1/23/2024 | Listing removed | -- |
Source: HAR #21176501 Report a problem | ||
| 1/17/2024 | Listed for sale | $949,990+24.2%$184/sqft |
Source: HAR #21176501 Report a problem | ||
| 7/14/2021 | Sold | -- |
Source: Agent Provided Report a problem | ||
| 6/9/2021 | Pending sale | $764,900$148/sqft |
Source: HAR #85951737 Report a problem | ||
| 5/21/2021 | Price change | $764,900-1.3%$148/sqft |
Source: HAR #85951737 Report a problem | ||
| 5/5/2021 | Listed for sale | $774,999+51.8%$150/sqft |
Source: HAR #85951737 Report a problem | ||
| 6/22/2009 | Listing removed | $510,625$99/sqft |
Source: Coldwell Banker United, Realtors #4721777 Report a problem | ||
| 1/28/2009 | Price change | $510,625-0.7%$99/sqft |
Source: Coldwell Banker United, Realtors #4721777 Report a problem | ||
| 12/21/2008 | Listed for sale | $514,000$99/sqft |
Source: Coldwell Banker United, Realtors #4721777 Report a problem | ||
Public tax history
| Year | Property taxes | Tax assessment |
|---|---|---|
| 2025 | $11,347 +3.6% | $752,730 +5.8% |
| 2024 | $10,952 +9.1% | $711,688 +4.7% |
| 2023 | $10,041 -24.2% | $679,560 |
| 2022 | $13,250 | $679,560 +19.8% |
| 2021 | -- | $567,382 +3.8% |
| 2020 | $10,624 +191.8% | $546,360 +1.9% |
| 2019 | $3,641 -75.2% | $536,000 |
| 2018 | $14,696 | $536,000 |
| 2017 | $14,696 0% | $536,000 |
| 2016 | $14,703 -5.7% | $536,000 |
| 2015 | $15,599 | $536,000 -3.4% |
| 2014 | $15,599 | $555,043 +5% |
| 2013 | -- | $528,766 +3.1% |
| 2012 | -- | $512,804 |
| 2011 | -- | $512,804 +7.3% |
| 2010 | -- | $478,131 |
| 2009 | -- | $478,131 +9.7% |
| 2007 | -- | $435,957 +0.8% |
| 2006 | -- | $432,400 |
| 2005 | -- | $432,400 |
| 2004 | -- | $432,400 +41.6% |
| 2003 | -- | $305,400 |
Find assessor info on the county website
Monthly payment
Est. payment
Payment breakdown
Explore the cost of this home by adjusting the details. Changes won't be saved.Climate risks
Neighborhood: WindRose
Nearby schools
Schools provided by the listing agent
- Elementary: Benignus Elementary School
- Middle: Krimmel Intermediate School
- High: Klein Oak High School
Source: HAR. This data may not be complete. We recommend contacting the local school district to confirm school assignments for this home.
- $750,0004 bd4 ba4.4k sqft6114 Windrose Hollow Ln, Spring, TX 77379For Sale

- $772,3004 bd4 ba4.5k sqft6202 Windrose Hollow Ln, Spring, TX 77379Off Market
- $725,5004 bd3 ba4.1k sqft6206 Windrose Hollow Ln, Spring, TX 77379Off Market
- $600,3004 bd3 ba3.7k sqft6110 Windrose Hollow Ln, Spring, TX 77379Off Market
Similar homes
- $825,0004 bd5 ba4.6k sqft6207 Windrose Hollow Ln, Spring, TX 77379For Sale
 MLS ID #81913132, Somer Padilla, Compass RE Texas, LLC - The Woodlands. HAR
 - $1,250,0005 bd6 ba7.2k sqft15902 Cumbria Dr, Spring, TX 77379For Sale
 MLS ID #71185268, Ellen Pool, eXp Realty LLC. HAR
 - $849,9005 bd5 ba5.5k sqft9618 Windrush Dr, Spring, TX 77379For Sale
 MLS ID #32383828, Yareli Perez, Realty Of America, LLC. HAR
 - $695,0004 bd5 ba4.6k sqft16610 Champagne Falls Ct, Spring, TX 77379For Sale
 MLS ID #68217765, Amber Gill, RE/MAX Grand. HAR
