Welcome to this stunning six-bedroom, four- bathroom home nestled on nearly 2 acres of beautifully landscaped land in a quiet and serene subdivision. Spanning 4562 sq feet, this spacious home offers ample room for both relaxation and entertainment. Upon entering, you'll be greeted by a beautiful foyer that leads to an open concept living area featuring high ceilings, large windows, a fireplace, and elegant finishes. The gourmet kitchen boasts modern appliances, granite countertops, and a large eating area, perfect for family gatherings. A formal dining room and media room add to the home's charm. The main floor also includes a luxurious primary suite with a spa- like ensuite bathroom featuring a jet tub, a separate shower, and separate vanities. Additional bedrooms are generously sized, providing plenty of space. Outdoors, enjoy a sparkling swimming pool and spacious patio and gazebo ideal for relaxation and gatherings. This exceptional home combines luxury, comfort, and space.
For sale
$989,000
15019 Timbershire Ct, Magnolia, TX 77355
6beds
4,542sqft
Single Family Residence
Built in 2000
1.72 Acres Lot
$951,500 Zestimate®
$218/sqft
$47/mo HOA
What's special
Sparkling swimming poolModern appliancesElegant finishesHigh ceilingsBeautiful foyerFormal dining roomLarge eating area
- 263 days
- 136
- 11
Zillow last checked:
Listing updated:
Listed by:
Melody Padgett TREC #0777678 281-594-8882,
LPT Realty, LLC
Source: HAR,MLS#: 66515733
Facts & features
Interior
Bedrooms & bathrooms
- Bedrooms: 6
- Bathrooms: 4
- Full bathrooms: 4
Primary bedroom
- Level: First
- Area: 300
- Dimensions: 15 x 20
Bedroom
- Level: First
- Area: 192
- Dimensions: 16 x12
Bedroom
- Level: Second
- Area: 182
- Dimensions: 14 x 13
Bedroom
- Level: Second
- Area: 156
- Dimensions: 12 x 13
Bedroom
- Level: Second
- Area: 192
- Dimensions: 16 x 12
Bedroom
- Level: Second
- Area: 240
- Dimensions: 16 x 15
Other
- Level: First
Other
- Level: First
- Area: 105
- Dimensions: 10 x 10.5
Other
- Level: Second
Other
- Level: First
Other
- Level: Second
Dining room
- Level: First
- Area: 192
- Dimensions: 12 x 16
Kitchen
- Level: First
Living room
- Level: First
- Area: 320
- Dimensions: 16 x 20
Media room
- Level: Second
- Area: 260
- Dimensions: 20 x 13
Primary bath
- Level: First
Heating
- Electric, Natural Gas
Cooling
- Ceiling Fan(s), Electric, Gas
Appliances
- Included: Disposal, Electric Oven, Microwave, Gas Cooktop
- Laundry: Gas Dryer Hookup, Washer Hookup
Features
- 2 Staircases, Crown Molding, Formal Entry/Foyer, High Ceilings, 1 Bedroom Down - Not Primary BR, En-Suite Bath, Primary Bed - 1st Floor, Multilevel Bedroom, Walk-In Closet(s)
- Number of fireplaces: 1
- Fireplace features: Gas
Interior area
- Total structure area: 4,542
- Total interior livable area: 4,542 sqft
Property
Parking
- Total spaces: 3
- Parking features: Garage, Additional Parking, Porte-Cochere
- Attached garage spaces: 3
Features
- Stories: 2
- Has private pool: Yes
- Pool features: In Ground
- Has spa: Yes
- Fencing: Back Yard
Lot
- Size: 1.72 Acres
- Features: Corner Lot, 1 Up to 2 Acres
Details
- Parcel number: 239896
Construction
Type & style
- Home type: SingleFamily
- Architectural style: Traditional
- Property subtype: Single Family Residence
Materials
- Spray Foam Insulation, Brick
- Foundation: Slab
- Roof: Composition
Condition
- New construction: No
- Year built: 2000
Utilities & green energy
- Sewer: Aerobic Septic
Green energy
- Energy efficient items: Thermostat
Community & HOA
Community
- Subdivision: Timbergreen 05
HOA
- Has HOA: Yes
- HOA fee: $563 annually
Location
- Region: Magnolia
Financial & listing details
- Price per square foot: $218/sqft
- Tax assessed value: $1,092,973
- Annual tax amount: $12,783
- Date on market: 1/25/2026
- Listing terms: Cash,Conventional,FHA,Texas Veterans Land Board,USDA Loan,VA Loan
- Ownership: Full Ownership
Estimated market value
$951,500
$904,000 - $999,000
$4,655/mo
Price history
| Date | Event | Price |
|---|---|---|
| 1/25/2026 | Listed for sale | $989,000-10.1%$218/sqft |
Source:  HAR #66515733 Report a problem HAR #66515733 Report a problem | ||
| 12/1/2025 | Listing removed | $1,100,000$242/sqft |
Source: HAR #18592425 Report a problem | ||
| 11/14/2024 | Price change | $1,100,000-3.5%$242/sqft |
Source: HAR #36470523 Report a problem | ||
| 10/2/2024 | Price change | $1,140,000-5%$251/sqft |
Source: HAR #36470523 Report a problem | ||
| 9/4/2024 | Listed for sale | $1,200,000+140.5%$264/sqft |
Source: HAR #36470523 Report a problem | ||
| 9/25/2019 | Listing removed | $499,000$110/sqft |
Source: RE/MAX Vintage #55368447 Report a problem | ||
| 8/27/2019 | Pending sale | $499,000$110/sqft |
Source: RE/MAX Vintage #55368447 Report a problem | ||
| 8/20/2019 | Sold | -- |
Source: Agent Provided Report a problem | ||
| 7/31/2019 | Price change | $499,000-5.7%$110/sqft |
Source: RE/MAX Vintage #55368447 Report a problem | ||
| 7/22/2019 | Price change | $529,000-3.8%$116/sqft |
Source: RE/MAX Vintage #55368447 Report a problem | ||
| 3/20/2019 | Listed for sale | $550,000$121/sqft |
Source: RE/MAX Vintage #55368447 Report a problem | ||
Public tax history
| Year | Property taxes | Tax assessment |
|---|---|---|
| 2025 | -- | $808,619 +10% |
| 2024 | -- | $735,108 +10% |
| 2023 | -- | $668,280 +0.8% |
| 2022 | -- | $662,760 +20% |
| 2021 | -- | $552,300 -1.7% |
| 2020 | -- | $562,000 +8.9% |
| 2019 | $9,587 +2.3% | $516,000 +6.6% |
| 2018 | $9,371 +10.1% | $484,000 +10% |
| 2017 | $8,510 -5.2% | $440,000 |
| 2016 | $8,980 +9.4% | $440,000 +1.9% |
| 2015 | $8,206 | $431,830 +10% |
| 2014 | $8,206 | $392,570 -2.8% |
| 2013 | -- | $404,080 |
| 2012 | -- | $404,080 +2.8% |
| 2011 | -- | $393,030 +10% |
| 2010 | -- | $357,300 +10% |
| 2009 | -- | $324,820 +13.5% |
| 2008 | -- | $286,200 |
| 2007 | -- | $286,200 |
| 2006 | -- | $286,200 -3.7% |
| 2005 | -- | $297,240 |
| 2004 | -- | $297,240 |
| 2003 | -- | $297,240 +5.7% |
| 2002 | -- | $281,270 |
| 2001 | -- | $281,270 |
Find assessor info on the county website
Monthly payment
Est. payment
Payment breakdown
Explore the cost of this home by adjusting the details. Changes won't be saved.Climate risks
Neighborhood: 77355
Nearby schools
Schools provided by the listing agent
- Elementary: J.L. Lyon Elementary School
- Middle: Magnolia Junior High School
- High: Magnolia West High School
Source: HAR. This data may not be complete. We recommend contacting the local school district to confirm school assignments for this home.
- $784,200-- bd2 ba3.9k sqft15011 Timbershire Ct, Magnolia, TX 77355Off Market
- $792,8004 bd3 ba2.6k sqft15027 Timbershire Ct, Magnolia, TX 77355Off Market
- $740,4004 bd5 ba3.3k sqft15035 Timbershire Ct, Magnolia, TX 77355Off Market
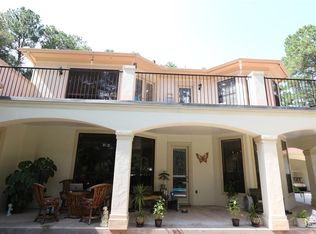
- $635,8004 bd2 ba3.2k sqft15010 Timbershade Xing, Magnolia, TX 77355Off Market
Similar homes
- $999,0005 bd5 ba5k sqft25714 Bridle Fls, Magnolia, TX 77355For Sale
 MLS ID #29568739, Lauren Noble, Orchard Brokerage. HAR
 - $950,0005 bd4 ba5.8k sqft16909 Butera Rd, Magnolia, TX 77355For Sale
 MLS ID #35918581, Dawn Reich, RE/MAX Compass. HAR
 - $799,9004 bd4 ba3.4k sqft14411 Timbergreen Dr, Magnolia, TX 77355For Sale
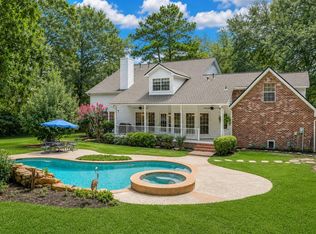 MLS ID #38654340, Adam Olsen, eXp Realty, LLC. HAR
 - $930,0005 bd4 ba4.4k sqft12319 Pin Oak Dr, Magnolia, TX 77354For Sale
 MLS ID #64526158, Lisa Roth, RE/MAX The Woodlands & Spring. HAR
