Just under 1.5 acres at the end of a quiet cul-de-sac in Timbergreen. The barn has its own A/C, a full bath, an office, a sauna, a roll-up door for lawn equipment, and a bay tall enough for an RV (wired for a plug.) Irrigation runs off a private well with a new tank, so the water bill only covers the house. Inside the 4,826 sq ft custom home, a freestanding staircase opens to formal living, formal dining and a study with built-ins. The island kitchen has granite, two sinks, a recently replaced Sub-Zero refrigerator, gas cooktop and double ovens, and opens to the breakfast area and a family room with a gas-log fireplace. Plantation shutters throughout the first floor. Primary suite down; 3 bedrooms and a game room/office with balcony up. 3 full and 2 half baths in the home. Outside: a 30x30 outdoor kitchen with grill, cooktop, ice maker and fireplace, an oversized 3-car garage, and room to park the boat and the trailer. Backs to wooded acreage. Generator runs the house. Mosquito system.
For sale
$995,000
15018 Timbershire Ct, Magnolia, TX 77355
4beds
4,826sqft
Single Family Residence
Built in 1998
1.45 Acres Lot
$956,500 Zestimate®
$206/sqft
$21/mo HOA
What's special
Quiet cul-de-sac in timbergreenBacks to wooded acreageMosquito systemFreestanding staircaseDouble ovensGas cooktopRecently replaced sub-zero refrigerator
- 14 days
- 260
- 26
Likely to sell faster than
Zillow last checked:
Listing updated:
Listed by:
Sarah Cruse TREC #0651884 281-908-6421,
eXp Realty LLC
Source: HAR,MLS#: 68685887
Facts & features
Interior
Bedrooms & bathrooms
- Bedrooms: 4
- Bathrooms: 5
- Full bathrooms: 3
- 1/2 bathrooms: 2
Primary bedroom
- Level: First
- Area: 352
- Dimensions: 22 x 16
Bedroom
- Level: Second
- Area: 130
- Dimensions: 13 x 10
Bedroom
- Level: Second
- Area: 169
- Dimensions: 13 x 13
Bedroom
- Level: Second
- Area: 216
- Dimensions: 18 x 12
Other
- Level: Second
- Area: 256
- Dimensions: 16 x 16
Other
- Level: First
- Area: 130
- Dimensions: 13 x 10
Dining room
- Level: First
- Area: 195
- Dimensions: 15 x 13
Other
- Level: Second
- Area: 112
- Dimensions: 16 x 7
Family room
- Level: First
- Area: 432
- Dimensions: 24 x 18
Kitchen
- Level: First
- Area: 380
- Dimensions: 20 x 19
Living room
- Level: First
- Area: 256
- Dimensions: 16 x 16
Utility room
- Level: First
- Area: 63
- Dimensions: 9 x 7
Heating
- Natural Gas
Cooling
- Attic Fan, Ceiling Fan(s), Electric
Appliances
- Included: Disposal, Refrigerator, Convection Oven, Double Oven, Microwave, Gas Cooktop, Dishwasher, Exhaust Fan
- Laundry: Electric Dryer Hookup, Gas Dryer Hookup, Washer Hookup
Features
- 2 Staircases, Balcony, Central Vacuum, Crown Molding, Formal Entry/Foyer, High Ceilings, 3 Bedrooms Up, En-Suite Bath, Primary Bed - 1st Floor, Walk-In Closet(s)
- Flooring: Carpet, Laminate, Slate, Tile
- Windows: Insulated/Low-E windows, Window Coverings
- Number of fireplaces: 1
- Fireplace features: Outside, Gas Log
Interior area
- Total structure area: 4,826
- Total interior livable area: 4,826 sqft
Video & virtual tour
Property
Parking
- Total spaces: 3
- Parking features: Attached, Detached, Additional Parking, Garage Door Opener, Double-Wide Driveway, Extra Driveway, RV Access/Parking, Workshop in Garage
- Attached garage spaces: 3
Features
- Stories: 2
- Patio & porch: Covered, Patio/Deck, Porch
- Exterior features: Back Green Space, Balcony, Outdoor Kitchen, Side Yard, Sprinkler System
- Fencing: Back Yard
Lot
- Size: 1.45 Acres
- Features: Back Yard, Conservation District, Cul-De-Sac, Subdivided, Wooded, 1 Up to 2 Acres
Details
- Additional structures: Workshop
- Parcel number: 239891
Construction
Type & style
- Home type: SingleFamily
- Architectural style: Mediterranean,Traditional
- Property subtype: Single Family Residence
Materials
- Stucco
- Foundation: Slab
- Roof: Composition
Condition
- New construction: No
- Year built: 1998
Utilities & green energy
- Sewer: Septic Tank
- Water: Well, Public
Green energy
- Energy efficient items: Attic Vents, Thermostat, HVAC>13 SEER
Community & HOA
Community
- Subdivision: Timbergreen 05
HOA
- Has HOA: Yes
- Amenities included: Pool, Tennis Court(s)
- HOA fee: $250 annually
Location
- Region: Magnolia
Financial & listing details
- Price per square foot: $206/sqft
- Tax assessed value: $1,074,817
- Annual tax amount: $14,891
- Date on market: 10/1/2026
- Listing terms: Cash,Conventional,VA Loan
Estimated market value
$956,500
$909,000 - $1.00M
$4,408/mo
Price history
| Date | Event | Price |
|---|---|---|
| 10/1/2026 | Listed for sale | $995,000+47.4%$206/sqft |
Source:  HAR #68685887 Report a problem HAR #68685887 Report a problem | ||
| 10/16/2020 | Listing removed | $675,000$140/sqft |
Source: BHGRE Gary Greene - Magnolia #93308690 Report a problem | ||
| 8/30/2020 | Pending sale | $675,000$140/sqft |
Source: BHGRE Gary Greene - Magnolia #93308690 Report a problem | ||
| 5/22/2020 | Listed for sale | $675,000-3.6%$140/sqft |
Source: Better Homes and Gardens Real Estate Gary Greene #93308690 Report a problem | ||
| 10/18/2019 | Price change | $700,000-3.4%$145/sqft |
Source: CENTURY 21 Hardee-Team Realty #58343513 Report a problem | ||
| 7/7/2019 | Price change | $725,000-3.3%$150/sqft |
Source: CENTURY 21 Hardee-Team Realty #58343513 Report a problem | ||
| 5/2/2019 | Listed for sale | $750,000$155/sqft |
Source: Century 21 Hardee-Team Realty #58343513 Report a problem | ||
Public tax history
| Year | Property taxes | Tax assessment |
|---|---|---|
| 2025 | $13,124 +5.5% | $972,501 +10% |
| 2024 | $12,438 +13.3% | $884,092 +10% |
| 2023 | $10,981 | $803,720 +0.8% |
| 2022 | -- | $797,080 +20% |
| 2021 | $11,424 +59.5% | $664,230 +4.9% |
| 2020 | $7,160 +0.7% | $633,390 +5.5% |
| 2019 | $7,112 -41.8% | $600,380 -7.3% |
| 2018 | $12,215 +76.5% | $647,920 +9.4% |
| 2017 | $6,921 +0.2% | $592,260 +10% |
| 2016 | $6,910 -1.1% | $538,420 +2.5% |
| 2015 | $6,990 | $525,050 +10% |
| 2014 | $6,990 | $477,320 +0.6% |
| 2013 | -- | $474,680 |
| 2012 | -- | $474,680 +5.5% |
| 2011 | -- | $449,740 +10% |
| 2010 | -- | $408,850 +10% |
| 2009 | -- | $371,680 +10% |
| 2008 | -- | $337,890 |
| 2007 | -- | $337,890 |
| 2006 | -- | $337,890 +1.7% |
| 2005 | -- | $332,170 |
| 2004 | -- | $332,170 |
| 2003 | -- | $332,170 +4.4% |
| 2002 | -- | $318,310 |
| 2001 | -- | $318,310 |
Find assessor info on the county website
Monthly payment
Est. payment
Payment breakdown
Explore the cost of this home by adjusting the details. Changes won't be saved.Climate risks
Neighborhood: 77355
Nearby schools
Schools provided by the listing agent
- Elementary: J.L. Lyon Elementary School
- Middle: Magnolia Junior High School
- High: Magnolia West High School
Source: HAR. This data may not be complete. We recommend contacting the local school district to confirm school assignments for this home.
- $939,000-- bd3 ba2.8k sqft15026 Timbershire Ct, Magnolia, TX 77355Off Market
- $989,0006 bd4 ba4.5k sqft15019 Timbershire Ct, Magnolia, TX 77355For Sale
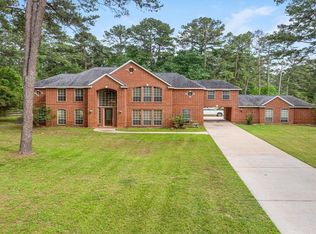
- $740,4004 bd5 ba3.3k sqft15035 Timbershire Ct, Magnolia, TX 77355Off Market
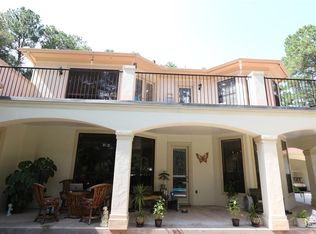
- $969,800-- bd2 ba3.9k sqft15010 Timbershire Ct, Magnolia, TX 77355Off Market
Similar homes
- $989,0006 bd4 ba4.5k sqft15019 Timbershire Ct, Magnolia, TX 77355For SaleMLS ID #66515733, Melody Padgett, LPT Realty, LLC. HAR
- $899,0004 bd5 ba4.4k sqft30202 Post Oak Run, Magnolia, TX 77355For Sale
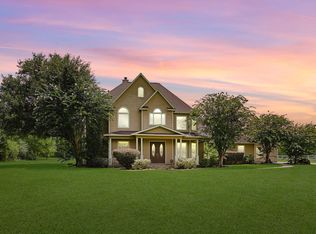 MLS ID #69802499, Justin Carswell, Carswell Real Estate Co. Inc.. HAR
 - $950,0005 bd4 ba5.8k sqft16909 Butera Rd, Magnolia, TX 77355For Sale
 MLS ID #35918581, Dawn Reich, RE/MAX Compass. HAR
 - $935,0004 bd3 ba3k sqft16903 Mustang Trail Dr, Magnolia, TX 77355For Sale
 MLS ID #29021052, Nicole Boyde, Better Homes and Gardens Real Estate Gary Greene - The Woodlands. HAR
