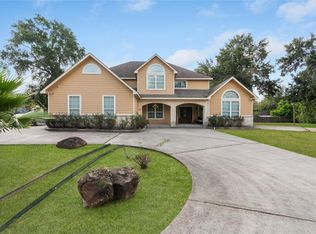
Timeless Southern charm on over an acre in sought after Tomball ISD! This classic two-story welcomes you with triple dormers, a deep covered front porch & columns made for rocking chairs and sweet-tea evenings. Inside, an arched leaded glass entry opens to rich hardwoods, crown molding, fresh interior paint, new carpet & designer selected light fixtures. Formal living with a wood-burning fireplace, formal dining & a study with floor-to-ceiling built-ins. The kitchen shines with granite counters, a brick cooktop archway, double ovens & breakfast nook. Downstairs, the primary suite features a gas-log fireplace, dual vanities, two closets, a jetted tub & subway tile shower. Upstairs offers a guest suite with private en-suite, two bedrooms with a Jack-and-Jill bath, plus a gameroom via its own back staircase. Every bedroom enjoys its own bath access! Covered back porch overlooks your private oasis: pool, rock waterfall & storage shed. Community pool, tennis & pond! Rare find!
For sale
Price cut: $30K (10/1)
$799,900
14411 Timbergreen Dr, Magnolia, TX 77355
4beds
3,479sqft
Single Family Residence
Built in 1998
1.02 Acres Lot
$776,100 Zestimate®
$230/sqft
$47/mo HOA
What's special
Over an acreFresh interior paintStorage shedRock waterfallTriple dormersBrick cooktop archwayFormal dining
- 85 days
- 646
- 84
Zillow last checked:
Listing updated:
Listed by:
Adam Olsen TREC #0642075 936-689-9123,
eXp Realty, LLC
Source: HAR,MLS#: 38654340
Facts & features
Interior
Bedrooms & bathrooms
- Bedrooms: 4
- Bathrooms: 4
- Full bathrooms: 3
- 1/2 bathrooms: 1
Primary bedroom
- Level: First
- Area: 221
- Dimensions: 17x13
Bedroom
- Level: Second
- Area: 221
- Dimensions: 13x17
Bedroom
- Level: Second
- Area: 225
- Dimensions: 15x15
Bedroom
- Level: Second
- Area: 143
- Dimensions: 13x11
Other
- Level: First
- Area: 121
- Dimensions: 11x11
Breakfast
- Level: First
- Area: 117
- Dimensions: 9x13
Dining room
- Level: First
- Area: 180
- Dimensions: 15x12
Game room
- Level: Second
- Area: 168
- Dimensions: 21x8
Kitchen
- Level: First
- Area: 90
- Dimensions: 9x10
Living room
- Level: First
- Area: 342
- Dimensions: 18x19
Heating
- Natural Gas
Cooling
- Ceiling Fan(s), Electric
Appliances
- Included: Disposal, Double Oven, Gas Oven, Microwave, Gas Cooktop, Gas Range, Dishwasher
- Laundry: Electric Dryer Hookup, Gas Dryer Hookup, Washer Hookup
Features
- Crown Molding, Formal Entry/Foyer, High Ceilings, Primary Bed - 1st Floor, Walk-In Closet(s)
- Flooring: Brick, Carpet, Engineered Hardwood, Wood
- Doors: Insulated Doors
- Windows: Insulated/Low-E windows
- Number of fireplaces: 2
- Fireplace features: Gas Log, Wood Burning
Interior area
- Total structure area: 3,479
- Total interior livable area: 3,479 sqft
Video & virtual tour
Property
Parking
- Total spaces: 2
- Parking features: Attached, Additional Parking, Garage Door Opener
- Attached garage spaces: 2
Features
- Stories: 2
- Patio & porch: Covered, Patio/Deck, Porch
- Exterior features: Sprinkler System
- Has private pool: Yes
- Pool features: Gunite, Pool/Spa Combo
- Has spa: Yes
- Spa features: Spa/Hot Tub, Private
- Fencing: Back Yard
Lot
- Size: 1.02 Acres
- Features: Back Yard, Subdivided, 1 Up to 2 Acres
Details
- Additional structures: Shed(s)
- Parcel number: 239835
Construction
Type & style
- Home type: SingleFamily
- Architectural style: Colonial,Traditional
- Property subtype: Single Family Residence
Materials
- Batts Insulation, Brick, Cement Siding
- Foundation: Slab
- Roof: Composition
Condition
- New construction: No
- Year built: 1998
Utilities & green energy
- Sewer: Aerobic Septic, Public Sewer
Green energy
- Energy efficient items: Thermostat, HVAC
Community & HOA
Community
- Features: Subdivision Tennis Court
- Subdivision: Timbergreen
HOA
- Has HOA: Yes
- Amenities included: Pond, Pool, Tennis Court(s)
- HOA fee: $562 annually
Location
- Region: Magnolia
Financial & listing details
- Price per square foot: $230/sqft
- Tax assessed value: $752,124
- Date on market: 7/10/2026
- Listing terms: Cash,Conventional,VA Loan
- Exclusions: None
- Ownership: Full Ownership
- Road surface type: Asphalt
Estimated market value
$776,100
$737,000 - $815,000
$3,728/mo
Price history
| Date | Event | Price |
|---|---|---|
| 10/1/2026 | Price change | $799,900-3.6%$230/sqft |
Source:  HAR #38654340 Report a problem HAR #38654340 Report a problem | ||
| 7/10/2026 | Listed for sale | $829,900$239/sqft |
Source: HAR #38654340 Report a problem | ||
Public tax history
| Year | Property taxes | Tax assessment |
|---|---|---|
| 2025 | -- | $574,157 +10% |
| 2024 | $2,762 +11.4% | $521,961 +10% |
| 2023 | $2,479 | $474,510 +0.8% |
| 2022 | -- | $470,580 +20% |
| 2021 | $2,263 -3.6% | $392,150 |
| 2020 | $2,347 +4.4% | $392,150 +6.6% |
| 2019 | $2,249 -68.7% | $367,790 -3.6% |
| 2018 | $7,175 +9% | $381,690 +8.8% |
| 2017 | $6,585 +4.6% | $350,790 +10% |
| 2016 | $6,296 +0.8% | $318,900 |
| 2015 | $6,243 | $318,900 +4.5% |
| 2014 | $6,243 | $305,030 +4.8% |
| 2013 | -- | $291,070 |
| 2012 | -- | $291,070 |
| 2011 | -- | $291,070 |
| 2010 | -- | $291,070 |
| 2009 | -- | $291,070 -2.2% |
| 2008 | -- | $297,500 -0.1% |
| 2007 | -- | $297,670 +29.8% |
| 2006 | -- | $229,340 -16.9% |
| 2005 | -- | $276,070 +22.9% |
| 2004 | -- | $224,550 |
| 2003 | -- | $224,550 |
| 2002 | -- | $224,550 |
| 2001 | -- | $224,550 |
Find assessor info on the county website
Monthly payment
Est. payment
Payment breakdown
Explore the cost of this home by adjusting the details. Changes won't be saved.Climate risks
Neighborhood: 77355
Nearby schools
Schools provided by the listing agent
- Elementary: Decker Prairie Elementary School
- Middle: Tomball Junior High School
- High: Tomball High School
Source: HAR. This data may not be complete. We recommend contacting the local school district to confirm school assignments for this home.
- $703,700-- bd2 ba3.2k sqft14415 Timbergreen Dr, Magnolia, TX 77355Off Market
- $630,8004 bd3 ba2.9k sqft14407 Timbergreen Dr, Magnolia, TX 77355Off Market
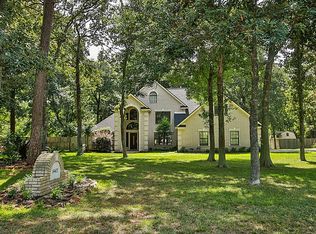
- $252,000-- bd-- ba1.6k sqft14410 Timbergreen Dr, Magnolia, TX 77355Off Market
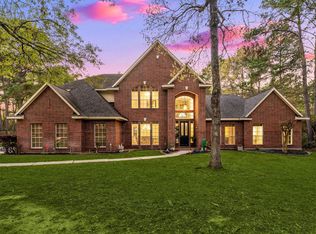
- $750,0004 bd4 ba4.2k sqft14419 Timbergreen Dr, Magnolia, TX 77355For Sale
Similar homes
- $724,0003 bd3 ba3.4k sqft2326 Timberknob Ct, Magnolia, TX 77355For Sale
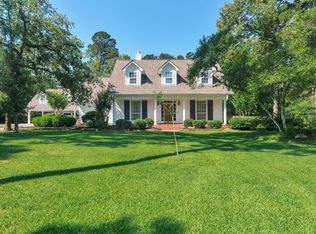 MLS ID #46052905, Karen Tracy, Ignite Real Estate Group. HAR
 - $775,0006 bd5 ba3.8k sqft28710 Sapphire Cir, Magnolia, TX 77355For Sale
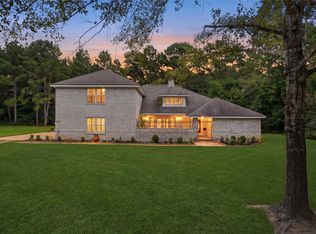 MLS ID #62757684, Mary Russo, United Real Estate. HAR
 - $725,0003 bd3 ba2.5k sqft16812 Mustang Trail Dr, Magnolia, TX 77355For Sale
 MLS ID #2928437, Nicole Boyde, Better Homes and Gardens Real Estate Gary Greene - The Woodlands. HAR
 - $735,5004 bd4 ba4.1k sqft721 Oak Hill Ln, Pinehurst, TX 77362For Sale
 MLS ID #80538344, Nora Cardenas, eXp Realty LLC. HAR
