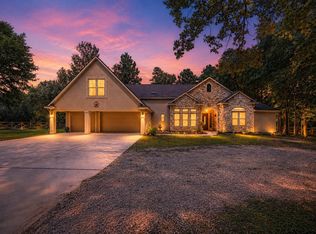
Beautifully maintained 5-bed, 4-bath Montgomery home on 1.5 peaceful acres, offering privacy, flexible living spaces, and refined finishes throughout. The main level includes a dedicated office, formal living, and a spacious living room with fireplace and built-ins. The kitchen features bar seating, an island, and a bright breakfast nook that flows into the living area—ideal for entertaining. Downstairs provides excellent multigenerational potential with a private in-law suite, guest bedroom, and a serene primary suite with dual sinks, soaking tub, walk-in shower, and generous closet space. Upstairs, a large loft, two bedrooms, full bath, and built-in craft/homework area add versatility. Energy-efficient upgrades include 2x6 framing, extra insulation, mini-split HVAC, and solar panels for long-term savings. The massive backyard offers a covered patio, greenspace, and a concrete slab ready for a future pool house or shed, with pre-wiring for a pool.
For sale
Price cut: $50K (7/17)
$899,500
15648 Connie Ln, Montgomery, TX 77316
5beds
4,286sqft
Single Family Residence
Built in 2014
1.5 Acres Lot
$880,100 Zestimate®
$210/sqft
$79/mo HOA
What's special
Large loftRefined finishes throughoutDedicated officeFlexible living spacesPrivate in-law suiteFormal living
- 79 days
- 271
- 8
Zillow last checked:
Listing updated:
Listed by:
Susan Glynn TREC #0796766 832-501-9949,
Orchard Brokerage
Source: HAR,MLS#: 67122344
Facts & features
Interior
Bedrooms & bathrooms
- Bedrooms: 5
- Bathrooms: 4
- Full bathrooms: 4
Rooms
- Room types: Guest Suite
Primary bedroom
- Level: First
- Area: 210
- Dimensions: 15x14
Bedroom
- Level: Second
- Area: 144
- Dimensions: 12x12
Bedroom
- Level: Second
- Area: 100
- Dimensions: 10x10
Bedroom
- Level: First
- Dimensions: 0x0
Other
- Level: First
- Area: 80
- Dimensions: 8X10
Other
- Level: First
- Dimensions: 0x0
Heating
- Natural Gas
Cooling
- Ceiling Fan(s), Gas
Appliances
- Included: Disposal, Double Oven, Gas Oven, Microwave, Gas Range, Dishwasher
- Laundry: Washer Hookup
Features
- 2 Bedrooms Up, 2 Primary Bedrooms, En-Suite Bath, Primary Bed - 1st Floor, Split Plan, Walk-In Closet(s)
- Flooring: Carpet, Tile
- Windows: Window Coverings
- Number of fireplaces: 1
Interior area
- Total structure area: 4,286
- Total interior livable area: 4,286 sqft
Property
Parking
- Total spaces: 2
- Parking features: Attached
- Attached garage spaces: 2
Features
- Stories: 2
- Patio & porch: Covered
- Exterior features: Back Green Space
Lot
- Size: 1.5 Acres
- Features: Back Yard, Subdivided, 1 Up to 2 Acres
Details
- Parcel number: 286418
Construction
Type & style
- Home type: SingleFamily
- Architectural style: Traditional
- Property subtype: Single Family Residence
Materials
- Brick
- Foundation: Slab
- Roof: Composition
Condition
- New construction: No
- Year built: 2014
Utilities & green energy
- Sewer: Public Sewer
- Water: Public
Community & HOA
Community
- Subdivision: Grand Lake Estates
HOA
- Has HOA: Yes
- HOA fee: $950 annually
Location
- Region: Montgomery
Financial & listing details
- Price per square foot: $210/sqft
- Tax assessed value: $846,042
- Annual tax amount: $12,698
- Date on market: 6/22/2026
- Listing terms: Cash,Conventional,FHA,VA Loan
- Ownership: Full Ownership
Estimated market value
$880,100
$836,000 - $924,000
$5,322/mo
Price history
| Date | Event | Price |
|---|---|---|
| 7/17/2026 | Price change | $899,500-5.3%$210/sqft |
Source:  HAR #67122344 Report a problem HAR #67122344 Report a problem | ||
| 6/22/2026 | Listed for sale | $949,500$222/sqft |
Source: HAR #67122344 Report a problem | ||
Public tax history
| Year | Property taxes | Tax assessment |
|---|---|---|
| 2025 | $10,383 +6.5% | $786,040 +10% |
| 2024 | $9,750 +15% | $714,582 +10% |
| 2023 | $8,475 | $649,620 +0.8% |
| 2022 | -- | $644,240 +20% |
| 2021 | $8,847 | $536,870 +3.3% |
| 2020 | -- | $519,500 +5.4% |
| 2019 | $8,461 +6% | $492,750 +10% |
| 2018 | $7,980 -0.3% | $447,950 |
| 2017 | $8,003 -0.8% | $447,950 +4.7% |
| 2016 | $8,066 +1907.1% | $427,670 +0.9% |
| 2015 | $402 | $423,760 +1992.6% |
| 2014 | $402 | $20,250 |
| 2013 | -- | $20,250 |
| 2012 | -- | $20,250 |
| 2011 | -- | $20,250 |
| 2010 | -- | $20,250 |
| 2009 | -- | $20,250 |
| 2008 | -- | $20,250 |
| 2007 | -- | $20,250 |
| 2006 | -- | $20,250 +99.9% |
| 2005 | -- | $10,130 -50% |
| 2004 | -- | $20,250 +99.9% |
| 2003 | -- | $10,130 |
| 2002 | -- | $10,130 -50% |
| 2001 | -- | $20,250 |
Find assessor info on the county website
Monthly payment
Est. payment
Payment breakdown
Explore the cost of this home by adjusting the details. Changes won't be saved.Climate risks
Neighborhood: Grand Lake Estates
Nearby schools
Schools provided by the listing agent
- Elementary: Keenan Elementary School
- Middle: Oak Hill Junior High School
- High: Lake Creek High School
Source: HAR. This data may not be complete. We recommend contacting the local school district to confirm school assignments for this home.


Similar homes
- $865,0004 bd3 ba3k sqft9064 Grand Lake Estates Dr, Montgomery, TX 77316For Sale
 MLS ID #59533990, Tanna Villarreal, Martha Turner Sotheby's International Realty - The Woodlands. HAR
 - $885,0004 bd5 ba4.2k sqft16620 Rabon Chapel Rd, Montgomery, TX 77316For Sale
 MLS ID #67652163, Bridget Hensley, RE/MAX Pointe. HAR
 - $869,9004 bd3 ba3.6k sqft8992 Wind Jammer Ln, Montgomery, TX 77316For Sale
 MLS ID #10651665, Brenda Schafer, Better Homes and Gardens Real Estate Gary Greene - Lake Conroe South. HAR
 - $1,099,0004 bd5 ba4.5k sqft8871 Taylors Ct, Montgomery, TX 77316For Sale
 MLS ID #92313939, Stephanie Willis, Martha Turner Sotheby's International Realty. HAR
