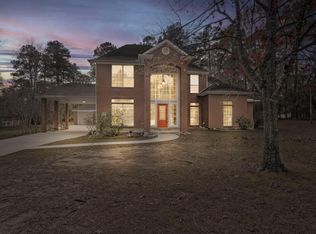
Nestled on 1.5 acres in Grand Lake Estates, this beautifully maintained 1.5-story home offers country charm, and horses are welcome! A spacious 3 car garage and inviting curb appeal set the tone for what awaits inside. Rich hardwood and tile flooring, graceful archways, crown moulding, and a neutral paint palette create a warm and timeless feel throughout. French doors open to a private study, while the elegant formal dining room with chair rail detail is ideal for entertaining. The den features a gas fireplace and flows seamlessly into the island kitchen, complete with granite counters, a gas cooktop, and abundant cabinet storage. Thoughtfully designed with the primary suite and two additional guest bedrooms downstairs for easy everyday living. Upstairs, you’ll find a large game room, 4th bedroom, and bonus room offering flexibility for a 5th bedroom, media room, gym, or playroom. Enjoy peaceful acreage living with room to roam, all within the Grand Lake Estates community.
For sale
Price cut: $25K (9/25)
$649,000
15636 Connie Ln, Montgomery, TX 77316
4beds
3,105sqft
Single Family Residence
Built in 2014
1.5 Acres Lot
$641,900 Zestimate®
$209/sqft
$79/mo HOA
What's special
Crown mouldingInviting curb appealNeutral paint paletteGas cooktopGraceful archwaysAbundant cabinet storage
- 34 days
- 628
- 70
Zillow last checked:
Listing updated:
Listed by:
Michael Seder TREC #0421100 832-381-8424,
eXp Realty LLC
Source: HAR,MLS#: 32919120
Facts & features
Interior
Bedrooms & bathrooms
- Bedrooms: 4
- Bathrooms: 4
- Full bathrooms: 3
- 1/2 bathrooms: 1
Primary bedroom
- Level: First
- Area: 224
- Dimensions: 16 x 14
Bedroom
- Level: First
- Area: 168
- Dimensions: 14 x 12
Bedroom
- Level: Second
- Area: 130
- Dimensions: 13 x 10
Bedroom
- Level: First
- Area: 168
- Dimensions: 14 x 12
Other
- Level: First
- Area: 143
- Dimensions: 13 x 11
Breakfast
- Level: First
- Area: 132
- Dimensions: 12 x 11
Dining room
- Level: First
- Area: 156
- Dimensions: 13 x 12
Other
- Level: Second
- Area: 280
- Dimensions: 20 x 14
Game room
- Level: Second
- Area: 252
- Dimensions: 18 x 14
Kitchen
- Level: First
- Area: 70
- Dimensions: 10 x 7
Living room
- Level: First
- Area: 288
- Dimensions: 18 x 16
Utility room
- Level: First
Heating
- Natural Gas
Cooling
- Ceiling Fan(s), Electric
Appliances
- Included: ENERGY STAR Qualified Appliances, Refrigerator, Double Oven, Microwave, Gas Range, Dishwasher
- Laundry: Electric Dryer Hookup, Gas Dryer Hookup, Washer Hookup
Features
- High Ceilings, 1 Bedroom Up, En-Suite Bath, Primary Bed - 1st Floor, Walk-In Closet(s)
- Flooring: Carpet, Stone, Tile, Wood
- Windows: Window Coverings
- Number of fireplaces: 1
- Fireplace features: Gas Log
Interior area
- Total structure area: 3,105
- Total interior livable area: 3,105 sqft
Property
Parking
- Total spaces: 3
- Parking features: Electric Gate, Attached, Garage Door Opener
- Attached garage spaces: 3
Features
- Stories: 1
- Patio & porch: Covered, Patio/Deck
- Fencing: Back Yard
Lot
- Size: 1.5 Acres
- Features: Back Yard, Near Golf Course, Subdivided, 1 Up to 2 Acres
Details
- Parcel number: 286421
Construction
Type & style
- Home type: SingleFamily
- Architectural style: Traditional
- Property subtype: Single Family Residence
Materials
- Brick, Cement Siding, Stone
- Foundation: Slab
- Roof: Composition
Condition
- New construction: No
- Year built: 2014
Details
- Builder name: D.N.A. HOME BUILDERS
Utilities & green energy
- Sewer: Aerobic Septic
- Water: Public
Green energy
- Energy efficient items: Thermostat, HVAC, Other Energy Features
Community & HOA
Community
- Subdivision: Grand Lake Estates 06
HOA
- Has HOA: Yes
- Amenities included: Controlled Access, Golf Course, Park, Pool, Trail(s)
- HOA fee: $950 annually
Location
- Region: Montgomery
Financial & listing details
- Price per square foot: $209/sqft
- Tax assessed value: $880,196
- Annual tax amount: $13,867
- Date on market: 9/22/2026
- Listing terms: Cash,Conventional,FHA,VA Loan
- Exclusions: See Exclusions List Attached
- Ownership: Full Ownership
- Road surface type: Asphalt
Estimated market value
$641,900
$610,000 - $674,000
$3,627/mo
Price history
| Date | Event | Price |
|---|---|---|
| 9/25/2026 | Price change | $649,000-3.7%$209/sqft |
Source:  HAR #32919120 Report a problem HAR #32919120 Report a problem | ||
| 9/22/2026 | Listed for sale | $674,000-0.1%$217/sqft |
Source: HAR #32919120 Report a problem | ||
| 9/11/2026 | Listing removed | $675,000$217/sqft |
Source: HAR #55262720 Report a problem | ||
| 8/25/2026 | Price change | $675,000-3.6%$217/sqft |
Source: HAR #55262720 Report a problem | ||
| 5/19/2026 | Listed for sale | $700,000$225/sqft |
Source: HAR #15072673 Report a problem | ||
| 9/26/2014 | Sold | -- |
Source: Agent Provided Report a problem | ||
Public tax history
| Year | Property taxes | Tax assessment |
|---|---|---|
| 2025 | $13,867 +19.7% | $858,343 +20% |
| 2024 | $11,587 +0.3% | $715,286 -2.9% |
| 2023 | $11,549 | $736,470 +5.3% |
| 2022 | -- | $699,470 +31.3% |
| 2021 | $9,721 +4.8% | $532,660 +7.4% |
| 2020 | $9,274 +7.7% | $496,000 +0.8% |
| 2019 | $8,613 -6.2% | $491,940 +7% |
| 2018 | $9,179 +9.6% | $459,740 |
| 2017 | $8,376 -5.4% | $459,740 |
| 2016 | $8,858 +2104.1% | $459,740 +9.5% |
| 2015 | $402 | $419,990 +1974% |
| 2014 | $402 | $20,250 |
| 2013 | -- | $20,250 |
| 2012 | -- | $20,250 |
| 2011 | -- | $20,250 |
| 2010 | -- | $20,250 |
| 2009 | -- | $20,250 |
| 2008 | -- | $20,250 |
| 2007 | -- | $20,250 |
| 2006 | -- | $20,250 |
| 2005 | -- | $20,250 |
| 2004 | -- | $20,250 +99.9% |
| 2003 | -- | $10,130 |
| 2002 | -- | $10,130 -50% |
| 2001 | -- | $20,250 |
Find assessor info on the county website
Monthly payment
Est. payment
Payment breakdown
Explore the cost of this home by adjusting the details. Changes won't be saved.Climate risks
Neighborhood: Grand Lake Estates
Nearby schools
Schools provided by the listing agent
- Elementary: Keenan Elementary School
- Middle: Oak Hill Junior High School
- High: Lake Creek High School
Source: HAR. This data may not be complete. We recommend contacting the local school district to confirm school assignments for this home.


Similar homes
- $850,0004 bd3 ba3.6k sqft8992 Wind Jammer Ln, Montgomery, TX 77316For Sale
 MLS ID #64220804, Brenda Schafer, Better Homes and Gardens Real Estate Gary Greene - Lake Conroe South. HAR
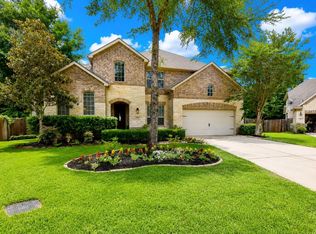
 - $650,0004 bd4 ba2.4k sqft8903 Sendera Dr, Magnolia, TX 77354For Sale
 MLS ID #87864398, Adrienne Oliver, CB&A, Realtors- Loop Central. HAR
 - $925,0005 bd3 ba3.5k sqft11605 Princess Margaret Ct, Montgomery, TX 77316For Sale
 MLS ID #95287981, Crystal Lucero, CB&A, Realtors. HAR
 - $749,9005 bd4 ba3.7k sqft143 Kaden Creek Pl, Montgomery, TX 77316For Sale
 MLS ID #41308996, Stacy Newton, Better Homes and Gardens Real Estate Gary Greene - Cypress. HAR
