Beat the Texas heat in this backyard oasis. This Avalon Woods stunner features a pool with a chiller — rare, and worth every penny come July. The backyard doesn’t stop there: spa, outdoor fireplace, covered patio, and TV make this your personal resort. Inside, 4,269 sq ft flows effortlessly with vaulted beam ceilings, a chef’s kitchen featuring GE Monogram appliances and a walk-in pantry, plus a game room, media room, and Juliet balcony that stops guests cold. Two bedrooms down give guests or in-laws their own wing.The primary suite is genuinely oversized, with a spa-like bath and a closet that earns its own zip code. The quiet cul-de-sac lot offers privacy and extra space with no through traffic. Recent roof in 2024. Three-car garage. Just a short walk to Woodforest’s resort pool, trails, and fitness center. Five bedrooms. Four and a half baths. One of Woodforest’s most sought-after streets in the exclusive Avalon Woods section.
For sale
$945,000
115 Sanibel Crest Pl, Montgomery, TX 77316
5beds
4,269sqft
:
Get pre-qualified$6,707/mo
Single Family Residence
Built in 2013
0.26 Acres Lot
$911,900 Zestimate®
$221/sqft
$116/mo HOA
What's special
Juliet balconyBackyard oasisFive bedroomsThree-car garageCovered patioGame roomMedia room
- 18 hours |
- 42 |
- 1 |
Zillow last checked:
Listing updated:
Listed by:
Heather Michelle TREC #0523926 832-483-6407,
1st Class Real Estate Elevate,
Corey Hunt TREC #0783753 952-250-0421,
1st Class Real Estate Elevate
Source: HAR,MLS#: 36893522
Facts & features
Interior
Bedrooms & bathrooms
- Bedrooms: 5
- Bathrooms: 5
- Full bathrooms: 4
- 1/2 bathrooms: 1
Rooms
- Room types: Media Room, Utility Room
Primary bedroom
- Level: First
- Area: 238
- Dimensions: 17x14
Bedroom
- Level: First
- Area: 168
- Dimensions: 14x12
Bedroom
- Level: Second
- Area: 156
- Dimensions: 12x13
Bedroom
- Level: Second
- Area: 132
- Dimensions: 11x12
Bedroom
- Level: Second
- Area: 144
- Dimensions: 12x12
Family room
- Level: First
- Area: 270
- Dimensions: 18x15
Heating
- Natural Gas
Cooling
- Ceiling Fan(s), Electric
Appliances
- Included: ENERGY STAR Qualified Appliances, Disposal, Double Oven, Gas Oven, Microwave, Gas Cooktop, Dishwasher
- Laundry: Electric Dryer Hookup, Gas Dryer Hookup
Features
- Crown Molding, Formal Entry/Foyer, High Ceilings, Vaulted Ceiling, Wired for Sound, 2 Bedrooms Down, En-Suite Bath, Primary Bed - 1st Floor, Split Plan, Walk-In Closet(s)
- Flooring: Carpet, Engineered Hardwood, Tile
- Number of fireplaces: 2
- Fireplace features: Outside, Gas, Gas Log
Interior area
- Total structure area: 4,269
- Total interior livable area: 4,269 sqft
Property
Parking
- Total spaces: 3
- Parking features: Attached, Tandem, Garage Door Opener, Double-Wide Driveway
- Attached garage spaces: 3
Features
- Stories: 2
- Patio & porch: Covered
- Exterior features: Sprinkler System
- Has private pool: Yes
- Pool features: Heated, In Ground, Pool/Spa Combo
- Has spa: Yes
- Spa features: Spa/Hot Tub
- Fencing: Back Yard
Lot
- Size: 0.26 Acres
- Features: Cul-De-Sac, Subdivided, Wooded, 0 Up To 1/4 Acre
Details
- Parcel number: 427067
Construction
Type & style
- Home type: SingleFamily
- Architectural style: Traditional
- Property subtype: Single Family Residence
Materials
- Brick, Cement Siding, Stone
- Foundation: Slab
- Roof: Composition
Condition
- New construction: No
- Year built: 2013
Details
- Builder name: Darling
Utilities & green energy
- Water: Water District
Green energy
- Energy efficient items: Thermostat, HVAC
Community & HOA
Community
- Features: Subdivision Tennis Court
- Subdivision: Woodforest
HOA
- Has HOA: Yes
- Amenities included: Clubhouse, Dog Park, Fitness Center, Jogging Path, Picnic Area, Playground, Pool, Splash Pad, Tennis Court(s), Trail(s)
- HOA fee: $1,392 annually
Location
- Region: Montgomery
Financial & listing details
- Price per square foot: $221/sqft
- Tax assessed value: $796,006
- Annual tax amount: $17,216
- Date on market: 8/6/2026
- Listing terms: Cash,Conventional,FHA,Texas Veterans Land Board,VA Loan
- Exclusions: Drapes In Living Room And Formal Dining Room
- Road surface type: Concrete
Estimated market value
$911,900
$866,000 - $957,000
$4,127/mo
Price history
| Date | Event | Price |
|---|---|---|
| 8/6/2026 | Listed for sale | $945,000$221/sqft |
Source:  HAR #36893522 Report a problem HAR #36893522 Report a problem | ||
| 8/6/2026 | Listing removed | $945,000$221/sqft |
Source: HAR #11306227 Report a problem | ||
| 6/1/2026 | Listed for sale | $945,000$221/sqft |
Source: HAR #11306227 Report a problem | ||
Public tax history
| Year | Property taxes | Tax assessment |
|---|---|---|
| 2025 | $10,641 +6.4% | $795,006 +10% |
| 2024 | $9,997 +14.9% | $722,733 +10% |
| 2023 | $8,703 | $657,030 +0.8% |
| 2022 | -- | $651,600 +20% |
| 2021 | $9,090 +4.5% | $543,000 +6.7% |
| 2020 | $8,699 +3.9% | $509,000 +2.8% |
| 2019 | $8,374 -32.7% | $495,220 +7.8% |
| 2018 | $12,439 -2.3% | $459,570 -1.7% |
| 2017 | $12,732 -5.5% | $467,530 -1.1% |
| 2016 | $13,471 +100.7% | $472,840 +1.7% |
| 2015 | $6,710 | $464,950 +115.1% |
| 2014 | $6,710 | $216,130 +372.6% |
| 2013 | -- | $45,730 |
Find assessor info on the county website
Monthly payment
Est. payment
Payment breakdown
Explore the cost of this home by adjusting the details. Changes won't be saved.Climate risks
Neighborhood: 77316
Nearby schools
GreatSchools rating
- 8/10Lone Star Elementary SchoolGrades: PK-5Distance: 4.8 mi
- 9/10Oak Hills Junior High SchoolGrades: 6-8Distance: 7.3 mi
- 7/10Lake Creek High SchoolGrades: 9-12Distance: 8.2 mi
Schools provided by the listing agent
- Elementary: Lone Star Elementary School (Montgomery)
- Middle: Oak Hill Junior High School
- High: Lake Creek High School
Source: HAR. This data may not be complete. We recommend contacting the local school district to confirm school assignments for this home.
- $809,0004 bd6 ba4.1k sqft111 Sanibel Crest Pl, Montgomery, TX 77316Off Market
- $718,1003 bd4 ba3.4k sqft107 Sanibel Crest Pl, Montgomery, TX 77316Off Market
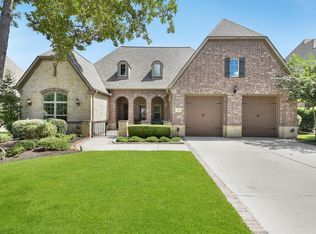
- $697,800-- bd3 ba3.3k sqft112 Isleworth Manor Pl, Montgomery, TX 77316Off Market
- $943,6004 bd5 ba4.7k sqft116 Isleworth Manor Pl, Montgomery, TX 77316Off Market

- $810,0005 bd5 ba4.1k sqft112 Sanibel Crest Pl, Montgomery, TX 77316Off Market
- $691,000-- bd3 ba3.4k sqft103 Sanibel Crest Pl, Montgomery, TX 77316Off Market
- $721,200-- bd4 ba3.3k sqft108 Isleworth Manor Pl, Montgomery, TX 77316Off Market
- $696,300-- bd3 ba3k sqft108 Sanibel Crest Pl, Montgomery, TX 77316Off Market
A local agent can set up tours, give advice and negotiate with sellers.
A local lender can help you make sure your offer is ready when you are.
Similar homes
- $950,0005 bd3 ba3.5k sqft11605 Princess Margaret Ct, Montgomery, TX 77316For Sale
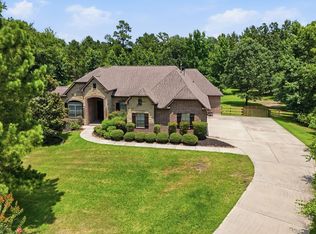 MLS ID #95287981, Crystal Lucero, CB&A, Realtors. HAR
 - $895,0006 bd5 ba4.4k sqft101 S Chaparral Bend Dr, Montgomery, TX 77316For Sale
 MLS ID #26621291, Beatriz Manchado, Compass RE Texas, LLC - The Woodlands. HAR
 - $867,0005 bd5 ba4.5k sqft114 Tehama Pl, Montgomery, TX 77316For Sale
 MLS ID #58530928, Debra Osborn-Camino, The Sears Group. HAR
 - $675,0003 bd3 ba3k sqft113 Sundrop Ridge Ct, Montgomery, TX 77316For Sale
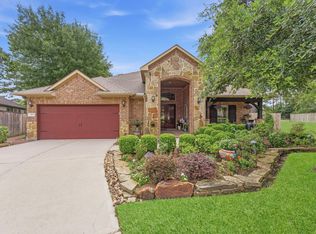 MLS ID #66327720, Jeffrey Morris, RE/MAX The Woodlands & Spring. HAR
 - $790,0005 bd4 ba3.7k sqft143 Kaden Creek Pl, Montgomery, TX 77316For SaleMLS ID #13470933, Stacy Newton, Better Homes and Gardens Real Estate Gary Greene - Cypress. HAR
- $1,000,0005 bd5 ba4.5k sqft11612 Princess Ann Ct, Montgomery, TX 77316For SaleMLS ID #73170203, Crystal Lucero, CB&A, Realtors. HAR
- $799,5005 bd4 ba4.1k sqft107 Cherry Bark Pl, Montgomery, TX 77316For SaleMLS ID #30723390, Susan Scott Watts, Keller Williams Advantage Realty. HAR
- $749,9003 bd4 ba3.5k sqft138 Monterrey Bnd, Montgomery, TX 77316For SaleMLS ID #2127534, Cheryl McCleary, Keller Williams Memorial. HAR
- $974,9955 bd5 ba5.5k sqft11306 Longmire Creek Ct, Conroe, TX 77304For SaleMLS ID #70173045, Brandi Jackson, Berkshire Hathaway HomeServices Premier Properties. HAR
- $749,0004 bd4 ba3.4k sqft116 Wade Pointe Dr, Montgomery, TX 77316For SaleMLS ID #62728006, Victor Flores, Compass RE Texas, LLC - The Woodlands. HAR
- $900,0005 bd4 ba3.8k sqft12323 Longmire Cv, Conroe, TX 77304For SaleMLS ID #81478532, Ray Larson, eXp Realty LLC. HAR
- $650,0004 bd4 ba2.9k sqft319 Kinderwood Trl, Montgomery, TX 77316For SaleMLS ID #57711848, Amy Hersey, Compass RE Texas, LLC - The Woodlands. HAR
- $968,0004 bd5 ba4.2k sqft26231 Crown Ranch Blvd, Montgomery, TX 77316For SaleMLS ID #64442532, Ellisa Carswell, Carswell Real Estate Co. Inc.. HAR
- $749,9005 bd4 ba3.9k sqft1804 Graystone Hills Ct, Conroe, TX 77304For SaleMLS ID #94478211, Deborah Bergfeld, NextHome Leverage. HAR
- $725,0003 bd3 ba2.7k sqft19 S Sandbells Park Ln, Montgomery, TX 77316For SaleMLS ID #49461509, Ray Larson, eXp Realty LLC. HAR
- $595,0003 bd3 ba2.7k sqft11 S Sandbells Park Ln, Montgomery, TX 77316For SaleMLS ID #18468196, Jo Anne Johnson, Compass RE Texas, LLC - The Woodlands. HAR
- $898,0003 bd4 ba3.6k sqft26123 E Crown Crossing Dr, Montgomery, TX 77316For SaleMLS ID #6062875, Connie Clayton, Pam Westlake Realty Group. HAR
- $1,175,0004 bd5 ba4.5k sqft3 N Fair Manor Cir, The Woodlands, TX 77382For SaleMLS ID #73697379, Greg Holcombe, Holcombe Properties. HAR
- $974,9995 bd4 ba3.9k sqft18 Keelrock Pl, Spring, TX 77382For SaleMLS ID #71054478, Emily Aguilar, Layne Realty, LLC. HAR
- $949,0005 bd4 ba4k sqft23 Broadweather Pl, Spring, TX 77382For SaleMLS ID #28849735, Jill Behrens, Compass RE Texas, LLC - The Woodlands. HAR
