Welcome to a stately residence nestled on 1.15 serene acres in the coveted Longmire Creek Estates, a hidden gem in Conroe. This expansive & thoughtfully designed home was crafted for both grand entertaining & everyday comfort w/ an open concept layout. Step through the grand entry to discover a spacious 1st level featuring a formal dining, large private office & luxurious primary suite w/ an oversized walk-in closet. The heart of the home opens to soaring ceilings & abundant natural light throughout. Upstairs, you'll find a versatile loft-style game room & a dedicated media room. 4 add'l bedrooms are smartly configured in pairs, each sharing stylish Hollywood-style bathrooms. This impressive 5,531 sqft home features 2 staircases for convenience, GENERATOR & dual epoxy floored garages offering space for 3 cars. Surrounded by mature trees the property provides a sense of privacy. Whole house wired for Cat6a, 2026 microwave, 2025 paint & new toilets, 2024 Tankless H2O & 2022 filtration.
For sale
Price cut: $25K (6/3)
$974,995
11306 Longmire Creek Ct, Conroe, TX 77304
5beds
5,531sqft
:
Get pre-qualified$6,851/mo
Single Family Residence
Built in 2015
1.15 Acres Lot
$948,700 Zestimate®
$176/sqft
$50/mo HOA
What's special
Abundant natural light throughoutGrand entryLarge private officeFormal diningSoaring ceilingsSurrounded by mature treesDedicated media room
- 81 days |
- 282 |
- 13 |
Zillow last checked:
Listing updated:
Listed by:
Brandi Jackson TREC #0746938 512-791-9447,
Berkshire Hathaway HomeServices Premier Properties
Source: HAR,MLS#: 36606138
Facts & features
Interior
Bedrooms & bathrooms
- Bedrooms: 5
- Bathrooms: 5
- Full bathrooms: 3
- 1/2 bathrooms: 2
Rooms
- Room types: Den, Family Room, Guest Suite, Utility Room
Primary bathroom
- Features: Half Bath, Hollywood Bath, Primary Bath: Double Sinks, Primary Bath: Separate Shower, Primary Bath: Soaking Tub, Secondary Bath(s): Double Sinks, Secondary Bath(s): Tub/Shower Combo, Vanity Area
Kitchen
- Features: Breakfast Bar, Kitchen Island, Kitchen open to Family Room, Pantry, Under Cabinet Lighting, Walk-in Pantry
Heating
- Natural Gas
Cooling
- Ceiling Fan(s), Electric
Appliances
- Included: Water Heater, Disposal, Refrigerator, Gas Oven, Oven, Microwave, Gas Cooktop, Dishwasher
- Laundry: Electric Dryer Hookup, Gas Dryer Hookup, Washer Hookup
Features
- 2 Staircases, Crown Molding, Dry Bar, Formal Entry/Foyer, High Ceilings, En-Suite Bath, Primary Bed - 1st Floor, Sitting Area, Split Plan, Walk-In Closet(s)
- Flooring: Carpet, Engineered Hardwood, Tile
- Windows: Insulated/Low-E windows, Window Coverings
- Number of fireplaces: 1
- Fireplace features: Gas Log
Interior area
- Total structure area: 5,531
- Total interior livable area: 5,531 sqft
Video & virtual tour
Property
Parking
- Total spaces: 4
- Parking features: Attached, Garage, Detached, Oversized, Additional Parking, Garage Door Opener, Porte-Cochere, Driveway, Attached Carport
- Attached garage spaces: 3
- Carport spaces: 1
- Covered spaces: 4
Features
- Stories: 2
- Patio & porch: Covered, Patio/Deck, Porch
- Exterior features: Sprinkler System
- Fencing: Back Yard
Lot
- Size: 1.15 Acres
- Features: Back Yard, Cul-De-Sac, Subdivided, Wooded, 1 Up to 2 Acres
Details
- Parcel number: 69180000900
Construction
Type & style
- Home type: SingleFamily
- Architectural style: Traditional
- Property subtype: Single Family Residence
Materials
- Brick, Cement Siding, Stone
- Foundation: Slab
- Roof: Composition
Condition
- New construction: No
- Year built: 2015
Utilities & green energy
- Sewer: Aerobic Septic
- Water: Public
Green energy
- Energy efficient items: Attic Vents, Thermostat, Lighting, HVAC
Community & HOA
Community
- Subdivision: Longmire Creek Estates 01
HOA
- Has HOA: Yes
- HOA fee: $600 annually
Location
- Region: Conroe
Financial & listing details
- Price per square foot: $176/sqft
- Tax assessed value: $990,916
- Annual tax amount: $15,877
- Date on market: 5/6/2026
- Listing terms: Cash,Conventional,VA Loan
Estimated market value
$948,700
$901,000 - $996,000
$5,316/mo
Price history
| Date | Event | Price |
|---|---|---|
| 6/23/2026 | Listed for rent | $6,500$1/sqft |
Source:  HAR #71226656 Report a problem HAR #71226656 Report a problem | ||
| 6/23/2026 | Listing removed | $6,500$1/sqft |
Source: HAR #31629395 Report a problem | ||
| 6/3/2026 | Price change | $974,995-2.5%$176/sqft |
Source:  HAR #36606138 Report a problem HAR #36606138 Report a problem | ||
| 3/3/2026 | Listed for rent | $6,500+8.3%$1/sqft |
Source: HAR #31629395 Report a problem | ||
| 3/3/2026 | Price change | $1,000,000+2.6%$181/sqft |
Source: HAR #3219469 Report a problem | ||
| 11/4/2025 | Listing removed | $6,000$1/sqft |
Source: Zillow Rentals Report a problem | ||
| 10/30/2025 | Listed for rent | $6,000$1/sqft |
Source: Zillow Rentals Report a problem | ||
| 10/29/2025 | Listing removed | $6,000$1/sqft |
Source: HAR #31933330 Report a problem | ||
| 10/1/2025 | Listed for rent | $6,000$1/sqft |
Source: HAR #31933330 Report a problem | ||
| 10/1/2025 | Price change | $974,997-1.1%$176/sqft |
Source: HAR #26883526 Report a problem | ||
| 9/22/2025 | Price change | $985,999-0.7%$178/sqft |
Source: HAR #26883526 Report a problem | ||
| 9/9/2025 | Price change | $992,677-0.7%$179/sqft |
Source: HAR #26883526 Report a problem | ||
| 8/4/2025 | Price change | $1,000,000-9.1%$181/sqft |
Source: HAR #26883526 Report a problem | ||
| 6/16/2025 | Price change | $1,100,000-4.3%$199/sqft |
Source: HAR #84599521 Report a problem | ||
| 4/3/2025 | Listed for sale | $1,150,000+64.3%$208/sqft |
Source: HAR #84599521 Report a problem | ||
| 3/5/2022 | Listing removed | -- |
Source: HAR #49964792 Report a problem | ||
| 1/26/2022 | Pending sale | $699,880$127/sqft |
Source: HAR #49964792 Report a problem | ||
| 1/21/2022 | Listed for sale | $699,880+18.6%$127/sqft |
Source: HAR #49964792 Report a problem | ||
| 1/15/2019 | Listing removed | $589,900$107/sqft |
Source: Allstar Properties #68164623 Report a problem | ||
| 12/20/2018 | Pending sale | $589,900$107/sqft |
Source: Allstar Properties #68164623 Report a problem | ||
| 9/28/2018 | Price change | $589,900-1.7%$107/sqft |
Source: Allstar Properties #68164623 Report a problem | ||
| 8/22/2018 | Price change | $599,900-3.2%$108/sqft |
Source: Allstar Properties #68164623 Report a problem | ||
| 8/2/2018 | Price change | $619,900-1.6%$112/sqft |
Source: Allstar Properties #68164623 Report a problem | ||
| 6/25/2018 | Price change | $629,900-1.6%$114/sqft |
Source: Allstar Properties #68164623 Report a problem | ||
| 6/4/2018 | Listed for sale | $639,900$116/sqft |
Source: Allstar Properties #68164623 Report a problem | ||
Public tax history
| Year | Property taxes | Tax assessment |
|---|---|---|
| 2025 | $15,613 -0.5% | $873,957 +10% |
| 2024 | $15,697 -11.9% | $794,506 -0.1% |
| 2023 | $17,827 | $795,340 +1.5% |
| 2022 | -- | $783,860 +46.3% |
| 2021 | $13,121 -7.5% | $535,830 -5.9% |
| 2020 | $14,184 -13% | $569,690 -5.6% |
| 2019 | $16,294 +15.4% | $603,470 +16% |
| 2018 | $14,118 | $520,430 |
| 2017 | $14,118 +1.4% | $520,430 +6.3% |
| 2016 | $13,916 +947.3% | $489,500 +691% |
| 2015 | $1,329 | $61,880 |
| 2014 | $1,329 | $61,880 +259.6% |
| 2012 | -- | $17,210 |
Find assessor info on the county website
Monthly payment
Est. payment
Payment breakdown
Explore the cost of this home by adjusting the details. Changes won't be saved.Climate risks
Neighborhood: Longmire Creek
Nearby schools
GreatSchools rating
- 9/10Eddie Ruth Lagway Elementary SchoolGrades: K-5Distance: 2.1 mi
- 5/10Robert P Brabham Middle SchoolGrades: 6-8Distance: 2.1 mi
- 5/10Willis High SchoolGrades: 9-12Distance: 3.3 mi
Schools provided by the listing agent
- Elementary: Lagway Elementary School
- Middle: Calfee Middle School
- High: Willis High School
Source: HAR. This data may not be complete. We recommend contacting the local school district to confirm school assignments for this home.
- $650,0004 bd3 ba3.1k sqft11302 Longmire Creek Ct, Conroe, TX 77304For Sale

- $858,6004 bd4 ba3k sqft11310 Longmire Creek Ct, Conroe, TX 77304Off Market
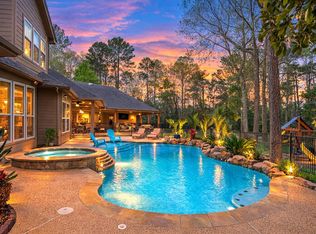
- $791,5004 bd3 ba3.2k sqft11311 Longmire Creek Ct, Conroe, TX 77304Off Market

- $743,9003 bd3 ba2.9k sqft9639 Longmire Creek Way, Conroe, TX 77304Off Market

- $946,700-- bd4 ba3.9k sqft11303 Longmire Creek Ct, Conroe, TX 77304Off Market
- $630,7004 bd3 ba2.6k sqft11307 Longmire Creek Ct, Conroe, TX 77304Off Market
- $--4 bd4 ba4.5k sqft9643 Longmire Creek Way, Conroe, TX 77304Sold
- $--1.014 Acres9626 Longmire, conroe, TX 77304Off Market
A local agent can set up tours, give advice and negotiate with sellers.
A local lender can help you make sure your offer is ready when you are.
Similar homes
- $824,0004 bd3 ba3.4k sqft9606 Longmire Creek Way, Conroe, TX 77304For Sale
 MLS ID #21708518, Emily Dominey, Promed Realty Services, LLP. HAR
 - $799,9005 bd5 ba4k sqft531 Woodsy Pine Ct, Conroe, TX 77304For Sale
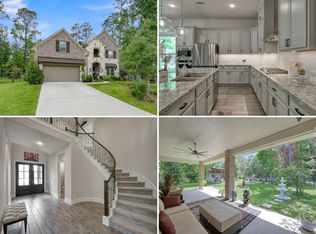 MLS ID #35834338, Kelsey Casey, Kelsey Casey Properties. HAR
 - $799,9003 bd4 ba3.6k sqft6075 Longmire Trl, Conroe, TX 77304For Sale
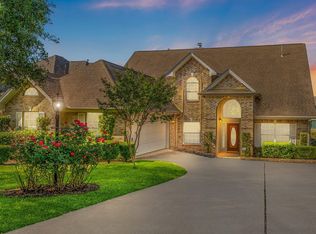 MLS ID #64474840, Lori Goodall, Top Guns Realty on Lake Conroe. HAR
 - $975,0005 bd3 ba3.5k sqft11605 Princess Margaret Ct, Montgomery, TX 77316For Sale
 MLS ID #52658534, Crystal Lucero, CB&A, Realtors. HAR
 - $795,0004 bd5 ba3.4k sqft11309 Harbor Breeze Dr, Montgomery, TX 77356For SaleMLS ID #86973808, Linda Bousaid, Third Coast Realty LLC. HAR
- $603,0005 bd3 ba3.6k sqft1602 Cafe Dumonde, Conroe, TX 77304For SaleMLS ID #87418287, Misti Daniel, Realty ONE Group Iconic. HAR
- $648,6004 bd5 ba4k sqft4817 W Fork Blvd, Conroe, TX 77304For SaleMLS ID #17619424, Kelley Bouchard, Realty Of America, LLC. HAR
- $660,0004 bd4 ba4.1k sqft2146 Graystone Hills Dr, Conroe, TX 77304For SaleMLS ID #91135481, Jody Roche, Better Homes and Gardens Real Estate Gary Greene - Champions. HAR
- $750,0006 bd5 ba4.1k sqft1700 Graystone Hills Dr, Conroe, TX 77304For SaleMLS ID #57791053, Elsa Martinez, Jane Byrd Properties International LLC. HAR
- $945,0005 bd5 ba4.2k sqft115 Sanibel Crest Pl, Montgomery, TX 77316For SaleMLS ID #11306227, Heather Michelle, HomeRev Real Estate Brokerage. HAR
- $998,5004 bd5 ba4.5k sqft137 Sanderling Ln, Montgomery, TX 77316For SaleMLS ID #21143587, Amy Hersey, Compass RE Texas, LLC - The Woodlands. HAR
- $795,0005 bd5 ba3.9k sqft14607 Sterling Ct, Willis, TX 77378For SaleMLS ID #29794823, Leslie Sullivan, RE/MAX Partners. HAR
- $575,0004 bd4 ba3.3k sqft12469 Pebble View Dr, Conroe, TX 77304For SaleMLS ID #51277208, Angela Reed, Encompass Real Estate Group. HAR
- $974,9995 bd4 ba3.9k sqft18 Keelrock Pl, Spring, TX 77382For SaleMLS ID #71054478, Emily Aguilar, Layne Realty, LLC. HAR
- $598,0004 bd3 ba3k sqft1621 Cafe Dumonde, Conroe, TX 77304For SaleMLS ID #63299145, Rebecca Drake, RE/MAX The Woodlands & Spring. HAR
- $960,0004 bd5 ba3.9k sqft130 S Arrow Canyon Cir, Spring, TX 77389For SaleMLS ID #79367660, Beatriz Manchado, Compass RE Texas, LLC - The Woodlands. HAR
- $977,5005 bd6 ba4.3k sqft107 E Mirror Ridge Cir, Spring, TX 77382For SaleMLS ID #75657162, Beth Ferester, Corcoran Genesis. HAR
- $499,9004 bd4 ba3.2k sqft2502 Wynden Meadow Ln, Conroe, TX 77304For SaleMLS ID #13952079, Nina Marino, eXp Realty LLC. HAR
- $867,0005 bd5 ba4.5k sqft114 Tehama Pl, Montgomery, TX 77316For SaleMLS ID #58530928, Debra Osborn-Camino, The Sears Group. HAR
- $725,0005 bd5 ba4.4k sqft2 Brookgreen Cir N, Montgomery, TX 77356For SaleMLS ID #23152104, Gaye Watkins, RE/MAX Integrity. HAR
