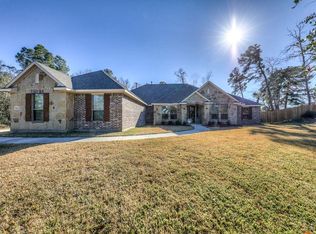
Nestled on just over an acre in the desirable Longmire Creek Estates, this beautifully maintained one-story home offers 4 bedrooms, 3 bathrooms, and a spacious split floor plan designed for comfortable living. The open-concept layout features soaring ceilings, abundant natural light, a spacious kitchen overlooking the family room, and a stunning Austin stone fireplace.
The private primary suite provides a relaxing retreat, while a separate living room with French doors offers the perfect space for a home office, study, or media room. Enjoy peace of mind with a new roof (less than one year old) and a whole-home generator.
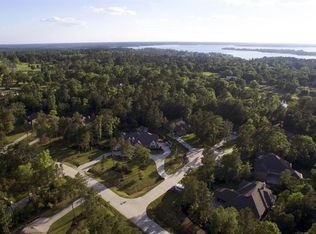
Situated on a corner cul-de-sac lot backing to spring-fed Longmire Creek, you’ll enjoy beautiful views, added privacy, and plenty of outdoor space. Conveniently located just minutes from I-45, shopping, dining, medical facilities, and Lake Conroe, this home offers the perfect combination of tranquility and convenience.
For sale
Price cut: $25K (10/9)
$799,000
9606 Longmire Creek Way, Conroe, TX 77304
4beds
3,476sqft
Single Family Residence
Built in 2015
1.04 Acres Lot
$788,400 Zestimate®
$230/sqft
$50/mo HOA
What's special
Stunning austin stone fireplaceAbundant natural lightAdded privacyPlenty of outdoor spaceBeautiful viewsCorner cul-de-sac lotSoaring ceilings
- 115 days
- 341
- 18
Zillow last checked:
Listing updated:
Listed by:
Emily Dominey TREC #0624872 936-524-8830,
Promed Realty Services, LLP
Source: HAR,MLS#: 21708518
Facts & features
Interior
Bedrooms & bathrooms
- Bedrooms: 4
- Bathrooms: 3
- Full bathrooms: 3
Primary bedroom
- Level: First
- Dimensions: 20x15’6
Bedroom
- Level: First
- Area: 165
- Dimensions: 15x11
Bedroom
- Level: First
- Area: 154
- Dimensions: 14x11
Bedroom
- Level: First
- Area: 138.6
- Dimensions: 12.6x11
Other
- Level: First
- Area: 182
- Dimensions: 14x13
Breakfast
- Level: First
- Area: 176.4
- Dimensions: 12.6x14
Dining room
- Level: First
- Area: 208
- Dimensions: 16x13
Family room
- Level: First
- Area: 552
- Dimensions: 24x23
Kitchen
- Level: First
- Area: 182
- Dimensions: 14x13
Media room
- Level: First
- Area: 212.16
- Dimensions: 13.6x15.6
Heating
- Natural Gas
Cooling
- Ceiling Fan(s), Electric
Appliances
- Included: ENERGY STAR Qualified Appliances, Disposal, Microwave, Gas Cooktop, Dishwasher
- Laundry: Electric Dryer Hookup, Washer Hookup
Features
- All Bedrooms Down, En-Suite Bath, Walk-In Closet(s)
- Flooring: Carpet, Engineered Hardwood, Tile
- Windows: Window Coverings
- Number of fireplaces: 1
Interior area
- Total structure area: 3,476
- Total interior livable area: 3,476 sqft
Property
Parking
- Total spaces: 3
- Parking features: Attached
- Attached garage spaces: 3
Features
- Stories: 1
- Patio & porch: Covered
- Exterior features: Sprinkler System
Lot
- Size: 1.04 Acres
- Features: Back Yard, Cul-De-Sac, Greenbelt, Subdivided, 1 Up to 2 Acres
Details
- Additional structures: Shed(s)
- Parcel number: 418686
Construction
Type & style
- Home type: SingleFamily
- Architectural style: Traditional
- Property subtype: Single Family Residence
Materials
- Brick, Cement Siding
- Foundation: Slab
- Roof: Composition
Condition
- New construction: No
- Year built: 2015
Utilities & green energy
- Sewer: Public Sewer
- Water: Public
Green energy
- Energy efficient items: Thermostat
Community & HOA
Community
- Subdivision: Longmire Creek Estates 01
HOA
- Has HOA: Yes
- HOA fee: $600 annually
Location
- Region: Conroe
Financial & listing details
- Price per square foot: $230/sqft
- Tax assessed value: $761,962
- Annual tax amount: $12,065
- Date on market: 7/1/2026
- Listing terms: Cash,Conventional,FHA,Investor,VA Loan
- Ownership: Full Ownership
Estimated market value
$788,400
$749,000 - $828,000
$3,550/mo
Price history
| Date | Event | Price |
|---|---|---|
| 10/9/2026 | Price change | $799,000-3%$230/sqft |
Source:  HAR #21708518 Report a problem HAR #21708518 Report a problem | ||
| 7/22/2026 | Price change | $824,000-0.6%$237/sqft |
Source: HAR #21708518 Report a problem | ||
| 7/1/2026 | Listed for sale | $829,000+84.2%$238/sqft |
Source: HAR #21708518 Report a problem | ||
| 10/27/2015 | Listing removed | $449,995$129/sqft |
Source: K. Hovnanian of Houston II, LL #8446614 Report a problem | ||
| 9/24/2015 | Pending sale | $449,995$129/sqft |
Source: K. Hovnanian of Houston II, LL #8446614 Report a problem | ||
| 9/4/2015 | Price change | $449,995-2.2%$129/sqft |
Source: K. Hovnanian of Houston II, LL #8446614 Report a problem | ||
| 8/11/2015 | Price change | $459,995-4.2%$132/sqft |
Source: K. Hovnanian of Houston II, LL #8446614 Report a problem | ||
| 7/22/2015 | Listed for sale | $479,995-2%$138/sqft |
Source: K. Hovnanian of Houston II, LL #8446614 Report a problem | ||
| 6/3/2015 | Listing removed | $489,995$141/sqft |
Source: Parkwood Builders #50593235 Report a problem | ||
| 5/27/2015 | Price change | $489,995-1%$141/sqft |
Source: Parkwood Builders #50593235 Report a problem | ||
| 3/25/2015 | Price change | $494,995-1%$142/sqft |
Source: Parkwood Builders #50593235 Report a problem | ||
| 2/19/2015 | Listed for sale | $499,995$144/sqft |
Source: Parkwood Builders #50593235 Report a problem | ||
Public tax history
| Year | Property taxes | Tax assessment |
|---|---|---|
| 2025 | $7,832 -8.8% | $605,557 +10% |
| 2024 | $8,593 +4.5% | $550,506 +10% |
| 2023 | $8,226 | $500,460 +0.8% |
| 2022 | -- | $496,320 +20% |
| 2021 | $9,947 -6.4% | $413,600 -5.7% |
| 2020 | $10,623 +2.3% | $438,750 +7.1% |
| 2019 | $10,384 -2% | $409,590 +1.9% |
| 2018 | $10,593 | $401,800 |
| 2017 | $10,593 -6% | $401,800 -5.5% |
| 2016 | $11,269 +757% | $425,210 +594.3% |
| 2015 | $1,315 | $61,240 |
| 2014 | $1,315 | $61,240 +292.6% |
| 2012 | -- | $15,600 |
Find assessor info on the county website
Monthly payment
Est. payment
Payment breakdown
Explore the cost of this home by adjusting the details. Changes won't be saved.Climate risks
Neighborhood: Longmire Creek
Nearby schools
Schools provided by the listing agent
- Elementary: Lagway Elementary School
- Middle: Calfee Middle School
- High: Willis High School
Source: HAR. This data may not be complete. We recommend contacting the local school district to confirm school assignments for this home.


Similar homes
- $849,9004 bd4 ba3.8k sqft12323 Longmire Cv, Conroe, TX 77304For Sale
 MLS ID #55279323, Sarah Conway, Better Homes and Gardens Real Estate Gary Greene - Lake Conroe North. HAR
 - $839,9004 bd4 ba3.8k sqft5 Copper Cv, Conroe, TX 77304For Sale
 MLS ID #27704767, Karen Beckman, RE/MAX The Woodlands & Spring. HAR
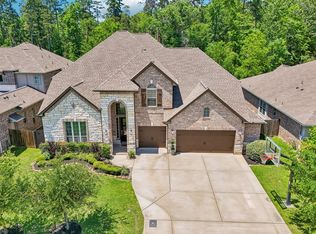
 - $695,0006 bd5 ba4.1k sqft1700 Graystone Hills Dr, Conroe, TX 77304For Sale
 MLS ID #17087227, Elsa Martinez, Jane Byrd Properties International LLC. HAR
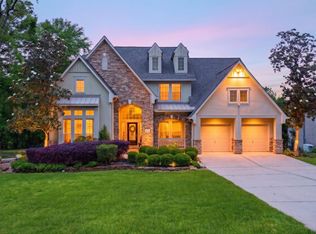
 - $648,6004 bd5 ba4k sqft4817 W Fork Blvd, Conroe, TX 77304For Sale
 MLS ID #17619424, Kelley Bouchard, Realty Of America, LLC. HAR
