Welcome to 13249 Autumn Ash Drive, a beautifully updated home in sought-after Crighton Woods, Conroe. This 5-bedroom, 4.5-bath home (3,681 sq. ft.) sits on an expansive 22,812 sq. ft. wooded lot and features a complete whole-home renovation completed in 2025. Inside you’ll find a private office/study, formal dining, large family room with gas log fireplace open to the chef’s kitchen with Thermador stainless appliances, two ovens, gas cooktop, and breakfast bar. Additional highlights include a dedicated home theater and spacious primary suite with sitting area and its own gas log fireplace. Outside, enjoy a private backyard oasis with pool, fountain, exceptional mature landscaping, and professional, custom measured and fitted, holiday lighting. A whole-home generator and three-car garage add convenience. Located by the park in this tranquil neighborhood with easy access to I-45, The Woodlands, shopping, dining, and medical facilities. A must-see Crighton Woods gem!
For sale
Price cut: $20K (9/4)
$849,000
13249 Autumn Ash Dr, Conroe, TX 77302
5beds
3,681sqft
Single Family Residence
Built in 2006
0.52 Acres Lot
$824,800 Zestimate®
$231/sqft
$47/mo HOA
What's special
- 108 days
- 243
- 27
Zillow last checked:
Listing updated:
Listed by:
Alison Sewell TREC #0520443 832-428-8970,
Compass RE Texas, LLC - Houston
Source: HAR,MLS#: 28112563
Facts & features
Interior
Bedrooms & bathrooms
- Bedrooms: 5
- Bathrooms: 5
- Full bathrooms: 4
- 1/2 bathrooms: 1
Primary bedroom
- Level: First
- Area: 354.3
- Dimensions: 14.11x25.11
Bedroom
- Level: First
- Area: 197.4
- Dimensions: 14.10x14
Bedroom
- Level: Second
- Area: 344.04
- Dimensions: 14.1x24.4
Bedroom
- Level: First
- Area: 161.28
- Dimensions: 14.4x11.2
Bedroom
- Level: First
- Area: 216.72
- Dimensions: 17.2x12.6
Other
- Level: First
- Area: 145.54
- Dimensions: 11.11x13.10
Dining room
- Level: First
- Area: 110.21
- Dimensions: 10.3x10.7
Family room
- Level: First
- Area: 376.69
- Dimensions: 18.11x20.8
Kitchen
- Level: First
- Area: 344.92
- Dimensions: 22.11x15.6
Living room
- Level: First
- Area: 205.67
- Dimensions: 13.10x15.7
Utility room
- Level: First
- Area: 82.72
- Dimensions: 8.11x10.2
Heating
- Natural Gas, Zoned
Cooling
- Ceiling Fan(s), Electric, Zoned
Appliances
- Included: Disposal, Refrigerator, Convection Oven, Electric Oven, Microwave, Gas Cooktop, Dishwasher
- Laundry: Electric Dryer Hookup, Gas Dryer Hookup, Washer Hookup
Features
- Crown Molding, Dry Bar, High Ceilings, 1 Bedroom Up, Primary Bed - 1st Floor, Walk-In Closet(s)
- Flooring: Carpet, Tile
- Windows: Insulated/Low-E windows
- Number of fireplaces: 2
- Fireplace features: Gas Log
Interior area
- Total structure area: 3,681
- Total interior livable area: 3,681 sqft
Property
Parking
- Total spaces: 3
- Parking features: Attached, Additional Parking, Garage Door Opener
- Attached garage spaces: 3
Features
- Stories: 1
- Patio & porch: Patio/Deck
- Exterior features: Sprinkler System
- Has private pool: Yes
- Pool features: Gunite, In Ground
- Has spa: Yes
- Spa features: Spa/Hot Tub, Private
- Fencing: Back Yard
Lot
- Size: 0.52 Acres
- Features: Back Yard, Subdivided, 1/2 Up to 1 Acre
Details
- Parcel number: 317672
Construction
Type & style
- Home type: SingleFamily
- Architectural style: Traditional
- Property subtype: Single Family Residence
Materials
- Brick, Cement Siding
- Foundation: Slab
- Roof: Composition
Condition
- New construction: No
- Year built: 2006
Utilities & green energy
- Sewer: Public Sewer
- Water: Public
Green energy
- Energy efficient items: Thermostat
Community & HOA
Community
- Subdivision: Crighton Woods
HOA
- Has HOA: Yes
- Amenities included: Park, Picnic Area, Playground, Trail(s)
- HOA fee: $560 annually
Location
- Region: Conroe
Financial & listing details
- Price per square foot: $231/sqft
- Tax assessed value: $665,854
- Annual tax amount: $12,699
- Date on market: 6/26/2026
- Listing terms: Cash,Conventional
- Ownership: Full Ownership
- Road surface type: Asphalt
Estimated market value
$824,800
$784,000 - $866,000
$4,192/mo
Price history
| Date | Event | Price |
|---|---|---|
| 9/4/2026 | Price change | $849,000-2.3%$231/sqft |
Source:  HAR #28112563 Report a problem HAR #28112563 Report a problem | ||
| 6/27/2026 | Listed for sale | $869,000$236/sqft |
Source: HAR #28112563 Report a problem | ||
Public tax history
| Year | Property taxes | Tax assessment |
|---|---|---|
| 2025 | $3,820 -4.8% | $665,854 +8.6% |
| 2024 | $4,013 +2.1% | $612,865 +10% |
| 2023 | $3,928 | $557,150 +0.8% |
| 2022 | -- | $552,540 +20% |
| 2021 | $6,046 -0.9% | $460,450 +1.7% |
| 2020 | $6,099 -0.4% | $452,550 +1.6% |
| 2019 | $6,124 -31.8% | $445,640 +1.1% |
| 2018 | $8,974 +45% | $440,730 |
| 2017 | $6,190 -4.3% | $440,730 -3.6% |
| 2016 | $6,468 +7.9% | $457,100 +6.9% |
| 2015 | $5,995 | $427,640 +12.5% |
| 2014 | $5,995 | $380,190 -3.1% |
| 2013 | -- | $392,510 |
| 2012 | -- | $392,510 +8.5% |
| 2011 | -- | $361,640 +0.5% |
| 2010 | -- | $359,890 |
| 2009 | -- | $359,890 |
| 2008 | -- | $359,890 +14.2% |
| 2007 | -- | $315,070 +800.2% |
| 2006 | -- | $35,000 |
| 2005 | -- | $35,000 |
| 2004 | -- | $35,000 |
Find assessor info on the county website
Monthly payment
Est. payment
Payment breakdown
Explore the cost of this home by adjusting the details. Changes won't be saved.Climate risks
Neighborhood: Crighton Woods
Nearby schools
Schools provided by the listing agent
- Elementary: Wilkinson Elementary School
- Middle: Stockton Junior High School
- High: Conroe High School
Source: HAR. This data may not be complete. We recommend contacting the local school district to confirm school assignments for this home.
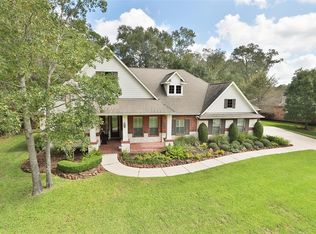
Similar homes
- $839,9004 bd4 ba3.8k sqft5 Copper Cv, Conroe, TX 77304For Sale
 MLS ID #27704767, Karen Beckman, RE/MAX The Woodlands & Spring. HAR
 - $859,0004 bd3 ba3.5k sqft1006 Prescott Dr, Conroe, TX 77301For Sale
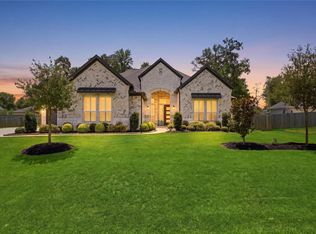 MLS ID #95302411, Kimberly Laney, Red Door Realty & Associates. HAR
 - $860,0004 bd3 ba3.6k sqft8992 Wind Jammer Ln, Montgomery, TX 77316For Sale
 MLS ID #39855360, Brenda Schafer, Better Homes and Gardens Real Estate Gary Greene - Lake Conroe South. HAR
 - $799,0004 bd3 ba3.4k sqft9606 Longmire Creek Way, Conroe, TX 77304For Sale
 MLS ID #21708518, Emily Dominey, Promed Realty Services, LLP. HAR
