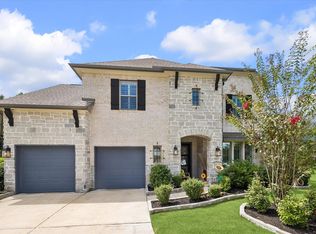
This Sitterle build on over half acre completed in 2023, seller purchased 12/2024. This home shows like new! Open floorpan in Stewarts Forest is conveniently located a little over a mile from I-45 and 10 miles from The Woodlands making shopping, dining, or even a concert/event at Cynthia Woods Mitchell Pavillion just minutes away. 30 miles to IAH. Engineered Hardwood floors flow from entry to main living into kitchen, office, hallways on into Primary and primary walk in closet. Shutters were added along with custom outdoor cooking area on back patio complete with gas grill. Custom shades were added to living room windows for maximum natural light coming into main living space. Home also offers wifi enabled built-in Home Intelligence System with Smart Thermostat and Smart Entry door locks for convenience and peace of mind. Sprinkler system keeps this over half acre lot green and thriving. Gas water heater at garage. Only one occupant, secondary bed/baths were only seen by housekeeping
For sale
Price cut: $40K (9/1)
$859,000
1006 Prescott Dr, Conroe, TX 77301
4beds
3,546sqft
Single Family Residence
Built in 2023
0.5 Acres Lot
$844,300 Zestimate®
$242/sqft
$45/mo HOA
What's special
Over half acre lotEngineered hardwood floors
- 66 days
- 128
- 6
Zillow last checked:
Listing updated:
Listed by:
Kimberly Laney TREC #0695500 713-392-4689,
Red Door Realty & Associates
Source: HAR,MLS#: 95302411
Facts & features
Interior
Bedrooms & bathrooms
- Bedrooms: 4
- Bathrooms: 3
- Full bathrooms: 3
Rooms
- Room types: Family Room, Utility Room
Primary bedroom
- Level: First
- Area: 270
- Dimensions: 18x15
Bedroom
- Level: First
- Area: 208
- Dimensions: 16x13
Bedroom
- Level: First
- Area: 208
- Dimensions: 16x13
Bedroom
- Level: First
- Area: 196
- Dimensions: 14x14
Other
- Level: First
- Area: 224
- Dimensions: 16x14
Dining room
- Level: First
- Area: 182
- Dimensions: 14x13
Other
- Level: First
- Area: 247
- Dimensions: 19x13
Family room
- Level: First
- Area: 440
- Dimensions: 22x20
Heating
- Natural Gas
Cooling
- Ceiling Fan(s), Electric
Appliances
- Included: Disposal, Electric Oven, Oven, Microwave, Gas Cooktop, Dishwasher
- Laundry: Electric Dryer Hookup, Washer Hookup
Features
- High Ceilings, All Bedrooms Down, En-Suite Bath, Primary Bed - 1st Floor, Walk-In Closet(s)
- Flooring: Carpet, Engineered Hardwood, Tile
- Doors: Insulated Doors
- Windows: Insulated/Low-E windows, Window Coverings
- Number of fireplaces: 1
- Fireplace features: Gas Log
Interior area
- Total structure area: 3,546
- Total interior livable area: 3,546 sqft
Property
Parking
- Total spaces: 3
- Parking features: Attached, Double-Wide Driveway
- Attached garage spaces: 3
Features
- Stories: 1
- Patio & porch: Covered, Patio/Deck
- Exterior features: Outdoor Kitchen, Side Yard
- Fencing: Back Yard
Lot
- Size: 0.5 Acres
- Features: Back Yard, Build Line Restricted, Subdivided, Wooded, 1/2 Up to 1 Acre
Details
- Parcel number: 320010
Construction
Type & style
- Home type: SingleFamily
- Architectural style: Contemporary,Traditional
- Property subtype: Single Family Residence
Materials
- Blown-In Insulation, Brick, Stone
- Foundation: Slab
- Roof: Composition
Condition
- New construction: No
- Year built: 2023
Details
- Builder name: Sitterle
Utilities & green energy
- Water: Water District
Green energy
- Green verification: HERS Index Score
- Energy efficient items: Attic Vents, Thermostat, HVAC, HVAC>13 SEER, Insulation, Exposure/Shade
Community & HOA
Community
- Subdivision: Stewarts Forest 01
HOA
- Has HOA: Yes
- Amenities included: Playground, Pool
- HOA fee: $535 annually
Location
- Region: Conroe
Financial & listing details
- Price per square foot: $242/sqft
- Tax assessed value: $833,893
- Annual tax amount: $20,490
- Date on market: 8/7/2026
- Listing terms: Cash,Conventional,FHA,VA Loan
- Ownership: Full Ownership
Estimated market value
$844,300
$802,000 - $887,000
$3,085/mo
Price history
| Date | Event | Price |
|---|---|---|
| 9/1/2026 | Price change | $859,000-4.4%$242/sqft |
Source:  HAR #95302411 Report a problem HAR #95302411 Report a problem | ||
| 8/7/2026 | Listed for sale | $899,000+2.2%$254/sqft |
Source: HAR #95302411 Report a problem | ||
| 1/3/2025 | Listing removed | $879,352$248/sqft |
Source:  Sitterle Homes Report a problem Sitterle Homes Report a problem | ||
| 12/17/2024 | Listed for sale | $879,352+3.5%$248/sqft |
Source: Sitterle Homes Report a problem | ||
| 12/10/2024 | Listing removed | $850,000$240/sqft |
Source: HAR #26361390 Report a problem | ||
| 9/4/2024 | Listed for sale | $850,000-1%$240/sqft |
Source: HAR #26361390 Report a problem | ||
| 8/25/2024 | Listing removed | $859,000$242/sqft |
Source: HAR #85756681 Report a problem | ||
| 5/28/2024 | Price change | $859,000-1.7%$242/sqft |
Source: HAR #94577585 Report a problem | ||
| 2/29/2024 | Listed for sale | $874,000-0.6%$246/sqft |
Source: HAR #62337999 Report a problem | ||
| 3/2/2023 | Listed for sale | $879,352+0.1%$248/sqft |
Source: HAR #14981510 Report a problem | ||
| 2/28/2023 | Listing removed | -- |
Source: HAR #5758363 Report a problem | ||
| 12/30/2022 | Price change | $878,566+1%$248/sqft |
Source: HAR #5758363 Report a problem | ||
| 11/21/2022 | Price change | $870,290+0%$245/sqft |
Source: HAR #5758363 Report a problem | ||
| 10/10/2022 | Price change | $870,180+0%$245/sqft |
Source: HAR #5758363 Report a problem | ||
| 9/29/2022 | Listed for sale | $869,800$245/sqft |
Source: HAR #5758363 Report a problem | ||
| 9/6/2022 | Listing removed | -- |
Source: HAR #10835535 Report a problem | ||
| 8/24/2022 | Price change | $869,800-2.9%$245/sqft |
Source: HAR #10835535 Report a problem | ||
| 7/14/2022 | Listed for sale | $895,800$253/sqft |
Source: HAR #10835535 Report a problem | ||
Public tax history
| Year | Property taxes | Tax assessment |
|---|---|---|
| 2025 | $15,903 | $833,893 +1650% |
| 2024 | -- | $47,652 +20% |
| 2023 | $761 | $39,710 |
| 2022 | -- | $39,710 +148.2% |
| 2021 | $350 -2.7% | $16,000 |
| 2020 | $360 -35.1% | $16,000 -34.2% |
| 2019 | $554 | $24,300 |
Find assessor info on the county website
Monthly payment
Est. payment
Payment breakdown
Explore the cost of this home by adjusting the details. Changes won't be saved.Climate risks
Neighborhood: Stewarts Forest
Nearby schools
Schools provided by the listing agent
- Elementary: Wilkinson Elementary School
- Middle: Stockton Junior High School
- High: Conroe High School
Source: HAR. This data may not be complete. We recommend contacting the local school district to confirm school assignments for this home.
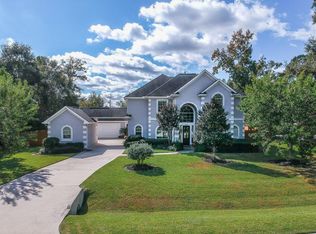
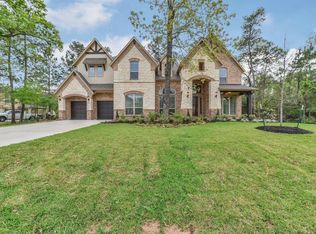
Similar homes
- $699,0004 bd4 ba3.7k sqft14011 S Evergreen Ridge Ct, Conroe, TX 77384For Sale
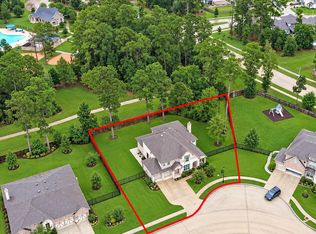 MLS ID #75230188, Roseann Hildenbrandt, Better Homes and Gardens Real Estate Gary Greene - Lake Conroe North. HAR
 - $719,0004 bd4 ba3k sqft313 Lane Landing Pl, Montgomery, TX 77316For Sale
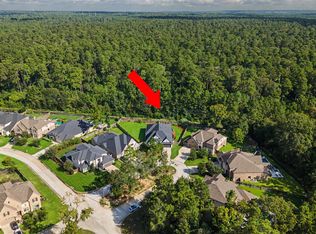 MLS ID #71519482, Jake Moore, The Jake Moore Group. HAR
 - $950,0004 bd4 ba5k sqft192 Somerset Point Blvd, Montgomery, TX 77316For Sale
 MLS ID #77633470, Erica Tucker, Compass RE Texas, LLC - Houston. HAR
 - $649,0004 bd3 ba2.9k sqft205 Patina Sorrel Dr, Montgomery, TX 77316For Sale
 MLS ID #67395522, Krysten Polvado, RE/MAX The Woodlands & Spring. HAR
