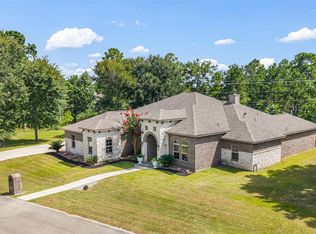
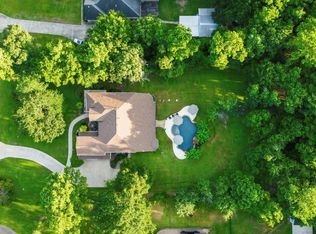
YOUR PRIVATE RESORT IN STEWART’S FOREST! Set on over half an acre with mature trees and no rear neighbors, this impressive 5-bedroom, 3.5-bath home offers nearly 3,700 sq. ft. designed for living and entertaining. A grand foyer opens to soaring ceilings and a spacious family room, while the chef-inspired kitchen showcases 42” Benedettini cabinetry, granite countertops, stainless appliances and generous gathering space. Two bedrooms downstairs provide added flexibility, including the private primary suite. Upstairs, a dramatic spiral staircase leads to a game room, media room and additional bedrooms. Then step outside—the backyard steals the show! Enjoy a resort-style pool surrounded by lush landscaping, expansive pavilion, covered patio and an air-conditioned bonus room with outdoor bath access. Add a 3-car garage and convenient access to I-45, Grand Central Park, shopping and medical facilities. THIS is indoor-outdoor living!
For sale
Price cut: $41K (9/21)
$899,000
1005 Prescott Dr, Conroe, TX 77301
5beds
3,691sqft
Single Family Residence
Built in 2011
0.57 Acres Lot
$879,300 Zestimate®
$244/sqft
$45/mo HOA
What's special
Expansive pavilionSpacious family roomStainless appliancesGranite countertopsDramatic spiral staircaseCovered patioGame room
- 107 days
- 226
- 15
Zillow last checked:
Listing updated:
Listed by:
Tiffany Dean TREC #0796964 936-333-1779,
eXp Realty LLC,
Stephony Garrett TREC #0618598 281-622-6021,
eXp Realty LLC
Source: HAR,MLS#: 34495145
Facts & features
Interior
Bedrooms & bathrooms
- Bedrooms: 5
- Bathrooms: 4
- Full bathrooms: 3
- 1/2 bathrooms: 1
Primary bedroom
- Level: First
- Area: 238
- Dimensions: 17x14
Bedroom
- Level: First
- Area: 132
- Dimensions: 12x11
Bedroom
- Level: Second
- Area: 132
- Dimensions: 12x11
Bedroom
- Level: Second
- Area: 132
- Dimensions: 12x11
Bedroom
- Level: Second
- Area: 132
- Dimensions: 12x11
Breakfast
- Level: First
- Area: 144
- Dimensions: 12x12
Dining room
- Level: First
- Area: 144
- Dimensions: 12x12
Game room
- Level: Second
- Area: 144
- Dimensions: 12x12
Kitchen
- Level: First
- Area: 204
- Dimensions: 17x12
Living room
- Level: First
- Area: 399
- Dimensions: 21x19
Heating
- Natural Gas
Cooling
- Ceiling Fan(s), Electric
Appliances
- Included: Microwave, Dishwasher
Features
- Balcony, Crown Molding, High Ceilings, 2 Bedrooms Down, Primary Bed - 1st Floor
- Flooring: Carpet, Tile
- Number of fireplaces: 1
- Fireplace features: Gas
Interior area
- Total structure area: 3,691
- Total interior livable area: 3,691 sqft
Property
Parking
- Total spaces: 3
- Parking features: Garage
- Attached garage spaces: 3
Features
- Stories: 2
- Patio & porch: Covered, Patio/Deck, Porch
- Exterior features: Balcony, Sprinkler System
- Has private pool: Yes
- Pool features: In Ground
- Fencing: Full
Lot
- Size: 0.57 Acres
- Features: Back Yard, Subdivided, 1/2 Up to 1 Acre
Details
- Additional parcels included: 90240001500
- Parcel number: 320016
Construction
Type & style
- Home type: SingleFamily
- Architectural style: Contemporary,Traditional
- Property subtype: Single Family Residence
Materials
- Brick
- Foundation: Slab
- Roof: Composition
Condition
- New construction: No
- Year built: 2011
Details
- Builder name: Grand View
Utilities & green energy
- Water: Public, Water District
Community & HOA
Community
- Subdivision: Stewarts Forest 01
HOA
- Has HOA: Yes
- Amenities included: Picnic Area, Playground, Pool, Trail(s)
- HOA fee: $535 annually
Location
- Region: Conroe
Financial & listing details
- Price per square foot: $244/sqft
- Tax assessed value: $810,736
- Annual tax amount: $16,608
- Date on market: 6/28/2026
Estimated market value
$879,300
$835,000 - $923,000
$3,063/mo
Price history
| Date | Event | Price |
|---|---|---|
| 9/21/2026 | Price change | $899,000-4.4%$244/sqft |
Source:  HAR #34495145 Report a problem HAR #34495145 Report a problem | ||
| 8/25/2026 | Price change | $940,000-1.1%$255/sqft |
Source: HAR #34495145 Report a problem | ||
| 6/28/2026 | Listed for sale | $950,000-3.1%$257/sqft |
Source: HAR #34495145 Report a problem | ||
| 5/12/2025 | Price change | $980,000-2%$266/sqft |
Source: HAR #17414196 Report a problem | ||
| 3/31/2025 | Price change | $1,000,000-16.7%$271/sqft |
Source: HAR #17414196 Report a problem | ||
| 3/12/2025 | Listing removed | $6,300$2/sqft |
Source:  HAR #25359521 Report a problem HAR #25359521 Report a problem | ||
| 3/12/2025 | Listed for sale | $1,200,000+84.6%$325/sqft |
Source: HAR #17414196 Report a problem | ||
| 11/19/2024 | Price change | $6,300-7.4%$2/sqft |
Source: HAR #25359521 Report a problem | ||
| 10/23/2024 | Listed for rent | $6,800$2/sqft |
Source: HAR #25359521 Report a problem | ||
| 11/16/2022 | Listing removed | -- |
Source:  Weichert Pro Report a problem Weichert Pro Report a problem | ||
| 9/16/2022 | Pending sale | $649,900$176/sqft |
Source: HAR #60727881 Report a problem | ||
| 9/7/2022 | Listed for sale | $649,900$176/sqft |
Source: HAR #60727881 Report a problem | ||
| 8/17/2022 | Pending sale | $649,900$176/sqft |
Source: HAR #60727881 Report a problem | ||
| 8/12/2022 | Price change | $649,900-1.5%$176/sqft |
Source: HAR #60727881 Report a problem | ||
| 7/14/2022 | Price change | $659,900-2.2%$179/sqft |
Source: HAR #60727881 Report a problem | ||
| 7/8/2022 | Listed for sale | $674,900$183/sqft |
Source: HAR #60727881 Report a problem | ||
| 7/3/2022 | Pending sale | $674,900$183/sqft |
Source: HAR #60727881 Report a problem | ||
| 6/17/2022 | Listed for sale | $674,900+45.1%$183/sqft |
Source: HAR #60727881 Report a problem | ||
| 4/21/2017 | Sold | -- |
Source: Agent Provided Report a problem | ||
| 3/9/2017 | Pending sale | $465,000$126/sqft |
Source: Coldwell Banker United, Realtors - The Woodlands #80255654 Report a problem | ||
| 2/23/2017 | Listed for sale | $465,000$126/sqft |
Source: Coldwell Banker United, Realtors - The Woodlands #80255654 Report a problem | ||
Public tax history
| Year | Property taxes | Tax assessment |
|---|---|---|
| 2025 | $11,386 +7% | $735,716 +10% |
| 2024 | $10,643 -11.1% | $668,833 +7% |
| 2023 | $11,974 | $624,830 +6.8% |
| 2022 | -- | $585,050 +44.8% |
| 2021 | $8,835 -15.2% | $404,130 -12.8% |
| 2020 | $10,413 -1% | $463,270 +0.5% |
| 2019 | $10,515 +3.2% | $460,860 +9.5% |
| 2018 | $10,188 | $420,860 |
| 2017 | $10,188 +6.7% | $420,860 +6.8% |
| 2016 | $9,551 +2.9% | $393,940 +3.4% |
| 2015 | $9,283 | $380,920 +2.6% |
| 2014 | $9,283 | $371,260 +15.2% |
| 2013 | -- | $322,170 +317.3% |
| 2012 | -- | $77,200 +145.1% |
| 2005 | -- | $31,500 |
| 2004 | -- | $31,500 |
Find assessor info on the county website
Monthly payment
Est. payment
Payment breakdown
Explore the cost of this home by adjusting the details. Changes won't be saved.Climate risks
Neighborhood: Stewarts Forest
Nearby schools
Schools provided by the listing agent
- Elementary: Wilkinson Elementary School
- Middle: Stockton Junior High School
- High: Conroe High School
Source: HAR. This data may not be complete. We recommend contacting the local school district to confirm school assignments for this home.
Similar homes
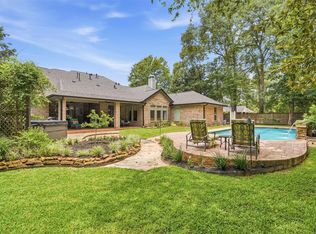
- $849,0005 bd5 ba3.6k sqft13249 Autumn Ash Dr, Conroe, TX 77302For Sale
 MLS ID #28112563, Alison Sewell, Compass RE Texas, LLC - Houston. HAR
 - $860,0004 bd3 ba3.6k sqft8992 Wind Jammer Ln, Montgomery, TX 77316For Sale
 MLS ID #39855360, Brenda Schafer, Better Homes and Gardens Real Estate Gary Greene - Lake Conroe South. HAR
 - $990,0005 bd5 ba4.5k sqft11612 Princess Ann Ct, Montgomery, TX 77316For Sale
 MLS ID #90946497, Crystal Lucero, CB&A, Realtors. HAR
 - $925,0005 bd3 ba3.5k sqft11605 Princess Margaret Ct, Montgomery, TX 77316For Sale
 MLS ID #95287981, Crystal Lucero, CB&A, Realtors. HAR
