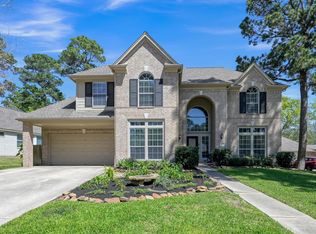
YOUR BACKYARD OASIS AWAITS! Complete with expansive pool deck, sparkling pool, spa, fire pit, and summer kitchen - this home is perfect for enjoying the outdoors while beating the Texas heat. ROOF REPLACED IN 2025 AND BRAND NEW CARPET THROUGHOUT IN SEPTEMBER 2026. As you enter the home you are greeted by a home office and formal dining room. Pass through the butler's pantry with wine fridge to the spacious kitchen with gleaming granite counters and ample cabinet storage. Soaring ceilings welcome you to the living room with gas fireplace. Primary suite boasts jetted tub, double sinks, walk-in shower and huge closet with built-in storage. Large windows allow this home to bathe in natural light at every turn. A second full bedroom with en-suite bath is downstairs; perfect for guests. Upstairs, you will find three additional bedrooms and 2 full baths as well as game room, media room, and interior storage room. Plenty of space without sacrificing convenient location. Turn-key and beautiful!
For sale
$719,000
1809 Lily Meadows Dr, Conroe, TX 77304
5beds
4,444sqft
Single Family Residence
Built in 2012
0.4 Acres Lot
$711,200 Zestimate®
$162/sqft
$70/mo HOA
What's special
Sparkling poolHome officeSummer kitchenFormal dining roomGleaming granite countersJetted tubGame room
- 16 days
- 462
- 44
Likely to sell faster than
Zillow last checked:
Listing updated:
Listed by:
Michael Sproba TREC #0466432 936-522-7008,
Synergy Real Estate Professionals,
Dawn Johnson TREC #0532163 936-672-1319,
Synergy Real Estate Professionals
Source: HAR,MLS#: 52343552
Facts & features
Interior
Bedrooms & bathrooms
- Bedrooms: 5
- Bathrooms: 5
- Full bathrooms: 4
- 1/2 bathrooms: 1
Primary bedroom
- Level: First
- Area: 315
- Dimensions: 21 X 15
Bedroom
- Level: First
- Area: 150
- Dimensions: 15 X 10
Bedroom
- Level: Second
- Area: 132
- Dimensions: 12 X 11
Bedroom
- Level: Second
- Area: 154
- Dimensions: 14 X 11
Bedroom
- Level: Second
- Area: 154
- Dimensions: 14 X 11
Other
- Level: First
Other
- Level: First
- Area: 154
- Dimensions: 14 X 11
Other
- Level: Second
- Area: 45
- Dimensions: 9 X 5
Other
- Level: First
- Area: 40
- Dimensions: 8 X 5
Other
- Level: Second
- Dimensions: JACK & JILL
Breakfast
- Level: First
- Area: 156
- Dimensions: 13 X 12
Dining room
- Level: First
- Area: 169
- Dimensions: 13 X 13
Game room
- Level: Second
- Area: 322
- Dimensions: 23 X 14
Kitchen
- Level: First
- Area: 190
- Dimensions: 19 X 10
Living room
- Level: First
- Area: 418
- Dimensions: 22 X 19
Media room
- Level: Second
- Area: 208
- Dimensions: 16 X 13
Primary bath
- Level: First
- Area: 120
- Dimensions: 12 X 10
Utility room
- Level: First
- Area: 54
- Dimensions: 9 X 6
Heating
- Natural Gas
Cooling
- Ceiling Fan(s), Electric
Appliances
- Included: Oven, Microwave, Gas Cooktop, Dishwasher
Features
- Crown Molding, 2 Bedrooms Down, 3 Bedrooms Up, Primary Bed - 1st Floor
- Flooring: Carpet, Tile
- Windows: Window Coverings
- Number of fireplaces: 1
- Fireplace features: Gas Log
Interior area
- Total structure area: 4,444
- Total interior livable area: 4,444 sqft
Property
Parking
- Total spaces: 3
- Parking features: Attached, Additional Parking, Garage Door Opener, Double-Wide Driveway
- Attached garage spaces: 3
Features
- Stories: 2
- Has private pool: Yes
- Pool features: In Ground, Pool/Spa Combo
- Has spa: Yes
- Spa features: Private
- Fencing: Back Yard
Lot
- Size: 0.4 Acres
- Features: Back Yard, Cul-De-Sac, Subdivided, 1/4 Up to 1/2 Acre
Details
- Parcel number: 424728
Construction
Type & style
- Home type: SingleFamily
- Architectural style: Traditional
- Property subtype: Single Family Residence
Materials
- Brick
- Foundation: Slab
- Roof: Composition
Condition
- New construction: No
- Year built: 2012
Utilities & green energy
- Sewer: Public Sewer
- Water: Public, Water District
Green energy
- Energy efficient items: Thermostat
Community & HOA
Community
- Subdivision: Graystone Hills
HOA
- Has HOA: Yes
- HOA fee: $842 annually
Location
- Region: Conroe
Financial & listing details
- Price per square foot: $162/sqft
- Tax assessed value: $721,252
- Annual tax amount: $16,632
- Date on market: 9/28/2026
- Listing terms: Cash,Conventional,FHA,VA Loan
Estimated market value
$711,200
$676,000 - $747,000
$5,128/mo
Price history
| Date | Event | Price |
|---|---|---|
| 9/28/2026 | Listed for sale | $719,000$162/sqft |
Source:  HAR #52343552 Report a problem HAR #52343552 Report a problem | ||
| 8/15/2025 | Listing removed | $719,000$162/sqft |
Source: HAR #13755103 Report a problem | ||
| 7/21/2025 | Pending sale | $719,000$162/sqft |
Source: HAR #13755103 Report a problem | ||
| 7/18/2025 | Listed for sale | $719,000+30.7%$162/sqft |
Source: HAR #13755103 Report a problem | ||
| 3/24/2021 | Listing removed | -- |
Source: HAR #56935263 Report a problem | ||
| 2/23/2021 | Pending sale | $550,000$124/sqft |
Source: HAR #56935263 Report a problem | ||
| 2/11/2021 | Listed for sale | $550,000$124/sqft |
Source: HAR #56935263 Report a problem | ||
| 2/10/2021 | Pending sale | $550,000+37.8%$124/sqft |
Source: HAR #56935263 Report a problem | ||
| 8/11/2016 | Listing removed | $399,000$90/sqft |
Source: CENTURY 21 Realty Partners #18145749 Report a problem | ||
| 7/8/2016 | Pending sale | $399,000$90/sqft |
Source: CENTURY 21 Realty Partners #18145749 Report a problem | ||
| 7/1/2016 | Price change | $399,000-6.1%$90/sqft |
Source: CENTURY 21 Realty Partners #18145749 Report a problem | ||
| 6/7/2016 | Listed for sale | $424,900-5.6%$96/sqft |
Source: Century 21 Realty Partners #18145749 Report a problem | ||
| 6/13/2015 | Listing removed | $4,000$1/sqft |
Source: Century 21 Realty Partners #72131843 Report a problem | ||
| 6/11/2015 | Listed for rent | $4,000$1/sqft |
Source: Century 21 Realty Partners #72131843 Report a problem | ||
| 6/11/2015 | Listing removed | $449,999$101/sqft |
Source: Century 21 Realty Partners #96839034 Report a problem | ||
| 6/2/2015 | Price change | $449,9990%$101/sqft |
Source: Century 21 Realty Partners #96839034 Report a problem | ||
| 3/23/2015 | Price change | $450,000-3.2%$101/sqft |
Source: CENTURY 21 Realty Partners #96839034 Report a problem | ||
| 2/24/2015 | Price change | $465,000-2.1%$105/sqft |
Source: CENTURY 21 Realty Partners #27047704 Report a problem | ||
| 2/7/2015 | Listed for sale | $475,000$107/sqft |
Source: Century 21 Realty Partners #27047704 Report a problem | ||
Public tax history
| Year | Property taxes | Tax assessment |
|---|---|---|
| 2025 | $12,154 -13.6% | $721,252 +1.5% |
| 2024 | $14,072 +5.5% | $710,585 +7.1% |
| 2023 | $13,343 | $663,700 +10% |
| 2022 | -- | $603,360 +17.7% |
| 2021 | $14,232 -1.2% | $512,610 +2.1% |
| 2020 | $14,398 -1.7% | $502,060 +0.5% |
| 2019 | $14,648 +10.3% | $499,630 +13.4% |
| 2018 | $13,275 -0.5% | $440,760 |
| 2017 | $13,348 +0.3% | $440,760 -1.7% |
| 2016 | $13,303 +16.5% | $448,510 +7.3% |
| 2015 | $11,419 | $417,930 +10% |
| 2014 | $11,419 | $379,940 +10% |
| 2013 | -- | $345,400 |
Find assessor info on the county website
Monthly payment
Est. payment
Payment breakdown
Explore the cost of this home by adjusting the details. Changes won't be saved.Climate risks
Neighborhood: Graystone Hills
Nearby schools
Schools provided by the listing agent
- Elementary: Giesinger Elementary School
- Middle: Peet Junior High School
- High: Conroe High School
Source: HAR. This data may not be complete. We recommend contacting the local school district to confirm school assignments for this home.


Similar homes
- $599,9994 bd3 ba3.6k sqft1602 Cafe Dumonde, Conroe, TX 77304For Sale
 MLS ID #88175925, Misti Daniel, Realty ONE Group Iconic. HAR
 - $839,9004 bd4 ba3.8k sqft5 Copper Cv, Conroe, TX 77304For Sale
 MLS ID #27704767, Karen Beckman, RE/MAX The Woodlands & Spring. HAR
 - $494,9004 bd4 ba3.2k sqft2502 Wynden Meadow Ln, Conroe, TX 77304For Sale
 MLS ID #5591537, Nina Marino, eXp Realty LLC. HAR
 - $799,0004 bd3 ba3.4k sqft9606 Longmire Creek Way, Conroe, TX 77304For Sale
 MLS ID #21708518, Emily Dominey, Promed Realty Services, LLP. HAR
