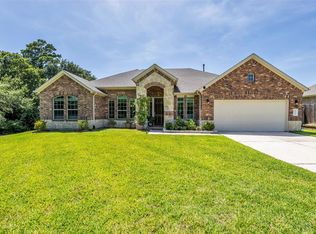
Beautiful home situated on an oversized lot in Wedgewood Forest. The rotunda-style entry is highlighted by a sweeping curved staircase, while a private home office enclosed by French doors provides a dedicated workspace. The family room is filled with natural light and features soaring ceilings, a wall of windows and a cozy fireplace. The kitchen boasts a large island, stainless steel appliances & vent hood, abundant cabinetry, a walk-in pantry and adjoining breakfast nook. The primary suite offers a relaxing retreat with a luxurious bath and convenient direct access to the utility room. Upstairs, you will find a gameroom, dedicated media room and the secondary bedrooms. Outside, enjoy the large backyard and exceptional covered patio featuring vaulted stained wood ceilings and an oversized ceiling fan - an inviting space for relaxing or entertaining year-round. Ideally situated with easy access to I45, restaurants, shopping, Lake Conroe and more.
For sale
Price cut: $15K (10/6)
$440,000
800 Yellow Birch Ln, Conroe, TX 77304
4beds
3,235sqft
Single Family Residence
Built in 2017
8,529 Square Feet Lot
$432,300 Zestimate®
$136/sqft
$71/mo HOA
What's special
Cozy fireplaceLarge backyardWall of windowsOversized ceiling fanRotunda-style entrySoaring ceilingsDedicated media room
- 16 days
- 252
- 26
Likely to sell faster than
Zillow last checked:
Listing updated:
Listed by:
Jimmy Franklin TREC #0317553 281-949-6362,
eXp Realty LLC
Source: HAR,MLS#: 73123971
Facts & features
Interior
Bedrooms & bathrooms
- Bedrooms: 4
- Bathrooms: 4
- Full bathrooms: 3
- 1/2 bathrooms: 1
Primary bedroom
- Level: First
- Area: 245
- Dimensions: 17.5x14
Bedroom
- Level: Second
- Area: 149.5
- Dimensions: 13x11.5
Bedroom
- Level: Second
- Area: 126.5
- Dimensions: 11.5x11
Bedroom
- Level: Second
- Area: 121
- Dimensions: 11x11
Other
- Level: First
- Area: 149.5
- Dimensions: 13x11.5
Dining room
- Level: First
- Area: 159.5
- Dimensions: 14.5x11
Family room
- Level: First
- Area: 296
- Dimensions: 18.5x16
Game room
- Level: Second
- Area: 192
- Dimensions: 16x12
Media room
- Level: Second
- Area: 165
- Dimensions: 15x11
Heating
- Natural Gas
Cooling
- Ceiling Fan(s), Electric
Appliances
- Included: Disposal, Water Softener, Electric Oven, Microwave, Gas Cooktop, Dishwasher
Features
- Crown Molding, High Ceilings, En-Suite Bath, Primary Bed - 1st Floor, Walk-In Closet(s)
- Flooring: Carpet, Tile
- Windows: Insulated/Low-E windows
- Number of fireplaces: 1
Interior area
- Total structure area: 3,235
- Total interior livable area: 3,235 sqft
Property
Parking
- Total spaces: 2
- Parking features: Attached, Garage Door Opener
- Attached garage spaces: 2
Features
- Stories: 2
- Patio & porch: Covered, Patio/Deck
- Fencing: Back Yard
Lot
- Size: 8,529 Square Feet
- Features: Back Yard, Subdivided, 0 Up To 1/4 Acre
Details
- Parcel number: 477988
Construction
Type & style
- Home type: SingleFamily
- Architectural style: Traditional
- Property subtype: Single Family Residence
Materials
- Brick, Stone
- Foundation: Slab
- Roof: Composition
Condition
- New construction: No
- Year built: 2017
Details
- Builder name: Westin Homes
Utilities & green energy
- Water: Water District
Green energy
- Green verification: Environments for Living
- Energy efficient items: Attic Vents, Thermostat, HVAC
Community & HOA
Community
- Subdivision: Wedgewood Forest
HOA
- Has HOA: Yes
- HOA fee: $850 annually
Location
- Region: Conroe
Financial & listing details
- Price per square foot: $136/sqft
- Tax assessed value: $217,482
- Annual tax amount: $11,449
- Date on market: 9/25/2026
- Listing terms: Cash,Conventional,FHA,VA Loan
- Exclusions: See The Attached Exclusions List
Estimated market value
$432,300
$411,000 - $454,000
$3,042/mo
Price history
| Date | Event | Price |
|---|---|---|
| 10/6/2026 | Price change | $440,000-3.3%$136/sqft |
Source:  HAR #73123971 Report a problem HAR #73123971 Report a problem | ||
| 9/25/2026 | Listed for sale | $455,000$141/sqft |
Source: HAR #73123971 Report a problem | ||
Public tax history
| Year | Property taxes | Tax assessment |
|---|---|---|
| 2025 | $2,429 -28% | $217,482 -2.1% |
| 2024 | $3,374 +11.4% | $222,046 -46.4% |
| 2023 | $3,028 | $413,890 +1.2% |
| 2022 | -- | $408,830 +22.5% |
| 2021 | $7,295 +5% | $333,650 -1.6% |
| 2020 | $6,947 +6.4% | $339,210 +8.1% |
| 2019 | $6,527 -17.9% | $313,680 +19.7% |
| 2018 | $7,946 | $262,070 |
Find assessor info on the county website
Monthly payment
Est. payment
Payment breakdown
Explore the cost of this home by adjusting the details. Changes won't be saved.Climate risks
Neighborhood: 77304
Nearby schools
Schools provided by the listing agent
- Elementary: Gordon Reed Elementary School
- Middle: Peet Junior High School
- High: Conroe High School
Source: HAR. This data may not be complete. We recommend contacting the local school district to confirm school assignments for this home.
Similar homes
- $444,9004 bd4 ba3.3k sqft1947 Canyon Live Oak St, Conroe, TX 77304For Sale
 MLS ID #75666310, Upuli Williams, Heartland Real Estate Company. HAR
 - $399,9993 bd2 ba2.6k sqft1930 Parnevik Pl, Conroe, TX 77304For Sale
 MLS ID #44448289, Desiree Harrod, JLA Realty. HAR
 - $399,0004 bd2 ba2.3k sqft6032 Calypso Ct, Conroe, TX 77304For Sale
 MLS ID #55708786, Cynthia Allen, Coldwell Banker Realty - Lake Conroe/Willis. HAR
 - $415,0004 bd4 ba3k sqft2007 Brookmont Dr, Conroe, TX 77301For Sale
 MLS ID #48206720, Tracy Halverson, Corcoran Genesis. HAR
