Beautiful home offering a spacious layout, elegant detail & an impressive backyard designed for entertaining. The two story entry opens to the elegant formal dining room & the private home office enclosed by sliding barn doors. The kitchen boasts double ovens, a 5 burner gas cooktop, center island, vaulted ceilings & a sunny breakfast nook. The primary suite is tucked away on the 1st floor & includes a spacious bath w/dual vanities, a jetted tub & frameless glass shower. The generously sized gameroom & secondary bedrooms are upstairs. Extensive hardwood flooring & plantation shutters add timeless character throughout. The backyard is a true highlight, offering a large covered patio w/an outdoor kitchen, two additional pergola-covered seating areas, a hot tub, mature trees & a separately fenced area behind the garage that has a storage shed. Whole home Gen-Pro Cummins GENERATOR included! High & dry, NEVER flooded! Amenities include a golf course, pool, tennis courts & easy access to 45.
For sale
Price cut: $55.4K (9/23)
$399,500
723 Forest Lane Dr, Conroe, TX 77302
4beds
2,949sqft
Single Family Residence
Built in 2001
10,323 Square Feet Lot
$395,300 Zestimate®
$135/sqft
$90/mo HOA
What's special
Hot tubElegant formal dining roomExtensive hardwood flooringJetted tubVaulted ceilingsSunny breakfast nookGenerously sized gameroom
- 22 days
- 465
- 53
Likely to sell faster than
Zillow last checked:
Listing updated:
Listed by:
Jimmy Franklin TREC #0317553 281-949-6362,
eXp Realty LLC,
Tiffiny Thrasher TREC #0736601 832-567-0692,
eXp Realty LLC
Source: HAR,MLS#: 95422767
Facts & features
Interior
Bedrooms & bathrooms
- Bedrooms: 4
- Bathrooms: 3
- Full bathrooms: 2
- 1/2 bathrooms: 1
Primary bedroom
- Level: First
- Dimensions: -
Bedroom
- Level: Second
- Dimensions: -
Bedroom
- Level: Second
- Dimensions: -
Bedroom
- Level: Second
- Dimensions: -
Heating
- Natural Gas
Cooling
- Electric
Appliances
- Included: Disposal, Double Oven, Gas Oven, Microwave, Gas Cooktop, Dishwasher
Features
- 2 Staircases, Crown Molding, En-Suite Bath, Primary Bed - 1st Floor, Walk-In Closet(s)
- Flooring: Carpet, Tile, Wood
- Number of fireplaces: 1
- Fireplace features: Gas
Interior area
- Total structure area: 2,949
- Total interior livable area: 2,949 sqft
Property
Parking
- Total spaces: 2
- Parking features: Detached, Oversized, Garage Door Opener
- Garage spaces: 2
Features
- Stories: 2
- Patio & porch: Covered, Patio/Deck
- Exterior features: Outdoor Kitchen, Sprinkler System
- Has spa: Yes
- Spa features: Spa/Hot Tub
- Fencing: Back Yard
Lot
- Size: 10,323 Square Feet
- Features: Back Yard, Near Golf Course, Subdivided, 0 Up To 1/4 Acre
Details
- Additional structures: Shed(s)
- Parcel number: 147283
Construction
Type & style
- Home type: SingleFamily
- Architectural style: Traditional
- Property subtype: Single Family Residence
Materials
- Brick
- Foundation: Slab
- Roof: Composition
Condition
- New construction: No
- Year built: 2001
Utilities & green energy
- Sewer: Public Sewer
- Water: Public
Community & HOA
Community
- Subdivision: River Plantation
HOA
- Has HOA: Yes
- Amenities included: Pool, Sport Court, Tennis Court(s)
- HOA fee: $271 quarterly
Location
- Region: Conroe
Financial & listing details
- Price per square foot: $135/sqft
- Tax assessed value: $379,675
- Annual tax amount: $7,580
- Date on market: 9/11/2026
- Listing terms: Cash,Conventional,FHA,VA Loan
- Exclusions: See The Attached Exclusions List
Estimated market value
$395,300
$376,000 - $415,000
$2,769/mo
Price history
| Date | Event | Price |
|---|---|---|
| 9/23/2026 | Price change | $399,500-12.2%$135/sqft |
Source:  HAR #95422767 Report a problem HAR #95422767 Report a problem | ||
| 9/17/2026 | Price change | $454,900-4.2%$154/sqft |
Source: HAR #95422767 Report a problem | ||
| 9/11/2026 | Listed for sale | $474,900+97.9%$161/sqft |
Source: HAR #95422767 Report a problem | ||
| 11/27/2009 | Listing removed | $240,000$81/sqft |
Source: Prudential Gary Greene, Realtors #69532743 Report a problem | ||
| 11/8/2009 | Price change | $240,000-4%$81/sqft |
Source: Prudential Gary Greene, Realtors #69532743 Report a problem | ||
| 9/22/2009 | Listed for sale | $250,000$85/sqft |
Source: Prudential Real Estate #69532743 Report a problem | ||
Public tax history
| Year | Property taxes | Tax assessment |
|---|---|---|
| 2025 | $3,524 -17.4% | $379,675 +9.4% |
| 2024 | $4,269 +1.1% | $347,171 +10% |
| 2023 | $4,222 | $315,610 +0.8% |
| 2022 | -- | $313,010 +20% |
| 2021 | $5,247 -1.4% | $260,840 +0.8% |
| 2020 | $5,323 -5.2% | $258,660 +4% |
| 2019 | $5,616 -2.6% | $248,820 |
| 2018 | $5,768 -7.3% | $248,820 -6.8% |
| 2017 | $6,220 +7.4% | $267,010 +10% |
| 2016 | $5,794 +10.7% | $242,740 +10% |
| 2015 | $5,234 | $220,670 +10% |
| 2014 | $5,234 | $200,610 +10% |
| 2013 | -- | $182,370 |
| 2012 | -- | $182,370 |
| 2011 | -- | $182,370 -16.6% |
| 2010 | -- | $218,760 +10% |
| 2009 | -- | $198,870 +10% |
| 2008 | -- | $180,790 |
| 2007 | -- | $180,790 +8.5% |
| 2006 | -- | $166,680 +6% |
| 2005 | -- | $157,280 +6.4% |
| 2004 | -- | $147,770 |
| 2003 | -- | $147,770 +12.4% |
| 2002 | -- | $131,450 +1652.7% |
| 2001 | -- | $7,500 |
Find assessor info on the county website
Monthly payment
Est. payment
Payment breakdown
Explore the cost of this home by adjusting the details. Changes won't be saved.Climate risks
Neighborhood: River Plantation
Nearby schools
Schools provided by the listing agent
- Elementary: Wilkinson Elementary School
- Middle: Stockton Junior High School
- High: Conroe High School
Source: HAR. This data may not be complete. We recommend contacting the local school district to confirm school assignments for this home.
Similar homes
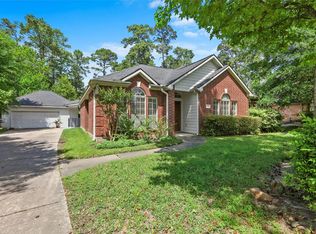
- $387,0003 bd3 ba2.9k sqft754 Holly Springs Dr, Conroe, TX 77302For Sale
 MLS ID #51516614, Grace Felefli, HomeSmart. HAR
 - $425,0005 bd4 ba3.5k sqft675 Stonewall Jackson Dr, Conroe, TX 77302For Sale
 MLS ID #54846802, Michael Sproba, Synergy Real Estate Professionals. HAR
 - $385,0005 bd3 ba2.6k sqft866 Sendero Trl, Conroe, TX 77304For Sale
 MLS ID #8004091, Belle Nelson, CB&A, Realtors. HAR
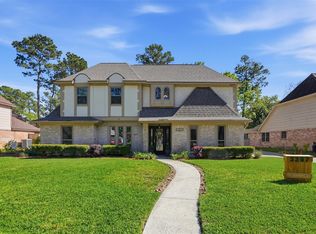
 - $395,0004 bd3 ba3.1k sqft3207 Candleknoll Dr, Spring, TX 77388For Sale
 MLS ID #53479275, Taylor Carroll, Blair Realty Group. HAR
