Beautifully maintained 4-bedroom, 3.5-bath home on an oversized corner lot in a quiet cul-de-sac within the gated community of Decker Oaks Estates. The low-traffic cul-de-sac setting is ideal for kids and pets. The spacious floor plan features a downstairs primary suite and an upstairs mother-in-law suite, plus a huge game room. Recent updates include remodeled primary and secondary baths with new tile, vanities, and showers, oversized tile flooring throughout the downstairs in an elegant inlaid pattern with diagonal transitions, and a stone-tiled fireplace. Both A/C units are under 5 years old. Outside, enjoy mature trees, beautiful landscaping, exceptional curb appeal, a large backyard with side yard space, and an oversized 588 sq for detached 3-car garage. Low HOA fees, no MUD tax, Tomball ISD schools, Lone Star College-Tomball nearby, easy access to Hwy 249, and just minutes from The Woodlands. Friendly neighborhood squirrels may just eat out of your hand!
For sale
Price cut: $5K (7/27)
$414,900
11910 Susie Ct, Pinehurst, TX 77362
4beds
3,054sqft
:
Get pre-qualified$3,339/mo
Single Family Residence
Built in 1998
0.27 Acres Lot
$409,400 Zestimate®
$136/sqft
$48/mo HOA
What's special
Stone-tiled fireplaceSpacious floor planUpstairs mother-in-law suiteExceptional curb appealOversized corner lotHuge game roomMature trees
- 57 days |
- 278 |
- 14 |
Zillow last checked:
Listing updated:
Listed by:
Stephanie Neumann TREC #0639439 832-275-7757,
O'Hara & Company Real Estate
Source: HAR,MLS#: 69621716
Facts & features
Interior
Bedrooms & bathrooms
- Bedrooms: 4
- Bathrooms: 4
- Full bathrooms: 3
- 1/2 bathrooms: 1
Rooms
- Room types: Family Room, Utility Room
Primary bathroom
- Features: Half Bath, Hollywood Bath, Primary Bath: Double Sinks, Primary Bath: Separate Shower, Primary Bath: Soaking Tub, Secondary Bath(s): Double Sinks, Secondary Bath(s): Tub/Shower Combo, Two Primary Baths
Kitchen
- Features: Breakfast Bar, Kitchen Island, Kitchen open to Family Room, Pantry
Heating
- Electric
Cooling
- Ceiling Fan(s), Electric
Appliances
- Included: Disposal, Water Softener, Gas Oven, Microwave, Gas Range, Dishwasher
- Laundry: Electric Dryer Hookup, Washer Hookup
Features
- Crown Molding, 3 Bedrooms Up, 2 Primary Bedrooms, En-Suite Bath, Primary Bed - 1st Floor, Walk-In Closet(s)
- Flooring: Tile, Vinyl
- Windows: Insulated/Low-E windows, Solar Screens
- Number of fireplaces: 1
- Fireplace features: Gas Log
Interior area
- Total structure area: 3,054
- Total interior livable area: 3,054 sqft
Property
Parking
- Total spaces: 3
- Parking features: Detached, Garage Door Opener, Boat, Double-Wide Driveway, Workshop in Garage
- Garage spaces: 3
Accessibility
- Accessibility features: Accessible Bedroom, Accessible Closets, Accessible Common Area
Features
- Stories: 2
- Patio & porch: Covered, Patio/Deck
- Exterior features: Side Yard, Sprinkler System
- Fencing: Back Yard
Lot
- Size: 0.27 Acres
- Features: Back Yard, Corner Lot, Cul-De-Sac, Subdivided, 1/4 Up to 1/2 Acre
Details
- Parcel number: 258345
Construction
Type & style
- Home type: SingleFamily
- Architectural style: Traditional
- Property subtype: Single Family Residence
Materials
- Brick
- Foundation: Slab
- Roof: Composition
Condition
- New construction: No
- Year built: 1998
Utilities & green energy
- Sewer: Other
- Water: Other
Green energy
- Energy efficient items: Attic Vents, Thermostat
Community & HOA
Community
- Subdivision: Decker Oaks Estates 01
HOA
- Has HOA: Yes
- Amenities included: Controlled Access
- HOA fee: $572 annually
Location
- Region: Pinehurst
Financial & listing details
- Price per square foot: $136/sqft
- Tax assessed value: $339,000
- Annual tax amount: $5,714
- Date on market: 6/3/2026
- Listing terms: Cash,Conventional,FHA,VA Loan
- Road surface type: Concrete, Curbs
Estimated market value
$409,400
$389,000 - $430,000
$3,016/mo
Price history
| Date | Event | Price |
|---|---|---|
| 7/27/2026 | Price change | $414,900-1.2%$136/sqft |
Source:  HAR #69621716 Report a problem HAR #69621716 Report a problem | ||
| 7/7/2026 | Price change | $419,900-4.5%$137/sqft |
Source: HAR #69621716 Report a problem | ||
| 6/25/2026 | Price change | $439,900-2.2%$144/sqft |
Source: HAR #69621716 Report a problem | ||
| 6/18/2026 | Price change | $449,888-2.8%$147/sqft |
Source: HAR #69621716 Report a problem | ||
| 6/11/2026 | Price change | $462,888-0.5%$152/sqft |
Source: HAR #69621716 Report a problem | ||
| 6/4/2026 | Listed for sale | $465,000$152/sqft |
Source: HAR #69621716 Report a problem | ||
Public tax history
| Year | Property taxes | Tax assessment |
|---|---|---|
| 2025 | $1,794 +5.9% | $339,000 -5.2% |
| 2024 | $1,694 -0.2% | $357,500 +10% |
| 2023 | $1,698 | $325,000 +0.3% |
| 2022 | -- | $324,000 +20% |
| 2021 | $1,557 +3.8% | $270,000 +7.6% |
| 2020 | $1,500 -3.7% | $251,000 -1.6% |
| 2019 | $1,557 -63.1% | $254,960 +10% |
| 2018 | $4,224 -4.4% | $231,780 -3.8% |
| 2017 | $4,418 +3.7% | $241,000 +9% |
| 2016 | $4,259 +13.8% | $221,000 +7.5% |
| 2015 | $3,743 | $205,520 +10% |
| 2014 | $3,743 | $186,840 +3.6% |
| 2013 | -- | $180,340 +6.6% |
| 2012 | -- | $169,150 -0.3% |
| 2011 | -- | $169,620 -0.8% |
| 2010 | -- | $171,000 -3.1% |
| 2009 | -- | $176,390 -8.3% |
| 2008 | -- | $192,410 +6.5% |
| 2007 | -- | $180,740 +9.7% |
| 2006 | -- | $164,700 |
| 2005 | -- | $164,700 -6.6% |
| 2004 | -- | $176,350 |
| 2003 | -- | $176,350 |
| 2002 | -- | $176,350 |
| 2001 | -- | $176,350 |
Find assessor info on the county website
Monthly payment
Est. payment
Payment breakdown
Explore the cost of this home by adjusting the details. Changes won't be saved.Climate risks
Neighborhood: 77362
Nearby schools
GreatSchools rating
- 8/10Decker Prairie Elementary SchoolGrades: PK-4Distance: 0.7 mi
- 6/10Tomball Junior High SchoolGrades: 7-8Distance: 2.2 mi
- 7/10Tomball High SchoolGrades: 9-12Distance: 2.4 mi
Schools provided by the listing agent
- Elementary: Decker Prairie Elementary School
- Middle: Tomball Junior High School
- High: Tomball High School
Source: HAR. This data may not be complete. We recommend contacting the local school district to confirm school assignments for this home.
- $414,2004 bd4 ba3k sqft11906 Susie Ct, Pinehurst, TX 77362Off Market

- $307,600-- bd2 ba2.3k sqft11927 Lois Ln, Pinehurst, TX 77362Off Market
- $289,8003 bd2 ba1.9k sqft12003 Viola Ct, Pinehurst, TX 77362Off Market
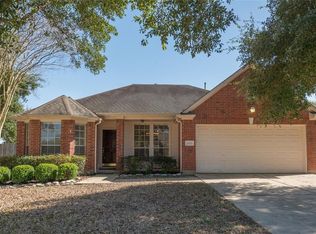
- $307,4004 bd3 ba2.7k sqft11923 Lois Ln, Pinehurst, TX 77362Off Market

- $336,400-- bd2 ba2.4k sqft11931 Lois Ln, Pinehurst, TX 77362Off Market
- $258,4003 bd2 ba1.5k sqft11919 Lois Lane Dr, Pinehurst, TX 77362Off Market
- $252,4003 bd2 ba1.5k sqft11919 Lois Ln, Pinehurst, TX 77362Off Market
- $335,7003 bd2 ba2.1k sqft12002 Viola Ct, Pinehurst, TX 77362Off Market
A local agent can set up tours, give advice and negotiate with sellers.
Similar homes
- $425,0003 bd2 ba1.8k sqft34605 Kara Ln, Pinehurst, TX 77362For Sale
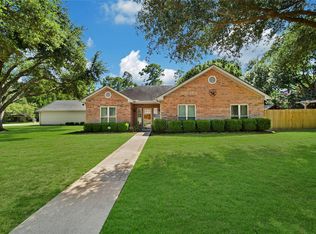 MLS ID #98265500, Vicki Lacy, Premier Properties. HAR
 - $415,0004 bd3 ba2.7k sqft24414 Pine Canyon Dr, Spring, TX 77380For Sale
 MLS ID #4673285, Karla Hartnett, Walzel Properties - The Woodlands. HAR
 - $456,0005 bd4 ba3.4k sqft24214 Pine Canyon Fls, Tomball, TX 77375For Sale
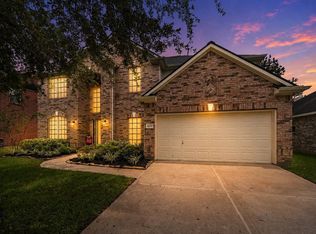 MLS ID #49460304, Brooke Anop, Texastar Properties. HAR
 - $450,0004 bd3 ba2.8k sqft16806 Sandypine Cir, Spring, TX 77379For Sale
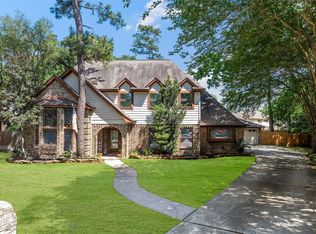 MLS ID #76052571, Michael Greiner, My Castle Realty. HAR
 - $500,0004 bd4 ba3.6k sqft14134 Pollux Ct, Tomball, TX 77375For SaleMLS ID #35646952, Sean Gambini, GoUpRE. HAR
- $409,9003 bd3 ba2.3k sqft16322 Hammerwood Ct, Tomball, TX 77377For SaleMLS ID #12810525, Lisa Diaz, Realty Of America, LLC. HAR
- $370,0005 bd3 ba2.6k sqft16114 Dusty Path Ln, Cypress, TX 77429For SaleMLS ID #60661913, Norma Andersson, RE/MAX Compass. HAR
- $384,9005 bd4 ba3.2k sqft13415 Jessica Ln, Houston, TX 77069For SaleMLS ID #46648813, Melissa Parker, Collective Realty Co.. HAR
- $400,0004 bd4 ba2.5k sqft407 Champion Lake Dr, Spring, TX 77380For SaleMLS ID #16639244, Kristin Carter, Kelsey Casey Properties. HAR
- $535,0004 bd3 ba2.8k sqft13730 Lawrence Trace Ct, Cypress, TX 77429For SaleMLS ID #24649378, Lori Craft, Origin Realty Group. HAR
- $424,9904 bd3 ba2.9k sqft5919 Spring Creek Oaks Dr, Spring, TX 77379For SaleMLS ID #56643796, Brady Brewer, Lion Drive Realty. HAR
- $470,0004 bd4 ba3.2k sqft17306 Eagle Ledge Dr, Tomball, TX 77377For SaleMLS ID #42403152, Jimmy Franklin, eXp Realty LLC. HAR
- $395,0004 bd4 ba3.2k sqft14618 N Eldridge Pkwy, Houston, TX 77070For SaleMLS ID #6193592, Elisabeth McNinch, Village Property Advisors. HAR
- $444,9005 bd4 ba3.1k sqft12906 Peach Meadow Dr, Cypress, TX 77429For SaleMLS ID #6249465, Diandra Cerda, Blair Realty Group. HAR
- $435,0004 bd3 ba3.4k sqft7723 Stonesdale Dr, Houston, TX 77095For SaleMLS ID #41628732, Alexandria Rosales, SERHANT.. HAR
- $449,0005 bd4 ba3.1k sqft11323 Chestnut Woods Trl, Houston, TX 77065For SaleMLS ID #29838706, Amy Lippincott, eXp Realty LLC. HAR
- $399,0004 bd4 ba2.8k sqft17319 Deep Prairie Dr, Houston, TX 77095For SaleMLS ID #11535109, Tony Phu, 5th Stream Realty. HAR
- $450,0004 bd4 ba2.8k sqft5823 Ashmere Ln, Spring, TX 77379For SaleMLS ID #4660361, Ruben Galvan, Compass RE Texas, LLC - Houston. HAR
- $459,0004 bd4 ba3.1k sqft24102 Northcrest Dr, Spring, TX 77389For SaleMLS ID #20970334, Terri Coleman, Coldwell Banker Realty - Lake Conroe/Willis. HAR
- $379,9994 bd2 ba2.1k sqft21014 Jessica Rose Ln, Spring, TX 77379For SaleMLS ID #27558455, Caleb Cossey, eXp Realty LLC. HAR
