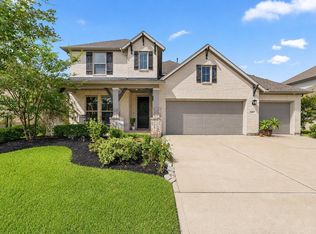
Almost 3,500 square feet, this beautifully designed home offers the perfect blend of space, function, & style! Archways & soaring ceilings, welcome you with a grand entry, into the stunning home with wood-look tile throughout the main floor & wet areas, and an open-concept kitchen with a cozy coffee nook or butler’s pantry. With 5 true bedrooms, a STUDY with French doors, AND TWO ADDITIONAL FLEX ROOMS — one currently a 6th bedroom downstairs...AND another upstairs with built-ins ideal for a media room, 2nd office, or game room—you’ll have room for everyone & everything! Large backyard is ready for a pool/playset! *4-year-old roof, whole-home Generac GENERATOR * (See attached doc for additional upgrades) Located in a scenic community with a gym, pool, walking trails, and ponds —just minutes from The Woodlands Mall. SEE ATTACHMENTS. Amateur Video tour attached
For sale
Price cut: $3.9K (7/25)
$456,000
24214 Pine Canyon Fls, Tomball, TX 77375
5beds
3,487sqft
:
Get pre-qualified$3,318/mo
Single Family Residence
Built in 2004
7,200 Square Feet Lot
$448,100 Zestimate®
$131/sqft
$92/mo HOA
What's special
- 5 days |
- 115 |
- 20 |
Likely to sell faster than
Zillow last checked:
Listing updated:
Listed by:
Brooke Anop TREC #0709926 832-992-6204,
Texastar Properties
Source: HAR,MLS#: 49460304
Facts & features
Interior
Bedrooms & bathrooms
- Bedrooms: 5
- Bathrooms: 4
- Full bathrooms: 3
- 1/2 bathrooms: 1
Rooms
- Room types: Family Room, Utility Room
Primary bathroom
- Features: Primary Bath: Double Sinks, Primary Bath: Jetted Tub, Primary Bath: Separate Shower, Secondary Bath(s): Tub/Shower Combo, Vanity Area
Kitchen
- Features: Breakfast Bar, Kitchen Island, Kitchen open to Family Room, Pantry
Heating
- Natural Gas
Cooling
- Ceiling Fan(s), Electric
Appliances
- Included: ENERGY STAR Qualified Appliances, Disposal, Gas Oven, Microwave, Gas Range, Dishwasher
- Laundry: Electric Dryer Hookup, Gas Dryer Hookup, Washer Hookup
Features
- Formal Entry/Foyer, High Ceilings, Prewired for Alarm System, 2 Bedrooms Down, En-Suite Bath, Primary Bed - 1st Floor, Split Plan, Walk-In Closet(s)
- Flooring: Carpet, Tile
- Windows: Solar Screens, Window Coverings
- Number of fireplaces: 1
- Fireplace features: Gas Log
Interior area
- Total structure area: 3,487
- Total interior livable area: 3,487 sqft
Video & virtual tour
Property
Parking
- Total spaces: 2
- Parking features: Attached, Garage Door Opener, Double-Wide Driveway
- Attached garage spaces: 2
Features
- Stories: 2
- Patio & porch: Patio/Deck
- Exterior features: Sprinkler System
- Has spa: Yes
- Fencing: Back Yard
Lot
- Size: 7,200 Square Feet
- Features: Build Line Restricted, Subdivided, 0 Up To 1/4 Acre
Details
- Parcel number: 1250320040011
Construction
Type & style
- Home type: SingleFamily
- Architectural style: Traditional
- Property subtype: Single Family Residence
Materials
- Brick, Wood Siding
- Foundation: Slab
- Roof: Composition
Condition
- New construction: No
- Year built: 2004
Details
- Builder name: Gehan Homes
Utilities & green energy
- Water: Water District
Green energy
- Energy efficient items: Thermostat
Community & HOA
Community
- Security: Prewired for Alarm System
- Subdivision: Wimbledon Falls
HOA
- Has HOA: Yes
- Amenities included: Clubhouse, Controlled Access, Fitness Center, Jogging Path, Party Room, Playground, Pond, RV/Boat Storage, Stocked Pond, Trail(s)
- HOA fee: $1,100 annually
Location
- Region: Tomball
Financial & listing details
- Price per square foot: $131/sqft
- Tax assessed value: $402,443
- Annual tax amount: $10,519
- Date on market: 7/25/2026
- Listing terms: Assumable 1st Lien,Cash,Conventional,FHA,VA Loan
- Ownership: Full Ownership
- Road surface type: Concrete
Estimated market value
$448,100
$426,000 - $471,000
$3,220/mo
Price history
| Date | Event | Price |
|---|---|---|
| 7/25/2026 | Price change | $456,000-0.8%$131/sqft |
Source:  HAR #49460304 Report a problem HAR #49460304 Report a problem | ||
| 7/9/2026 | Price change | $459,900-1.1%$132/sqft |
Source: HAR #63734041 Report a problem | ||
| 6/26/2026 | Listed for sale | $464,900-2.1%$133/sqft |
Source: HAR #63734041 Report a problem | ||
| 6/17/2026 | Listing removed | $474,900$136/sqft |
Source: HAR #63734041 Report a problem | ||
| 5/24/2026 | Price change | $474,900-2%$136/sqft |
Source: HAR #63734041 Report a problem | ||
| 4/30/2026 | Listed for sale | $484,500+5.3%$139/sqft |
Source: HAR #63734041 Report a problem | ||
| 12/2/2025 | Listing removed | $460,000$132/sqft |
Source: HAR #96160538 Report a problem | ||
| 11/26/2025 | Price change | $460,000-3.1%$132/sqft |
Source: HAR #96160538 Report a problem | ||
| 11/9/2025 | Listed for sale | $474,900-2.1%$136/sqft |
Source: HAR #96160538 Report a problem | ||
| 11/4/2025 | Listing removed | $484,900$139/sqft |
Source: HAR #89030323 Report a problem | ||
| 10/25/2025 | Price change | $484,900-1%$139/sqft |
Source: HAR #89030323 Report a problem | ||
| 9/16/2025 | Price change | $489,900-2%$140/sqft |
Source: HAR #89030323 Report a problem | ||
| 7/28/2025 | Listed for sale | $499,900+79.2%$143/sqft |
Source: HAR #89030323 Report a problem | ||
| 12/4/2020 | Listing removed | $279,000$80/sqft |
Source: Redfin Corporation #44062324 Report a problem | ||
| 11/3/2020 | Pending sale | $279,000$80/sqft |
Source: Redfin Corporation #44062324 Report a problem | ||
| 10/28/2020 | Listed for sale | $279,000$80/sqft |
Source: Redfin Corporation #44062324 Report a problem | ||
| 10/1/2020 | Pending sale | $279,000$80/sqft |
Source: Redfin Corporation #44062324 Report a problem | ||
| 9/22/2020 | Listed for sale | $279,000$80/sqft |
Source: Redfin Corporation #44062324 Report a problem | ||
| 9/18/2020 | Pending sale | $279,000$80/sqft |
Source: Redfin Corporation #44062324 Report a problem | ||
| 9/12/2020 | Price change | $279,000-3.8%$80/sqft |
Source: Redfin Corporation #44062324 Report a problem | ||
| 7/29/2020 | Price change | $290,000-3.2%$83/sqft |
Source: Redfin Corporation #44062324 Report a problem | ||
| 2/27/2020 | Price change | $299,500-1.8%$86/sqft |
Source: Redfin Corporation #77870854 Report a problem | ||
| 2/19/2020 | Price change | $305,000-1.3%$87/sqft |
Source: Redfin Corporation #77870854 Report a problem | ||
| 2/6/2020 | Listed for sale | $309,000+14.4%$89/sqft |
Source: Redfin Corporation #77870854 Report a problem | ||
| 7/20/2015 | Listing removed | $270,000$77/sqft |
Source: Coldwell Banker United, Realtors #10178760 Report a problem | ||
Public tax history
| Year | Property taxes | Tax assessment |
|---|---|---|
| 2025 | $9,880 -6.1% | $402,443 -5.8% |
| 2024 | $10,519 +5.8% | $427,199 +4.6% |
| 2023 | $9,943 +36.8% | $408,442 +12.8% |
| 2022 | $7,267 | $361,963 +31% |
| 2021 | -- | $276,292 |
| 2020 | $8,060 +91.4% | $276,292 +5.2% |
| 2019 | $4,211 -48.2% | $262,566 |
| 2018 | $8,121 | $262,566 |
| 2017 | $8,121 -0.6% | $262,566 |
| 2016 | $8,173 +40.3% | $262,566 +2.6% |
| 2015 | $5,824 | $255,988 +14.9% |
| 2014 | $5,824 | $222,787 +25.5% |
| 2013 | -- | $177,520 |
| 2012 | -- | $177,520 -11.6% |
| 2011 | -- | $200,900 |
| 2010 | -- | $200,900 +2% |
| 2009 | -- | $196,954 -10.5% |
| 2007 | -- | $220,090 +7% |
| 2006 | -- | $205,783 +20.5% |
| 2005 | -- | $170,783 |
Find assessor info on the county website
Monthly payment
Est. payment
Payment breakdown
Explore the cost of this home by adjusting the details. Changes won't be saved.Climate risks
Neighborhood: Wimbledon Falls
Nearby schools
GreatSchools rating
- 7/10Metzler Elementary SchoolGrades: PK-5Distance: 0.6 mi
- 8/10Hofius Intermediate SchoolGrades: 6-8Distance: 0.7 mi
- 7/10Klein Oak High SchoolGrades: 9-12Distance: 2.8 mi
Schools provided by the listing agent
- Elementary: Metzler Elementary School
- Middle: Hofius Intermediate School
- High: Klein Oak High School
Source: HAR. This data may not be complete. We recommend contacting the local school district to confirm school assignments for this home.
- $302,2003 bd2 ba1.7k sqft24210 Pine Canyon Fls, Tomball, TX 77375Off Market

- $367,7005 bd3 ba3k sqft24218 Pine Canyon Fls, Tomball, TX 77375Off Market
- $335,8004 bd3 ba2.3k sqft24206 Pine Canyon Fls, Tomball, TX 77375Off Market
- $366,9004 bd2 ba2.9k sqft24222 Pine Canyon Fls, Tomball, TX 77375Off Market
- $363,1003 bd2 ba2.2k sqft24227 Rain Creek Dr, Tomball, TX 77375Off Market
- $361,0004 bd3 ba3k sqft24231 Rain Creek Dr, Tomball, TX 77375Off Market
- $2745,488 Square FeetPine Canyon Fls, Tomball, TX 77375Off Market
- $414,6003 bd2 ba2.4k sqft24223 Rain Creek Dr, Tomball, TX 77375Off Market
A local agent can set up tours, give advice and negotiate with sellers.
Similar homes
- $429,0004 bd3 ba3k sqft24734 Emerald Pool Falls Dr, Tomball, TX 77375For Sale
 MLS ID #13352802, Gary Bisha, My Castle Realty. HAR
 - $540,0004 bd4 ba2.9k sqft11011 Cunningham Fir Trl, Tomball, TX 77375For Sale
 MLS ID #40802567, Julie Shalloup, CB&A, Realtors. HAR
 - $500,0004 bd4 ba3.6k sqft14134 Pollux Ct, Tomball, TX 77375For Sale
 MLS ID #35646952, Sean Gambini, GoUpRE. HAR
 - $579,9904 bd3 ba3k sqft9231 Barnsford Ln, Tomball, TX 77375For Sale
 MLS ID #95804200, Joyce Castillo, Keller Williams Houston Central. HAR
 - $570,0005 bd4 ba3.6k sqft22503 Grassnook Dr, Tomball, TX 77375For SaleMLS ID #10238442, Saher Said, MODUS Real Estate. HAR
- $478,0004 bd4 ba3.3k sqft22419 Sawmill Ranch Dr, Spring, TX 77389For SaleMLS ID #94599738, Jon Bouche, Connect Realty.com. HAR
- $439,9904 bd4 ba3.6k sqft24047 Schults Meadow Ln, Spring, TX 77389For SaleMLS ID #60431384, Jennifer Hill, Connect Realty.com. HAR
- $459,9004 bd3 ba3k sqft29719 N Legends Village Ln, Spring, TX 77386For SaleMLS ID #55843630, Lyndsie Gourley, RE/MAX Integrity. HAR
- $499,9004 bd4 ba3k sqft18419 Panton Terrace Ln, Cypress, TX 77429For SaleMLS ID #8852483, Dena Hobbs-Lix, JLA Realty. HAR
- $539,9005 bd4 ba3.3k sqft25302 Hillside Meadow Dr, Spring, TX 77389For SaleMLS ID #31893410, Brooke Houston, Texas Real Estate Pro. HAR
- $470,0004 bd4 ba3.2k sqft17306 Eagle Ledge Dr, Tomball, TX 77377For SaleMLS ID #42403152, Jimmy Franklin, eXp Realty LLC. HAR
- $450,0004 bd4 ba2.8k sqft5823 Ashmere Ln, Spring, TX 77379For SaleMLS ID #4660361, Ruben Galvan, Compass RE Texas, LLC - Houston. HAR
- $539,0004 bd4 ba2.7k sqft46 Tallgrass Way, Spring, TX 77389For SaleMLS ID #72620019, Gulay Yasar, TEXAS REAL ESTATE SERVICES. HAR
- $475,0004 bd3 ba3.4k sqft6234 Avon Landing Ln, Spring, TX 77379For SaleMLS ID #25252295, Connie Santiago, Keller Williams Realty Professionals. HAR
- $360,0004 bd3 ba2.6k sqft11802 Laurel Meadow Dr, Tomball, TX 77377For SaleMLS ID #21476795, BJ Alexander, eXp Realty LLC. HAR
- $445,0004 bd3 ba2.4k sqft20014 Wild Horse Hollow Ln, Tomball, TX 77377For SaleMLS ID #16788865, Carolina Perez, HomeSmart. HAR
- $475,0004 bd4 ba2.8k sqft21826 Soncy Way, Tomball, TX 77377For SaleMLS ID #69170827, Juliann Dalton, RE/MAX Universal. HAR
- $500,0005 bd4 ba4.1k sqft9122 Memorial Valley Dr, Spring, TX 77379For SaleMLS ID #88733609, Melesa Hudson, Better Homes and Gardens Real Estate Gary Greene - The Woodlands. HAR
- $599,0004 bd4 ba3.7k sqft8119 Edenwood Dr, Spring, TX 77389For SaleMLS ID #21346724, Mariana Urdaibay-Dominguez, Keller Williams Realty Metropolitan. HAR
- $414,9004 bd4 ba3k sqft11910 Susie Ct, Pinehurst, TX 77362For SaleMLS ID #69621716, Stephanie Neumann, O'Hara & Company Real Estate. HAR
