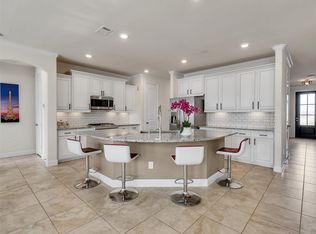
Space meets comfort in this beautiful brick and stone home zoned to Tomball ISD. From the large open park across the street to the almost half acre lot in a newer subdivision, you have space for everything. The massive backyard, complete with a huge covered back patio and no back neighbors, leaves room for a luxury pool oasis with plenty of privacy. Inside, you find functionality and comfort from the 3 car tandem garage, water softener, dedicated study, game room, and bonus flex space. In the kitchen, you have a huge bar for extra seating and abundant counter space. The secluded primary suite features a soaking tub and large separate shower. Across from the primary suite is another private bedroom with ensuite bathroom. As you cozy up on the couch, the focal point of the living room is the built-in electric fireplace with wood surround. Rosehill Reserve offers 4 community lakes, walking trails, community center with a playground, pool and more. This lot in this location is a rare find!
For sale
$475,000
21826 Soncy Way, Tomball, TX 77377
4beds
2,823sqft
:
Get pre-qualified$3,877/mo
Single Family Residence
Built in 2017
0.42 Acres Lot
$466,900 Zestimate®
$168/sqft
$96/mo HOA
What's special
Massive backyardWater softenerBrick and stone homeBonus flex spaceDedicated studySoaking tubGame room
- 49 days |
- 251 |
- 18 |
Zillow last checked:
Listing updated:
Listed by:
Juliann Dalton TREC #0722084 281-797-5668,
RE/MAX Universal,
Rachel Davis TREC #0828962 832-922-3536,
RE/MAX Universal
Source: HAR,MLS#: 69170827
Facts & features
Interior
Bedrooms & bathrooms
- Bedrooms: 4
- Bathrooms: 4
- Full bathrooms: 3
- 1/2 bathrooms: 1
Rooms
- Room types: Family Room, Game Room, Utility Room
Primary bedroom
- Level: First
- Area: 224
- Dimensions: 14 x 16
Bedroom
- Level: First
- Area: 120
- Dimensions: 12 x 10
Bedroom
- Level: First
- Area: 120
- Dimensions: 10 x 12
Bedroom
- Level: First
- Area: 120
- Dimensions: 12 x 10
Other
- Level: First
- Area: 144
- Dimensions: 12 x 12
Breakfast
- Level: First
- Area: 130
- Dimensions: 13 x 10
Family room
- Level: First
- Area: 400
- Dimensions: 16 x 25
Game room
- Level: First
- Area: 165
- Dimensions: 11 x 15
Utility room
- Level: First
Heating
- Natural Gas, Zoned
Cooling
- Ceiling Fan(s), Electric, Zoned
Appliances
- Included: ENERGY STAR Qualified Appliances, Disposal, Water Softener, Gas Oven, Microwave, Gas Cooktop, Dishwasher
- Laundry: Electric Dryer Hookup, Gas Dryer Hookup, Washer Hookup
Features
- Formal Entry/Foyer, High Ceilings, All Bedrooms Down, En-Suite Bath, Primary Bed - 1st Floor, Walk-In Closet(s)
- Flooring: Carpet, Tile, Wood
- Doors: Insulated Doors
- Windows: Insulated/Low-E windows, Window Coverings
- Number of fireplaces: 1
- Fireplace features: Electric
Interior area
- Total structure area: 2,823
- Total interior livable area: 2,823 sqft
Property
Parking
- Total spaces: 3
- Parking features: Attached, Tandem, Double-Wide Driveway
- Attached garage spaces: 3
Features
- Stories: 1
- Patio & porch: Covered, Patio/Deck, Porch
- Exterior features: Back Green Space, Side Yard, Sprinkler System
- Fencing: Back Yard
Lot
- Size: 0.42 Acres
- Features: Cul-De-Sac, Greenbelt, Subdivided, 1/4 Up to 1/2 Acre
Details
- Additional structures: Shed(s)
- Parcel number: 1379500010020
Construction
Type & style
- Home type: SingleFamily
- Architectural style: Traditional
- Property subtype: Single Family Residence
Materials
- Blown-In Insulation, Brick, Stone, Wood Siding
- Foundation: Slab
- Roof: Composition
Condition
- New construction: No
- Year built: 2017
Utilities & green energy
- Water: Water District
Green energy
- Energy efficient items: Attic Vents, Thermostat, Lighting, HVAC>13 SEER
Community & HOA
Community
- Subdivision: Rosehill Reserve Sec 2
HOA
- Has HOA: Yes
- Amenities included: Clubhouse, Jogging Path, Park, Picnic Area, Playground, Pond, Pool, Trail(s)
- HOA fee: $1,150 annually
Location
- Region: Tomball
Financial & listing details
- Price per square foot: $168/sqft
- Tax assessed value: $470,428
- Annual tax amount: $14,432
- Date on market: 6/18/2026
- Listing terms: Cash,Conventional,FHA,VA Loan
- Road surface type: Concrete, Curbs
Estimated market value
$466,900
$444,000 - $490,000
$3,051/mo
Price history
| Date | Event | Price |
|---|---|---|
| 7/10/2026 | Listed for sale | $475,000$168/sqft |
Source:  HAR #69170827 Report a problem HAR #69170827 Report a problem | ||
| 7/4/2026 | Pending sale | $475,000$168/sqft |
Source: HAR #69170827 Report a problem | ||
| 6/18/2026 | Listed for sale | $475,000+36.1%$168/sqft |
Source: HAR #69170827 Report a problem | ||
| 10/27/2020 | Sold | -- |
Source: Agent Provided Report a problem | ||
| 7/21/2020 | Pending sale | $349,000$124/sqft |
Source: Coldwell Banker United, #86362481 Report a problem | ||
| 7/13/2020 | Price change | $349,000-1.1%$124/sqft |
Source: Coldwell Banker United, #86362481 Report a problem | ||
| 7/1/2020 | Price change | $353,000-1.4%$125/sqft |
Source: Coldwell Banker United, #86362481 Report a problem | ||
| 6/10/2020 | Listed for sale | $358,000$127/sqft |
Source: Coldwell Banker United, #86362481 Report a problem | ||
Public tax history
| Year | Property taxes | Tax assessment |
|---|---|---|
| 2025 | $3,767 +7.3% | $470,428 +5.3% |
| 2024 | $3,510 +16% | $446,608 -3.9% |
| 2023 | $3,025 +8.7% | $464,932 +3.7% |
| 2022 | $2,781 | $448,368 +30.3% |
| 2021 | -- | $344,199 +5.1% |
| 2020 | $2,587 -0.9% | $327,609 +0.3% |
| 2019 | $2,611 +43.9% | $326,553 +1.1% |
| 2018 | $1,815 | $322,938 |
| 2017 | $1,815 | -- |
Find assessor info on the county website
Monthly payment
Est. payment
Payment breakdown
Explore the cost of this home by adjusting the details. Changes won't be saved.Climate risks
Neighborhood: 77377
Nearby schools
GreatSchools rating
- 7/10Grand Oaks Elementary SchoolGrades: PK-4Distance: 1.8 mi
- 9/10Grand Lakes Junior High SchoolGrades: 7-8Distance: 1.7 mi
- 7/10Tomball High SchoolGrades: 9-12Distance: 6.1 mi
Schools provided by the listing agent
- Elementary: Grand Oaks Elementary School
- Middle: Grand Lakes Junior High School
- High: Tomball High School
Source: HAR. This data may not be complete. We recommend contacting the local school district to confirm school assignments for this home.
- $546,3005 bd4 ba3.3k sqft21827 Albertine St, Tomball, TX 77377Off Market
- $--5 bd4 ba3.3k sqft21822 Soncy Way, Tomball, TX 77377Sold
- $407,8003 bd3 ba2.5k sqft21823 Albertine St, Tomball, TX 77377Off Market

- $380,9003 bd3 ba2.5k sqft21823 Albertine Dr, Tomball, TX 77377Off Market

- $473,8004 bd5 ba3.3k sqft21818 Soncy Way, Tomball, TX 77377Off Market
- $534,0005 bd5 ba3.6k sqft21819 Albertine St, Tomball, TX 77377Off Market
- $480,8004 bd4 ba3k sqft21814 Soncy Way, Tomball, TX 77377Off Market
- $496,4004 bd3 ba2.8k sqft21815 Albertine St, Tomball, TX 77377Off Market
A local agent can set up tours, give advice and negotiate with sellers.
A local lender can help you make sure your offer is ready when you are.
Similar homes
- $450,0004 bd3 ba3k sqft19115 Blooms Rise Dr, Tomball, TX 77377For Sale
 MLS ID #77664732, Elzbieta Tryburcy, Realty Of America, LLC. HAR
 - $445,0004 bd3 ba2.4k sqft20014 Wild Horse Hollow Ln, Tomball, TX 77377For Sale
 MLS ID #16788865, Carolina Perez, HomeSmart. HAR
 - $595,0004 bd4 ba3.2k sqft21007 Preakness Stakes Trl, Tomball, TX 77377For Sale
 MLS ID #85912915, Jimmy Franklin, eXp Realty LLC. HAR
 - $449,0004 bd4 ba2.5k sqft19407 Filly Chase Ct, Tomball, TX 77377For Sale
 MLS ID #80912121, Kimberly Handley, Coldwell Banker Realty - Greater Northwest. HAR
 - $369,0003 bd4 ba2.6k sqft21707 Sarasota Spice St, Tomball, TX 77377For SaleMLS ID #59659557, Russell Daniels, CB&A, Realtors. HAR
- $479,9004 bd3 ba3.2k sqft12602 Spellbrook Point Ln, Tomball, TX 77377For SaleMLS ID #16299515, Paul Gomberg, Coldwell Banker Realty - Lake Conroe/Willis. HAR
- $370,0004 bd4 ba2.8k sqft22606 Rosehill Meadow Dr, Tomball, TX 77377For SaleMLS ID #3025268, Kristi Sipe, CB&A, Realtors. HAR
- $399,9904 bd3 ba2.7k sqft12935 Northpointe Bend Ln, Tomball, TX 77377For SaleMLS ID #22620397, Scott Laird, Keller Williams Realty The Woodlands. HAR
- $499,9004 bd4 ba3k sqft18419 Panton Terrace Ln, Cypress, TX 77429For SaleMLS ID #8852483, Dena Hobbs-Lix, JLA Realty. HAR
- $440,0004 bd2 ba2.1k sqft25075 Shady Oak Dr, Hockley, TX 77447For SaleMLS ID #73055682, Herma Hayes, RE/MAX Universal. HAR
- $399,9004 bd3 ba3k sqft24734 Emerald Pool Falls Dr, Tomball, TX 77375For SaleMLS ID #14416573, Gary Bisha, My Castle Realty. HAR
- $509,9904 bd4 ba3.6k sqft9503 Chaddington Ct, Tomball, TX 77375For SaleMLS ID #83187527, Scott Laird, Keller Williams Realty The Woodlands. HAR
- $519,9005 bd4 ba4.1k sqft16315 Denise Terrace Dr, Hockley, TX 77447For SaleMLS ID #57727735, Jennifer Chatham, Keller Williams Realty Professionals. HAR
- $540,0004 bd4 ba2.9k sqft11011 Cunningham Fir Trl, Tomball, TX 77375For SaleMLS ID #40802567, Julie Shalloup, CB&A, Realtors. HAR
- $515,0004 bd4 ba2.7k sqft20807 Magical Merlin Way, Tomball, TX 77375For SaleMLS ID #20331261, Demeita Stevenson, Coldwell Banker Realty - Greater Northwest. HAR
- $450,0004 bd4 ba2.9k sqft8610 Cichlid Ln, Cypress, TX 77433For SaleMLS ID #30325901, Karlo-Andre Castillo, Camelot Realty Group. HAR
- $439,0004 bd3 ba2.8k sqft32011 Casa Linda Dr, Hockley, TX 77447For SaleMLS ID #82883782, Dawn Fore, RE/MAX Universal. HAR
- $456,0005 bd4 ba3.4k sqft24214 Pine Canyon Fls, Tomball, TX 77375For SaleMLS ID #49460304, Brooke Anop, Texastar Properties. HAR
- $378,9005 bd4 ba2.8k sqft31410 Elkcreek Bend Dr, Hockley, TX 77447For SaleMLS ID #91577233, Kourtney Walker, Coldwell Banker Realty - Greater Northwest. HAR
- $365,0004 bd2 ba1.8k sqft17923 Durango Point Ct, Tomball, TX 77377For SaleMLS ID #26879859, Ruddy Parisher, Century 21 Parisher Properties. HAR
