Welcome Home to Albury Trails Estates, where modern comfort meets resort-style living. Built in 2020, this spacious 4-bedroom home offers 2 full baths, 2 half baths, and a flexible floor plan designed for everyday living and effortless entertaining.
The backyard is the true showstopper, featuring a heated pool and spa, extended covered patio, and a private outdoor retreat perfect for year-round enjoyment. Whether you're hosting guests, relaxing after a long day, or enjoying summer pool days, this space was built to impress.
Inside, you'll find generous living areas, spacious bedrooms, and the benefits of newer construction without the wait. Unlike many new builds, this home offers upgrades, established surroundings, and immediate move-in enjoyment. Conveniently located near Tomball Country Club golf course and zoned to highly rated Klein A+ ISD schools, this home delivers the perfect combination of location, lifestyle, and value. Come see me today!
For sale
Price cut: $20K (9/20)
$475,500
20807 Magical Merlin Way, Tomball, TX 77375
4beds
2,790sqft
Single Family Residence
Built in 2022
6,899 Square Feet Lot
$468,900 Zestimate®
$170/sqft
$63/mo HOA
What's special
- 95 days
- 232
- 28
Zillow last checked:
Listing updated:
Listed by:
Demeita Stevenson TREC #0712896 281-673-7553,
Coldwell Banker Realty - Greater Northwest
Source: HAR,MLS#: 20331261
Facts & features
Interior
Bedrooms & bathrooms
- Bedrooms: 4
- Bathrooms: 4
- Full bathrooms: 2
- 1/2 bathrooms: 2
Primary bedroom
- Level: First
- Area: 272
- Dimensions: 17x16
Bedroom
- Level: Second
- Area: 144
- Dimensions: 12x12
Bedroom
- Level: Second
- Area: 156
- Dimensions: 13x12
Bedroom
- Level: Second
- Area: 156
- Dimensions: 13x12
Game room
- Level: Second
- Area: 380
- Dimensions: 20x19
Heating
- Electric, Natural Gas
Cooling
- Attic Fan, Ceiling Fan(s), Electric
Appliances
- Included: Disposal, Gas Oven, Microwave, Gas Cooktop, Dishwasher
- Laundry: Electric Dryer Hookup, Gas Dryer Hookup
Features
- Formal Entry/Foyer, High Ceilings, Prewired for Alarm System, 3 Bedrooms Up, Primary Bed - 1st Floor
- Flooring: Carpet, Tile, Vinyl
- Number of fireplaces: 1
- Fireplace features: Gas
Interior area
- Total structure area: 2,790
- Total interior livable area: 2,790 sqft
Property
Parking
- Total spaces: 2
- Parking features: Attached
- Attached garage spaces: 2
Accessibility
- Accessibility features: Disabled Access
Features
- Stories: 2
- Patio & porch: Covered, Patio/Deck, Porch
- Exterior features: Sprinkler System
- Has private pool: Yes
- Pool features: Gunite, Heated, Pool/Spa Combo, Salt Water
Lot
- Size: 6,899 Square Feet
- Features: Near Golf Course, Subdivided, 0 Up To 1/4 Acre
Details
- Additional structures: Shed(s)
- Parcel number: 1370440030042
Construction
Type & style
- Home type: SingleFamily
- Architectural style: Traditional
- Property subtype: Single Family Residence
Materials
- Brick, Stone
- Foundation: Slab
- Roof: Composition
Condition
- New construction: No
- Year built: 2022
Utilities & green energy
- Water: Water District
Community & HOA
Community
- Security: Prewired for Alarm System
- Subdivision: Alburytrails Estates
HOA
- Has HOA: Yes
- Amenities included: Playground, Pool
- HOA fee: $760 annually
Location
- Region: Tomball
Financial & listing details
- Price per square foot: $170/sqft
- Tax assessed value: $428,119
- Date on market: 7/9/2026
- Listing terms: Cash,Conventional,FHA,Texas Veterans Land Board,USDA Loan,VA Loan
- Road surface type: Concrete, Curbs, Gutters
Estimated market value
$468,900
$445,000 - $492,000
$4,903/mo
Price history
| Date | Event | Price |
|---|---|---|
| 9/20/2026 | Price change | $475,500-4%$170/sqft |
Source:  HAR #20331261 Report a problem HAR #20331261 Report a problem | ||
| 8/11/2026 | Price change | $495,500-3.8%$178/sqft |
Source: HAR #20331261 Report a problem | ||
| 7/14/2026 | Listed for sale | $515,000-3.7%$185/sqft |
Source: HAR #20331261 Report a problem | ||
| 6/10/2026 | Listing removed | $535,000$192/sqft |
Source: HAR #35725455 Report a problem | ||
| 6/2/2026 | Price change | $535,000-2.7%$192/sqft |
Source: HAR #35725455 Report a problem | ||
| 5/5/2026 | Listed for sale | $550,000$197/sqft |
Source: HAR #35725455 Report a problem | ||
| 8/20/2024 | Listing removed | -- |
Source:  HAR #3648416 Report a problem HAR #3648416 Report a problem | ||
| 7/29/2024 | Price change | $3,550-10.1%$1/sqft |
Source: HAR #3648416 Report a problem | ||
| 7/20/2024 | Listed for rent | $3,950$1/sqft |
Source: HAR #3648416 Report a problem | ||
Public tax history
| Year | Property taxes | Tax assessment |
|---|---|---|
| 2025 | -- | $428,119 +6.6% |
| 2024 | -- | $401,632 -1.8% |
| 2023 | -- | $409,087 +13.5% |
| 2022 | -- | $360,527 +25.7% |
| 2021 | -- | $286,767 +565.4% |
| 2020 | $946 +164.1% | $43,100 -11.6% |
| 2019 | $358 -12.4% | $48,783 |
| 2018 | $409 | $48,783 +300% |
| 2017 | $409 +2.5% | $12,196 |
| 2016 | $399 | -- |
Find assessor info on the county website
Monthly payment
Est. payment
Payment breakdown
Explore the cost of this home by adjusting the details. Changes won't be saved.Climate risks
Neighborhood: Albury Trails Estates
Nearby schools
Schools provided by the listing agent
- Elementary: Bernshausen Elementary School
- Middle: Hofius Intermediate School
- High: Klein Cain High School
Source: HAR. This data may not be complete. We recommend contacting the local school district to confirm school assignments for this home.
- $359,7003 bd3 ba2.4k sqft20811 Magical Merlin Way, Tomball, TX 77375Off Market
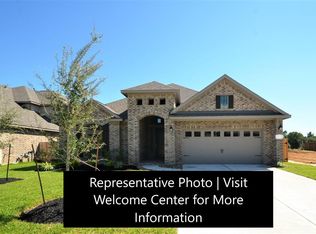
- $374,6003 bd2 ba1.8k sqft20803 Magical Merlin Way, Tomball, TX 77375Off Market
- $417,0003 bd2 ba3.2k sqft20815 Magical Merlin Way, Tomball, TX 77375Off Market
- $436,4004 bd3 ba2.5k sqft20810 Broadsword Dr, Tomball, TX 77375Off Market
Similar homes
- $460,0004 bd4 ba3.6k sqft20818 Silver Lance Dr, Tomball, TX 77375For Sale
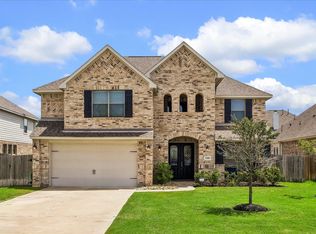 MLS ID #54259664, Tammy Bateman, Tammy Bateman Properties. HAR
 - $575,0004 bd3 ba2.7k sqft12518 Blossom Dr, Tomball, TX 77375For Sale
 MLS ID #46008592, Cindy Boutwell, Boutwell Properties LLC. HAR
 - $489,9004 bd4 ba3.2k sqft19451 Gray Mare Dr, Tomball, TX 77377For Sale
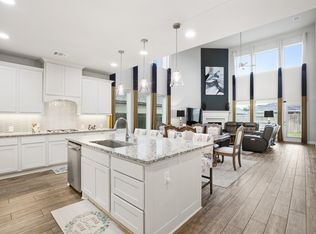 MLS ID #22236599, Rebecca Vera, Keller Williams Memorial. HAR
 - $367,5004 bd3 ba2.6k sqft13010 Red Blossom Cir, Tomball, TX 77375For Sale
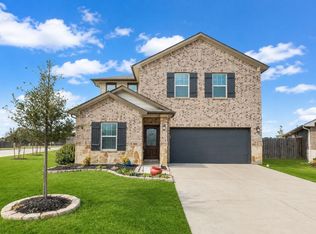 MLS ID #40156643, Christi Priddy, RE/MAX Integrity. HAR
