This beautifully updated one-story home offers striking architectural details,exceptional curb appeal with 4 bdrm, 3 baths, study and game room, and a covered patio with a remote-controlled screen. Step inside to soaring ceilings, board-and-batten accent walls, designer lighting, a dark wood beam, and a stacked stone fireplace with a richly stained wood mantel. The family room overlooks the outdoor living space, complete with gas plumbing and a remote-controlled screen for year-round entertaining. The gourmet kitchen features a massive island with breakfast bar, open-cage pendant lights, LED lighting, a herringbone tile backsplash, stainless steel appliances, a large walk-in pantry, stunning breakfast room..
The oversized game room is currently used as a luxury styled walk-in closet but can easily serve as a game room or flex space. Designed comfortable everyday living. If you've been searching for a home that feels like perfection, this is one you won't want to miss.
For sale
$575,000
12518 Blossom Dr, Tomball, TX 77375
4beds
2,716sqft
Single Family Residence
Built in 2023
7,801 Square Feet Lot
$558,000 Zestimate®
$212/sqft
$67/mo HOA
What's special
Stainless steel appliancesStunning breakfast roomExceptional curb appealLuxury styled walk-in closetHerringbone tile backsplashGame roomSoaring ceilings
- 54 days |
- 173 |
- 8 |
Zillow last checked:
Listing updated:
Listed by:
Cindy Boutwell TREC #0486236 281-797-3590,
Boutwell Properties LLC
Source: HAR,MLS#: 46008592
Facts & features
Interior
Bedrooms & bathrooms
- Bedrooms: 4
- Bathrooms: 3
- Full bathrooms: 3
Rooms
- Room types: Game Room, Utility Room
Primary bedroom
- Level: First
- Area: 272
- Dimensions: 17x16
Bedroom
- Level: First
- Area: 130
- Dimensions: 13x10
Bedroom
- Level: First
- Area: 156
- Dimensions: 13x12
Bedroom
- Level: First
- Area: 169
- Dimensions: 13x13
Other
- Level: First
- Area: 130
- Dimensions: 13x10
Breakfast
- Level: First
- Area: 130
- Dimensions: 13x10
Game room
- Level: First
- Area: 169
- Dimensions: 13x13
Kitchen
- Level: First
- Area: 270
- Dimensions: 27x10
Living room
- Level: First
- Area: 378
- Dimensions: 21x18
Primary bath
- Level: First
- Area: 126
- Dimensions: 14x9
Utility room
- Level: First
- Area: 60
- Dimensions: 10x6
Heating
- Natural Gas
Cooling
- Ceiling Fan(s), Electric
Appliances
- Included: ENERGY STAR Qualified Appliances, Disposal, Gas Oven, Microwave, Gas Range, Dishwasher
- Laundry: Washer Hookup
Features
- Formal Entry/Foyer, High Ceilings, Vaulted Ceiling, All Bedrooms Down, Primary Bed - 1st Floor, Split Plan, Walk-In Closet(s)
- Flooring: Carpet, Tile
- Windows: Window Coverings
- Number of fireplaces: 1
- Fireplace features: Gas Log
Interior area
- Total structure area: 2,716
- Total interior livable area: 2,716 sqft
Property
Parking
- Total spaces: 2
- Parking features: Attached, Double-Wide Driveway
- Attached garage spaces: 2
Features
- Stories: 1
- Patio & porch: Covered, Porch
- Exterior features: Back Green Space
- Fencing: Back Yard
Lot
- Size: 7,801 Square Feet
- Features: Greenbelt, Subdivided, 0 Up To 1/4 Acre
Details
- Parcel number: 1454600010011
Construction
Type & style
- Home type: SingleFamily
- Architectural style: Traditional
- Property subtype: Single Family Residence
Materials
- Brick
- Foundation: Slab
- Roof: Composition
Condition
- New construction: No
- Year built: 2023
Utilities & green energy
- Sewer: Public Sewer
- Water: Public
Green energy
- Energy efficient items: Thermostat
Community & HOA
Community
- Subdivision: Cherrywood Estates
HOA
- Has HOA: Yes
- HOA fee: $800 annually
Location
- Region: Tomball
Financial & listing details
- Price per square foot: $212/sqft
- Tax assessed value: $490,000
- Annual tax amount: $10,968
- Date on market: 7/2/2026
- Listing terms: Cash,Conventional,FHA,VA Loan
- Road surface type: Concrete, Curbs
Estimated market value
$558,000
$530,000 - $586,000
$2,671/mo
Price history
| Date | Event | Price |
|---|---|---|
| 7/2/2026 | Listed for sale | $575,000$212/sqft |
Source:  HAR #46008592 Report a problem HAR #46008592 Report a problem | ||
Public tax history
| Year | Property taxes | Tax assessment |
|---|---|---|
| 2025 | $2,653 -44.4% | $490,000 +4.7% |
| 2024 | $4,774 +855.1% | $467,961 +634.4% |
| 2023 | $500 | $63,720 |
Find assessor info on the county website
Monthly payment
Est. payment
Payment breakdown
Explore the cost of this home by adjusting the details. Changes won't be saved.Climate risks
Neighborhood: 77375
Nearby schools
GreatSchools rating
- 8/10Tomball Intermediate SchoolGrades: 5-6Distance: 1.6 mi
- 6/10Tomball Junior High SchoolGrades: 7-8Distance: 3 mi
- 7/10Tomball High SchoolGrades: 9-12Distance: 2.9 mi
Schools provided by the listing agent
- Elementary: Grand Oaks Elementary School
- Middle: Tomball Junior High School
- High: Tomball High School
Source: HAR. This data may not be complete. We recommend contacting the local school district to confirm school assignments for this home.
- $475,9004 bd3 ba2.6k sqft12522 Blossom Dr, Tomball, TX 77375Off Market
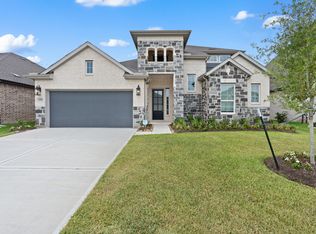
- $538,5004 bd3 ba3k sqft12514 Blossom Dr, Tomball, TX 77375Off Market
- $409,8004 bd2 ba2.1k sqft12526 Blossom Dr, Tomball, TX 77375Off Market
- $411,6003 bd2 ba2.1k sqft12510 Blossom Dr, Tomball, TX 77375Off Market
- $456,0004 bd3 ba2.4k sqft12530 Blossom Dr, Tomball, TX 77375Off Market
- $479,1004 bd3 ba2.6k sqft2203 Cherry Bridge Ln, Tomball, TX 77375Off Market
- $440,6004 bd3 ba2.3k sqft2207 Cherry Bridge Ln, Tomball, TX 77375Off Market
- $473,5004 bd2 ba2.5k sqft12506 Blossom Dr, Tomball, TX 77375Off Market
A local agent can set up tours, give advice and negotiate with sellers.
Similar homes
- $549,9904 bd3 ba2.6k sqft24543 Keswick Valley Way, Tomball, TX 77375For Sale
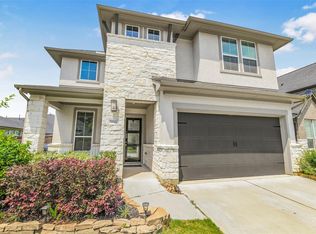 MLS ID #98939030, Simon Shafik, Texas United Realty. HAR
 - $495,5004 bd4 ba2.7k sqft20807 Magical Merlin Way, Tomball, TX 77375For Sale
 MLS ID #20331261, Demeita Stevenson, Coldwell Banker Realty - Greater Northwest. HAR
 - $540,0004 bd4 ba2.9k sqft11011 Cunningham Fir Trl, Tomball, TX 77375For Sale
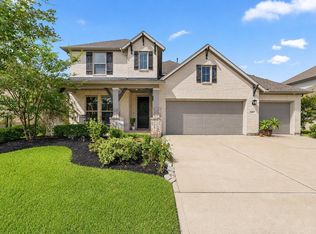 MLS ID #40802567, Julie Shalloup, CB&A, Realtors. HAR
 - $595,0004 bd4 ba3.2k sqft21007 Preakness Stakes Trl, Tomball, TX 77377For Sale
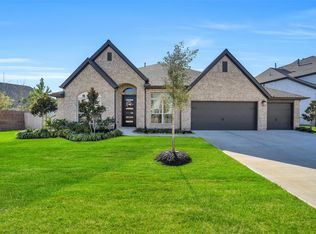 MLS ID #85912915, Jimmy Franklin, eXp Realty LLC. HAR
 - $390,0004 bd3 ba2.4k sqft9319 Dochfour Ln, Tomball, TX 77375For SaleMLS ID #6239972, Jordan Hogan, NextHome Realty Center. HAR
- $619,0004 bd5 ba3.3k sqft13411 Alpine Mountain Ln, Tomball, TX 77377For SaleMLS ID #33882398, Missy Plaxco, CB&A, Realtors. HAR
- $545,0004 bd4 ba3k sqft20427 Grazing Foal Ln, Tomball, TX 77377For SaleMLS ID #55082891, Juliann Dalton, RE/MAX Universal. HAR
- $489,9004 bd4 ba3.2k sqft19451 Gray Mare Dr, Tomball, TX 77377For SaleMLS ID #76556661, Rebecca Vera, Keller Williams Memorial. HAR
- $590,0004 bd4 ba3.3k sqft19210 Derby Run Ln, Tomball, TX 77377For SaleMLS ID #41093304, Lance Loken, Keller Williams Platinum. HAR
- $514,9004 bd3 ba2.5k sqft20423 Avelignese Way, Tomball, TX 77377For SaleMLS ID #8265119, Juliann Dalton, RE/MAX Universal. HAR
- $519,9005 bd3 ba3.1k sqft20607 Morgan Pasture Ln, Tomball, TX 77377For SaleMLS ID #21523821, Juliann Dalton, RE/MAX Universal. HAR
- $635,0004 bd4 ba3.1k sqft8911 Leaning Hollow Ln, Spring, TX 77379For SaleMLS ID #3110074, Jocelyn Joseph, Lone Star Realty. HAR
- $655,0004 bd4 ba3k sqft50 Wyatt Oaks Dr, Tomball, TX 77375For SaleMLS ID #77343441, Kimberly Soderberg, Better Homes and Gardens Real Estate Gary Greene - The Woodlands. HAR
- $625,0004 bd4 ba3.7k sqft20207 Appaloosa Hill Dr, Tomball, TX 77377For SaleMLS ID #14836160, Amy Hersey, Compass RE Texas, LLC - The Woodlands. HAR
- $439,9993 bd2 ba2k sqft24415 Morningside Terrace Ct, Tomball, TX 77375For SaleMLS ID #77499833, Honor Hilton, GregTXRealty - The Woodlands. HAR
- $599,0004 bd5 ba3.1k sqft18403 Summerland Lake Way, Cypress, TX 77433For SaleMLS ID #65692872, Catherina Christiansen, Texas Local Realty, LLC. HAR
- $445,0004 bd3 ba2.4k sqft20014 Wild Horse Hollow Ln, Tomball, TX 77377For SaleMLS ID #16788865, Carolina Perez, HomeSmart. HAR
- $615,0004 bd4 ba2.9k sqft20615 Strider Gate Ln, Tomball, TX 77377For SaleMLS ID #32564677, Brittni Duoto, eXp Realty LLC. HAR
- $690,0004 bd4 ba3.3k sqft20911 Preakness Stakes Trl, Tomball, TX 77377For SaleMLS ID #40248848, Juan Reyes, Coldwell Banker Realty - Heights. HAR
- $569,9004 bd4 ba3.2k sqft32015 Autumn Orchard Ln, Conroe, TX 77385For SaleMLS ID #81818030, Reagan Caldwell, Rocky Mitchell Real Estate. HAR
