Stunning 4-bedroom, 3.5-bath home w/a 3-car tandem garage in the highly sought-after Amira community! Perfectly positioned on a picturesque water lot, offering space, upgrades & amazing floor plan. A private study, formal dining room, gameroom & media room provide endless flexibility for work, entertaining & everyday living. The light-filled kitchen featuring quartz countertops, designer backsplash, farmhouse sink, 5-burner gas cooktop, cabinet vent hood, specialty storage drawers, pendant lighting & an oversized island w/breakfast bar. Impressive two-story living room showcases a fireplace, wall of windows, & breathtaking lake views. Retreat to the luxurious primary suite w/a spa-inspired bath featuring an oversized shower, three-sided mirror & expansive walk-in closet. Upstairs offers three additional bedrooms & 2 Full baths, including an ensuite. Enjoy relaxing on the covered back patio overlooking the large backyard, tranquil water & walking path. This exceptional home has it all!
For sale
Price cut: $10K (8/17)
$625,000
20207 Appaloosa Hill Dr, Tomball, TX 77377
4beds
3,705sqft
Single Family Residence
Built in 2020
8,380 Square Feet Lot
$610,900 Zestimate®
$169/sqft
$81/mo HOA
What's special
Picturesque water lotTranquil waterLarge backyardWall of windowsFormal dining roomSpecialty storage drawersExpansive walk-in closet
- 67 days
- 229
- 17
Zillow last checked:
Listing updated:
Listed by:
Amy Hersey TREC #0673905 281-323-8872,
Compass RE Texas, LLC - The Woodlands
Source: HAR,MLS#: 14836160
Facts & features
Interior
Bedrooms & bathrooms
- Bedrooms: 4
- Bathrooms: 4
- Full bathrooms: 3
- 1/2 bathrooms: 1
Rooms
- Room types: Family Room, Media Room, Utility Room
Primary bedroom
- Level: First
- Area: 255
- Dimensions: 15x17
Bedroom
- Level: Second
- Area: 144
- Dimensions: 12x12
Bedroom
- Level: Second
- Area: 132
- Dimensions: 11x12
Bedroom
- Level: Second
- Area: 154
- Dimensions: 11x14
Bedroom
- Level: Second
- Area: 144
- Dimensions: 12x12
Other
- Level: First
- Area: 121
- Dimensions: 11x11
Dining room
- Level: First
- Area: 143
- Dimensions: 11x13
Family room
- Level: First
- Area: 360
- Dimensions: 20x18
Game room
- Level: Second
- Area: 280
- Dimensions: 20x14
Media room
- Level: Second
- Area: 240
- Dimensions: 12x20
Heating
- Natural Gas
Cooling
- Ceiling Fan(s), Electric
Appliances
- Included: ENERGY STAR Qualified Appliances, Disposal, Electric Oven, Oven, Microwave, Gas Cooktop, Dishwasher
- Laundry: Electric Dryer Hookup, Washer Hookup
Features
- High Ceilings, Prewired for Alarm System, 2 Bedrooms Up, Primary Bed - 1st Floor
- Flooring: Carpet
- Windows: Insulated/Low-E windows
- Number of fireplaces: 1
Interior area
- Total structure area: 3,705
- Total interior livable area: 3,705 sqft
Property
Parking
- Total spaces: 2
- Parking features: Attached
- Attached garage spaces: 2
Features
- Stories: 2
- Patio & porch: Covered, Porch
- Exterior features: Back Green Space, Sprinkler System
- Fencing: Back Yard
Lot
- Size: 8,380 Square Feet
- Features: Subdivided, 0 Up To 1/4 Acre
Details
- Parcel number: 1406860010037
Construction
Type & style
- Home type: SingleFamily
- Architectural style: Traditional
- Property subtype: Single Family Residence
Materials
- Brick, Stone
- Foundation: Slab
- Roof: Composition
Condition
- New construction: No
- Year built: 2020
Utilities & green energy
- Water: Water District
Green energy
- Energy efficient items: Thermostat, Lighting
Community & HOA
Community
- Security: Prewired for Alarm System
- Subdivision: Amira Sec 5
HOA
- Has HOA: Yes
- Amenities included: Clubhouse, Dog Park, Fitness Center, Party Room, Playground, Pool, Trail(s)
- HOA fee: $975 annually
Location
- Region: Tomball
Financial & listing details
- Price per square foot: $169/sqft
- Tax assessed value: $627,354
- Annual tax amount: $20,124
- Date on market: 6/25/2026
- Listing terms: Cash,Conventional,FHA,VA Loan
Estimated market value
$610,900
$580,000 - $641,000
$3,840/mo
Price history
| Date | Event | Price |
|---|---|---|
| 8/17/2026 | Price change | $625,000-1.6%$169/sqft |
Source:  HAR #14836160 Report a problem HAR #14836160 Report a problem | ||
| 7/14/2026 | Price change | $635,000-2.3%$171/sqft |
Source: HAR #14836160 Report a problem | ||
| 6/25/2026 | Listed for sale | $650,000+4%$175/sqft |
Source: HAR #14836160 Report a problem | ||
| 11/16/2024 | Listing removed | $625,000$169/sqft |
Source: HAR #92069000 Report a problem | ||
| 11/8/2024 | Pending sale | $625,000$169/sqft |
Source: HAR #92069000 Report a problem | ||
| 10/31/2024 | Listed for sale | $625,000-0.7%$169/sqft |
Source: HAR #92069000 Report a problem | ||
| 10/12/2024 | Listing removed | $629,500-3.1%$170/sqft |
Source: HAR #68747528 Report a problem | ||
| 7/27/2024 | Listed for sale | $649,500$175/sqft |
Source: HAR #68747528 Report a problem | ||
Public tax history
| Year | Property taxes | Tax assessment |
|---|---|---|
| 2025 | $5,865 +20.5% | $627,354 +1.3% |
| 2024 | $4,868 +18.6% | $619,319 -5.7% |
| 2023 | $4,104 +8.7% | $656,657 +12.5% |
| 2022 | $3,776 | $583,655 +25% |
| 2021 | -- | $467,020 +1586% |
| 2020 | $253 | $27,700 |
Find assessor info on the county website
Monthly payment
Est. payment
Payment breakdown
Explore the cost of this home by adjusting the details. Changes won't be saved.Climate risks
Neighborhood: 77377
Nearby schools
Schools provided by the listing agent
- Elementary: West Elementary (Tomball)
- Middle: Grand Lakes Junior High School
- High: Tomball West High School
Source: HAR. This data may not be complete. We recommend contacting the local school district to confirm school assignments for this home.
- $589,6004 bd4 ba3.2k sqft20203 Appaloosa Hill Dr, Tomball, TX 77377Off Market
- $574,7004 bd3 ba3.2k sqft20211 Appaloosa Hill Dr, Tomball, TX 77377Off Market
- $532,1004 bd4 ba2.8k sqft20127 Appaloosa Hill Dr, Tomball, TX 77377Off Market
- $566,0004 bd3 ba3.2k sqft20215 Appaloosa Hill Dr, Tomball, TX 77377Off Market
Similar homes
- $489,9004 bd4 ba3.2k sqft19451 Gray Mare Dr, Tomball, TX 77377For Sale
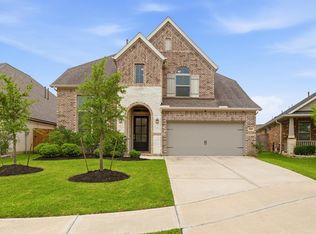 MLS ID #76556661, Rebecca Vera, Keller Williams Memorial. HAR
 - $545,0004 bd4 ba3k sqft20427 Grazing Foal Ln, Tomball, TX 77377For Sale
 MLS ID #55082891, Juliann Dalton, RE/MAX Universal. HAR
 - $615,0004 bd4 ba2.9k sqft20615 Strider Gate Ln, Tomball, TX 77377For Sale
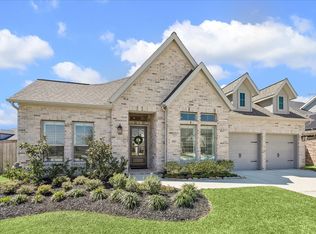 MLS ID #32564677, Brittni Duoto, eXp Realty LLC. HAR
 - $690,0004 bd4 ba3.3k sqft20911 Preakness Stakes Trl, Tomball, TX 77377For Sale
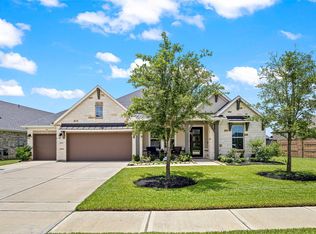 MLS ID #40248848, Juan Reyes, Coldwell Banker Realty - Heights. HAR
