LOOK NO FURTHER! TWO PRIMARY SUITES! Oversized Cul-de-Sac Lot-No Neighbors on One Side! Better Than New, Meticulously Maintained & Move-In Ready! Prime Location—Minutes to All Schools! Upgraded Lighting, Carpet & Pad, Recent Paint, Gutters, Epoxy Flooring in Garage, French Drains & Sprinkler System! Solar Attic Fans! Stone-Accented Exterior, Soaring Foyer & Leaded Glass Door! Office w/French Doors & Crown Millwork + High Ceiling Formal Dining with Wall of Windows! Island Kitchen w/Granite, Stainless Appliances, 42” Cabinets, Under-Cabinet Lighting & Walk-In Pantry! Opens to Breakfast & Family Room w/Gas Log Fireplace! Downstairs Primary w/Whirlpool Tub, Dual Vanities & Huge Walk-In Closet + Guest Bedroom & Full Bath! SECOND PRIMARY Upstairs w/Private Bath & Walk-In Closet! Massive Gameroom w/LVP Flooring & 19 x 7 Walk-In Storage Room/Texas Basement! 4 FULL BATHS! Covered Patio & Landscaped Backyard w/Room to Play & Entertain! Fridge, Washer & Dryer Included!
For sale
Price cut: $10K (10/1)
$609,900
11030 Sarah Bluff Ln, Cypress, TX 77433
4beds
3,263sqft
Single Family Residence
Built in 2016
0.26 Acres Lot
$593,400 Zestimate®
$187/sqft
$104/mo HOA
What's special
Epoxy flooring in garageRecent paintSoaring foyerTwo primary suitesStainless appliancesSolar attic fansCovered patio
- 15 days
- 179
- 17
Likely to sell faster than
Zillow last checked:
Listing updated:
Listed by:
Heather Chavana TREC #0572638 281-440-7900,
eXp Realty LLC
Source: HAR,MLS#: 34952879
Facts & features
Interior
Bedrooms & bathrooms
- Bedrooms: 4
- Bathrooms: 4
- Full bathrooms: 4
Primary bedroom
- Level: First
- Area: 195
- Dimensions: 15x13
Bedroom
- Level: First
- Area: 120
- Dimensions: 12x10
Bedroom
- Level: Second
- Area: 156
- Dimensions: 13x12
Bedroom
- Level: Second
- Area: 180
- Dimensions: 15x12
Other
- Level: First
- Area: 156
- Dimensions: 13x12
Breakfast
- Level: First
- Area: 80
- Dimensions: 10x8
Dining room
- Level: First
- Area: 143
- Dimensions: 13x11
Family room
- Level: First
- Area: 304
- Dimensions: 19x16
Game room
- Level: Second
- Area: 340
- Dimensions: 20x17
Kitchen
- Level: First
- Area: 220
- Dimensions: 20x11
Utility room
- Level: First
- Area: 66
- Dimensions: 11x6
Heating
- Natural Gas, Zoned
Cooling
- Ceiling Fan(s), Electric, Zoned
Appliances
- Included: Disposal, Dryer, Refrigerator, Washer, Electric Oven, Microwave, Gas Cooktop, Dishwasher
- Laundry: Electric Dryer Hookup, Gas Dryer Hookup, Washer Hookup
Features
- Crown Molding, High Ceilings, 2 Bedrooms Down, En-Suite Bath, Primary Bed - 1st Floor, Walk-In Closet(s)
- Flooring: Carpet, Tile, Vinyl, Wood
- Doors: Insulated Doors
- Windows: Insulated/Low-E windows, Window Coverings
- Number of fireplaces: 1
- Fireplace features: Gas Log
Interior area
- Total structure area: 3,263
- Total interior livable area: 3,263 sqft
Property
Parking
- Total spaces: 2
- Parking features: Attached, Garage Door Opener, Double-Wide Driveway
- Attached garage spaces: 2
Features
- Stories: 2
- Patio & porch: Patio/Deck
- Exterior features: Sprinkler System
- Has spa: Yes
- Fencing: Back Yard
Lot
- Size: 0.26 Acres
- Features: Back Yard, Cul-De-Sac, Subdivided, 1/4 Up to 1/2 Acre
Details
- Parcel number: 1364030020041
Construction
Type & style
- Home type: SingleFamily
- Architectural style: Traditional
- Property subtype: Single Family Residence
Materials
- Blown-In Insulation, Brick, Cement Siding, Stone
- Foundation: Slab
- Roof: Composition
Condition
- New construction: No
- Year built: 2016
Details
- Builder name: Lennar
Utilities & green energy
- Sewer: Public Sewer
- Water: Water District
Green energy
- Energy efficient items: Attic Vents, Thermostat, HVAC, HVAC>15 SEER
Community & HOA
Community
- Subdivision: Cypress Creek Lakes
HOA
- Has HOA: Yes
- Amenities included: Clubhouse, Fitness Center, Picnic Area, Playground, Pool, Splash Pad
- HOA fee: $1,250 annually
Location
- Region: Cypress
Financial & listing details
- Price per square foot: $187/sqft
- Tax assessed value: $476,531
- Annual tax amount: $12,810
- Date on market: 10/1/2026
- Listing terms: Cash,Conventional
- Road surface type: Concrete, Curbs
Estimated market value
$593,400
$564,000 - $623,000
$3,466/mo
Price history
| Date | Event | Price |
|---|---|---|
| 10/1/2026 | Price change | $609,900-1.6%$187/sqft |
Source:  HAR #34952879 Report a problem HAR #34952879 Report a problem | ||
| 8/21/2026 | Price change | $619,900-3.1%$190/sqft |
Source: HAR #27534922 Report a problem | ||
| 7/29/2026 | Listed for sale | $639,900$196/sqft |
Source: HAR #27534922 Report a problem | ||
| 7/26/2026 | Listing removed | $639,900$196/sqft |
Source: HAR #5008419 Report a problem | ||
| 6/15/2026 | Price change | $639,900-1.6%$196/sqft |
Source: HAR #5008419 Report a problem | ||
| 6/11/2026 | Listing removed | $3,600$1/sqft |
Source:  HAR #61373003 Report a problem HAR #61373003 Report a problem | ||
| 5/14/2026 | Listed for rent | $3,600$1/sqft |
Source: HAR #61373003 Report a problem | ||
| 3/4/2026 | Listed for sale | $650,000$199/sqft |
Source: HAR #5008419 Report a problem | ||
Public tax history
| Year | Property taxes | Tax assessment |
|---|---|---|
| 2025 | $3,027 +1.2% | $476,531 -0.9% |
| 2024 | $2,992 +12.3% | $481,000 -5.7% |
| 2023 | $2,665 +7.5% | $510,284 +7.2% |
| 2022 | $2,479 | $476,065 +24.6% |
| 2021 | -- | $381,933 +4.6% |
| 2020 | $2,360 +0.8% | $365,203 +1.8% |
| 2019 | $2,341 -76.6% | $358,606 +10.6% |
| 2018 | $10,024 | $324,231 -5.8% |
| 2017 | $10,024 +520.4% | $344,239 +632.2% |
| 2016 | $1,616 | $47,015 |
Find assessor info on the county website
Monthly payment
Est. payment
Payment breakdown
Explore the cost of this home by adjusting the details. Changes won't be saved.Climate risks
Neighborhood: Cypress Creek Lakes
Nearby schools
Schools provided by the listing agent
- Elementary: Warner Elementary School
- Middle: Smith Middle School (Cypress-Fairbanks)
- High: Cypress Ranch High School
Source: HAR. This data may not be complete. We recommend contacting the local school district to confirm school assignments for this home.

Similar homes
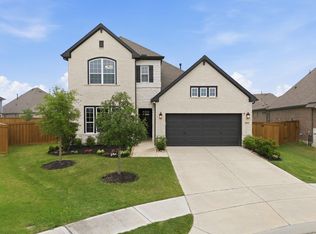
- $579,0004 bd5 ba3.3k sqft19339 Oxford Haven Dr, Cypress, TX 77433For Sale
 MLS ID #30147863, Nancy Ware, Coldwell Banker Realty - Greater Northwest. HAR
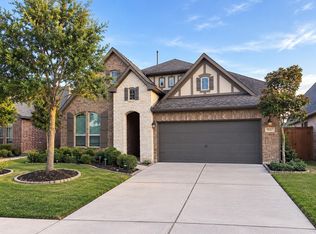
 - $620,0004 bd5 ba2.9k sqft13803 Cerezo Creek Pointe Dr, Cypress, TX 77433For Sale
 MLS ID #52754547, Tammy Lenaburg, Luxe Real Estate. HAR
 - $599,0004 bd5 ba3.1k sqft18403 Summerland Lake Way, Cypress, TX 77433For Sale
 MLS ID #65692872, Catherina Christiansen, Texas Local Realty, LLC. HAR
 - $551,0004 bd4 ba3k sqft18307 Pedernales Springs Dr, Cypress, TX 77433For Sale
 MLS ID #26240872, Erica Brown, Texas Local Realty, LLC. HAR
