Welcome to this exceptional home in the highly coveted Towne Lake community. This practically brand-new residence features an open-concept floor plan with soaring 21-foot ceilings and abundant windows that fill the home with natural light. The gourmet kitchen showcases Mariana/Omega Stone countertops, a large island with extensive storage, and seamless flow into the living and dining areas perfect for entertaining. A private study with French doors provides the perfect work-from-home space, while the media room and game room offer endless entertainment options. Wood, tile, and carpet flooring add warmth and style throughout. Situated on a premium lot backing to green space, you'll enjoy no rear or side neighbors for added privacy. Conveniently located near walking trails, a fishing dock, and with easy access to Highway 290, this home offers the perfect blend of luxury, comfort, and convenience. An unbeatable opportunity, this remarkable home offers the very best of Towne Lake living.
For sale
Price cut: $10K (8/21)
$845,000
12602 Smokey Sunset Ct, Cypress, TX 77433
5beds
3,811sqft
Single Family Residence
Built in 2024
10,554 Square Feet Lot
$816,800 Zestimate®
$222/sqft
$182/mo HOA
What's special
- 19 days
- 394
- 21
Likely to sell faster than
Zillow last checked:
Listing updated:
Listed by:
Lisa Adams TREC #0470795 281-330-4342,
Martha Turner Sotheby's International Realty - Cypress
Source: HAR,MLS#: 83067780
Facts & features
Interior
Bedrooms & bathrooms
- Bedrooms: 5
- Bathrooms: 5
- Full bathrooms: 4
- 1/2 bathrooms: 1
Rooms
- Room types: Family Room, Media Room, Utility Room
Primary bedroom
- Level: First
- Area: 252
- Dimensions: 14x18
Bedroom
- Level: Second
- Area: 156
- Dimensions: 12x13
Bedroom
- Level: Second
- Area: 154
- Dimensions: 11x14
Bedroom
- Level: Second
- Area: 182
- Dimensions: 13x14
Bedroom
- Level: First
- Area: 143
- Dimensions: 11x13
Dining room
- Level: First
- Area: 168
- Dimensions: 12x14
Family room
- Level: First
- Area: 391
- Dimensions: 17x23
Game room
- Level: Second
- Area: 320
- Dimensions: 16x20
Kitchen
- Level: First
- Area: 252
- Dimensions: 14x18
Media room
- Level: Second
- Area: 196
- Dimensions: 14x14
Heating
- Natural Gas
Cooling
- Electric
Appliances
- Included: Disposal, Electric Oven, Microwave, Gas Cooktop, Dishwasher
- Laundry: Electric Dryer Hookup, Washer Hookup
Features
- High Ceilings, 2 Bedrooms Down, 3 Bedrooms Up, En-Suite Bath, Primary Bed - 1st Floor, Sitting Area, Walk-In Closet(s)
- Flooring: Carpet, Tile, Wood
- Windows: Insulated/Low-E windows
- Number of fireplaces: 1
- Fireplace features: Electric
Interior area
- Total structure area: 3,811
- Total interior livable area: 3,811 sqft
Video & virtual tour
Property
Parking
- Total spaces: 4
- Parking features: Tandem, Double-Wide Driveway
- Garage spaces: 4
Features
- Stories: 2
- Patio & porch: Covered, Porch
- Exterior features: Back Green Space, Side Yard, Sprinkler System
- Fencing: Back Yard
Lot
- Size: 10,554 Square Feet
- Features: Cleared, Corner Lot, Cul-De-Sac, Subdivided, 0 Up To 1/4 Acre
Details
- Parcel number: 1423100010059
Construction
Type & style
- Home type: SingleFamily
- Architectural style: Traditional
- Property subtype: Single Family Residence
Materials
- Brick, Cement Siding, Stone
- Foundation: Slab
- Roof: Composition
Condition
- New construction: No
- Year built: 2024
Details
- Builder name: Ravenna Homes
Utilities & green energy
- Sewer: Public Sewer
- Water: Public, Water District
Green energy
- Green verification: ENERGY STAR Certified Homes, HERS Index Score
- Energy efficient items: HVAC
Community & HOA
Community
- Features: Subdivision Tennis Court
- Subdivision: Towne Lake
HOA
- Has HOA: Yes
- Amenities included: Beach Access, Boat Dock, Boat Ramp, Boat Slip, Clubhouse, Fitness Center, Park, Party Room, Picnic Area, Playground, Pond, Pool, Splash Pad, Tennis Court(s), Trail(s)
- HOA fee: $2,184 annually
Location
- Region: Cypress
Financial & listing details
- Price per square foot: $222/sqft
- Tax assessed value: $884,876
- Annual tax amount: $29,561
- Date on market: 8/21/2026
- Listing terms: Cash,Conventional,VA Loan
- Exclusions: Call Agent For List
- Ownership: Full Ownership
- Road surface type: Concrete, Curbs, Gutters
Estimated market value
$816,800
$776,000 - $858,000
$4,585/mo
Price history
| Date | Event | Price |
|---|---|---|
| 8/21/2026 | Price change | $845,000-1.2%$222/sqft |
Source:  HAR #83067780 Report a problem HAR #83067780 Report a problem | ||
| 8/20/2026 | Price change | $855,000-2.3%$224/sqft |
Source: HAR #27402096 Report a problem | ||
| 7/15/2026 | Price change | $875,000-1.1%$230/sqft |
Source: HAR #27402096 Report a problem | ||
| 6/11/2026 | Price change | $885,000-2.7%$232/sqft |
Source: HAR #27402096 Report a problem | ||
| 2/3/2025 | Pending sale | $909,900$239/sqft |
Source: HAR #11956318 Report a problem | ||
| 1/28/2025 | Price change | $909,900+1.1%$239/sqft |
Source: HAR #11956318 Report a problem | ||
| 11/13/2024 | Listed for sale | $899,900+1.1%$236/sqft |
Source: HAR #11956318 Report a problem | ||
| 9/20/2024 | Listing removed | $889,900$234/sqft |
Source: HAR #72882822 Report a problem | ||
| 9/20/2024 | Price change | $889,900-1.1%$234/sqft |
Source: HAR #72882822 Report a problem | ||
| 8/19/2024 | Price change | $899,900-0.1%$236/sqft |
Source: HAR #72882822 Report a problem | ||
| 7/5/2024 | Price change | $900,900+0.3%$236/sqft |
Source: HAR #72882822 Report a problem | ||
| 7/3/2024 | Listed for sale | $897,900$236/sqft |
Source: HAR #72882822 Report a problem | ||
Public tax history
| Year | Property taxes | Tax assessment |
|---|---|---|
| 2025 | $6,654 +476.7% | $884,876 +480% |
| 2024 | $1,154 | $152,576 |
Find assessor info on the county website
Monthly payment
Est. payment
Payment breakdown
Explore the cost of this home by adjusting the details. Changes won't be saved.Climate risks
Neighborhood: 77433
Nearby schools
Schools provided by the listing agent
- Elementary: Rennell Elementary School
- Middle: Anthony Middle School (Cypress-Fairbanks)
- High: Cypress Ranch High School
Source: HAR. This data may not be complete. We recommend contacting the local school district to confirm school assignments for this home.


Similar homes
- $875,0005 bd5 ba3.5k sqft12619 Dusky Sunrise Ct, Cypress, TX 77433For Sale
 MLS ID #88548071, Kyla Phung Linn, Compass RE Texas, LLC - Houston. HAR
 - $825,0004 bd5 ba4k sqft20210 Rolling Vista Dr, Cypress, TX 77433For Sale
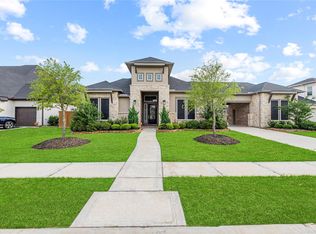 MLS ID #20577025, Lisa Shaw, Texas Local Realty, LLC. HAR
 - $765,0004 bd4 ba3.8k sqft21507 Snake Herb Ln, Cypress, TX 77433For Sale
 MLS ID #81071524, Gretchen Barrilleaux, Coldwell Banker Realty - Memorial Office. HAR
 - $730,0004 bd4 ba3.5k sqft18307 Whispering Sails Ct, Cypress, TX 77433For Sale
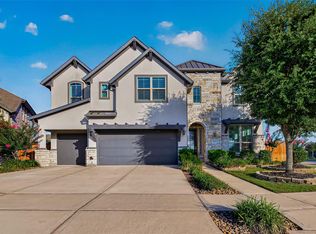 MLS ID #10753947, Marcia Kyanka, Berkshire Hathaway HomeServices Premier Properties. HAR
