Ideally situated with close access to 290 within highly desired Towne Lake. Recently constructed David Weekley home w/ upgraded finishes, first floor private office & guest suite. Enjoy white oak engineered wood floors, open-concept living spaces, gourmet kitchen w/ shaker cabinets, light countertops, stainless steel appliances, spacious island w/ room for seating & walk-in butlers pantry w/ everyday dining adjacent. Family room opens to an oversized covered patio w/ an outdoor fireplace overlooking the large backyard. First floor primary suite offers soaring ceilings & a luxurious ensuite bathroom w/ dual sinks, soaking tub, walk-in shower & sizable closet. In-house utility & mudroom w/ additional storage complete the first floor. Upstairs, find an expansive game room, three additional bedrooms, & two full bathrooms. Whole house generator included. Towne Lake’s resort-style amenities—walking trails, marina, pools, fitness centers, & a boardwalk—make every day life feel like a getaway!
For sale
$875,000
12619 Dusky Sunrise Ct, Cypress, TX 77433
5beds
3,591sqft
Single Family Residence
Built in 2023
8,350 Square Feet Lot
$845,800 Zestimate®
$244/sqft
$183/mo HOA
What's special
Stainless steel appliancesOpen-concept living spacesLight countertopsGuest suiteShaker cabinetsLuxurious ensuite bathroomSoaking tub
- 70 days |
- 81 |
- 4 |
Zillow last checked:
Listing updated:
Listed by:
Kyla Phung Linn TREC #0728223 281-905-2760,
Compass RE Texas, LLC - Houston
Source: HAR,MLS#: 88548071
Facts & features
Interior
Bedrooms & bathrooms
- Bedrooms: 5
- Bathrooms: 5
- Full bathrooms: 4
- 1/2 bathrooms: 1
Rooms
- Room types: Family Room, Utility Room
Primary bedroom
- Level: First
- Area: 224
- Dimensions: 16x14
Bedroom
- Level: Second
- Area: 132
- Dimensions: 12x11
Bedroom
- Level: Second
- Area: 170
- Dimensions: 17x10
Bedroom
- Level: First
- Area: 140
- Dimensions: 14x10
Bedroom
- Level: First
- Area: 121
- Dimensions: 11x11
Dining room
- Level: First
- Area: 160
- Dimensions: 16x10
Family room
- Level: First
- Area: 323
- Dimensions: 19x17
Game room
- Level: Second
- Area: 315
- Dimensions: 21x15
Heating
- Natural Gas
Cooling
- Attic Fan, Ceiling Fan(s), Electric
Appliances
- Included: ENERGY STAR Qualified Appliances, Disposal, Double Oven, Electric Oven, Microwave, Gas Cooktop, Dishwasher
- Laundry: Electric Dryer Hookup, Gas Dryer Hookup, Washer Hookup
Features
- Crown Molding, Formal Entry/Foyer, High Ceilings, 3 Bedrooms Up, En-Suite Bath, Primary Bed - 1st Floor, Walk-In Closet(s)
- Flooring: Carpet, Tile, Wood
- Windows: Insulated/Low-E windows, Window Coverings
- Number of fireplaces: 1
- Fireplace features: Gas Log
Interior area
- Total structure area: 3,591
- Total interior livable area: 3,591 sqft
Property
Parking
- Total spaces: 3
- Parking features: Attached, Garage Door Opener, Double-Wide Driveway
- Attached garage spaces: 3
Features
- Stories: 2
- Patio & porch: Covered, Patio/Deck
- Exterior features: Sprinkler System
- Fencing: Back Yard
Lot
- Size: 8,350 Square Feet
- Features: Back Yard, Subdivided, 0 Up To 1/4 Acre
Details
- Parcel number: 1423100010001
Construction
Type & style
- Home type: SingleFamily
- Architectural style: Contemporary,Traditional
- Property subtype: Single Family Residence
Materials
- Batts Insulation, Blown-In Insulation, Brick, Stone
- Foundation: Slab
- Roof: Composition
Condition
- New construction: No
- Year built: 2023
Details
- Builder name: David Weekley Homes
Utilities & green energy
- Water: Water District
Green energy
- Energy efficient items: Thermostat, Lighting, HVAC
Community & HOA
Community
- Subdivision: Towne Lake Sec 66
HOA
- Has HOA: Yes
- Amenities included: Boat Dock, Fitness Center, Jogging Path, Park, Picnic Area, Playground, Pond, Pool, Trail(s)
- HOA fee: $2,200 annually
Location
- Region: Cypress
Financial & listing details
- Price per square foot: $244/sqft
- Tax assessed value: $788,782
- Annual tax amount: $26,351
- Date on market: 6/15/2026
Estimated market value
$845,800
$804,000 - $888,000
$4,190/mo
Price history
| Date | Event | Price |
|---|---|---|
| 3/24/2026 | Listed for sale | $875,000+9.6%$244/sqft |
Source:  HAR #28974652 Report a problem HAR #28974652 Report a problem | ||
| 3/28/2024 | Listing removed | -- |
Source: HAR #54987024 Report a problem | ||
| 2/17/2024 | Pending sale | $798,652$222/sqft |
Source: HAR #54987024 Report a problem | ||
| 2/8/2024 | Price change | $798,6520%$222/sqft |
Source: HAR #54987024 Report a problem | ||
| 9/9/2023 | Price change | $798,9250%$222/sqft |
Source: HAR #54987024 Report a problem | ||
| 8/15/2023 | Price change | $799,000-0.2%$223/sqft |
Source: HAR #54987024 Report a problem | ||
| 7/23/2023 | Listed for sale | $800,776$223/sqft |
Source: HAR #54987024 Report a problem | ||
Public tax history
| Year | Property taxes | Tax assessment |
|---|---|---|
| 2025 | $5,014 -9.6% | $788,782 +7.5% |
| 2024 | $5,548 | $733,542 |
Find assessor info on the county website
Monthly payment
Est. payment
Payment breakdown
Explore the cost of this home by adjusting the details. Changes won't be saved.Climate risks
Neighborhood: 77433
Nearby schools
GreatSchools rating
- 10/10Rennell Elementary SchoolGrades: PK-5Distance: 2.4 mi
- 9/10Anthony MiddleGrades: 6-8Distance: 2.2 mi
- 8/10Cypress Ranch High SchoolGrades: 9-12Distance: 2 mi
Schools provided by the listing agent
- Elementary: Rennell Elementary School
- Middle: Anthony Middle School (Cypress-Fairbanks)
- High: Cypress Ranch High School
Source: HAR. This data may not be complete. We recommend contacting the local school district to confirm school assignments for this home.
- $1,082,4005 bd4 ba4.5k sqft18211 Locke Legacy Ct, Cypress, TX 77433Off Market
- $1,032,0005 bd5 ba4.8k sqft12623 Dusky Sunrise Ct, Cypress, TX 77433Off Market
- $--4 bd4 ba5.2k sqft18427 Locke Legacy Ct, Cypress, TX 77433Sold
- $931,7005 bd4 ba5.7k sqft18323 Locke Legacy Ct, Cypress, TX 77433Off Market
- $1,118,4004 bd4 ba4.4k sqft18207 Locke Legacy Ct, Cypress, TX 77433Off Market
- $927,3005 bd5 ba3.7k sqft12611 Dusky Sunrise Ct, Cypress, TX 77433Off Market
- $761,7005 bd5 ba3.9k sqft12603 Dusky Sunrise Ct, Cypress, TX 77433Off Market
- $792,0004 bd2 ba4k sqft12606 Dusky Sunrise Ct, Cypress, TX 77433Off Market
A local agent can set up tours, give advice and negotiate with sellers.
Similar homes
- $845,0005 bd5 ba3.8k sqft12602 Smokey Sunset Ct, Cypress, TX 77433For Sale
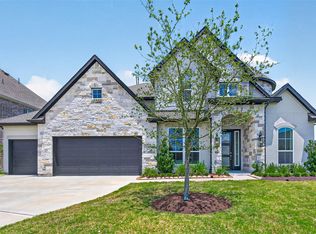 MLS ID #83067780, Lisa Adams, Martha Turner Sotheby's International Realty. HAR
 - $925,0005 bd4 ba4.1k sqft11506 Bryson Creek Ct, Cypress, TX 77433For Sale
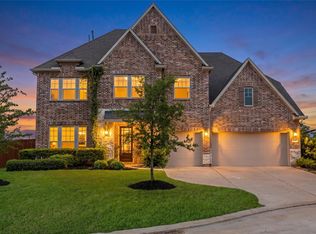 MLS ID #17047355, Tracy Roberson, Blair Realty Group. HAR
 - $889,0004 bd4 ba4k sqft19506 Riverhill Row Ct, Cypress, TX 77433For Sale
 MLS ID #80886257, Diane Kingshill, Martha Turner Sotheby's International Realty. HAR
 - $825,0005 bd5 ba5k sqft11814 White Flint Ln, Cypress, TX 77433For Sale
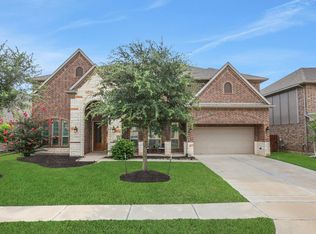 MLS ID #14209235, Sonya Gaines, The Gaines Collective. HAR
 - $599,0004 bd5 ba3.1k sqft18403 Summerland Lake Way, Cypress, TX 77433For SaleMLS ID #65692872, Catherina Christiansen, Texas Local Realty, LLC. HAR
- $945,0005 bd6 ba4.2k sqft19502 Riverhill Row Ct, Cypress, TX 77433For SaleMLS ID #79610895, Kristin Kubala, Texas Local Realty, LLC. HAR
- $959,0005 bd5 ba4.9k sqft10835 White Mangrove Dr, Cypress, TX 77433For SaleMLS ID #57573114, Jin Jin, Daytown International LLC. HAR
- $729,0006 bd5 ba3.9k sqft10803 Dawn River Ct, Cypress, TX 77433For SaleMLS ID #8219153, Gordana Hamati, Corcoran Prestige Realty. HAR
- $725,0004 bd4 ba3.4k sqft11806 Creekside Shore Cir, Cypress, TX 77433For SaleMLS ID #34033231, Melanie Miller, Redfin Corporation. HAR
- $735,0004 bd3 ba3.1k sqft15007 Roadway Rock Ct, Cypress, TX 77433For SaleMLS ID #71182236, Bryce Florence, Texas Ranch Investments. HAR
- $689,9004 bd4 ba3.4k sqft14810 Dinosaur Tracks Dr, Cypress, TX 77433For SaleMLS ID #21388885, Laura Sabine, Orchard Brokerage. HAR
- $515,0004 bd4 ba2.5k sqft18419 Long Key Dr, Cypress, TX 77433For SaleMLS ID #56185974, Gayla Gayden, Realm Real Estate Professionals - Katy. HAR
- $1,195,0006 bd5 ba5.1k sqft19526 W Stone Caldwell Dr, Cypress, TX 77433For SaleMLS ID #21493634, Quynh Luong, Coldwell Banker Universal. HAR
- $620,0004 bd5 ba2.9k sqft13803 Cerezo Creek Pointe Dr, Cypress, TX 77433For SaleMLS ID #52754547, Tammy Lenaburg, Luxe Real Estate. HAR
- $1,069,5624 bd5 ba4.1k sqft14339 Flowering Sage Way, Cypress, TX 77433New ConstructionHAR
- $840,0005 bd5 ba3.9k sqft7607 Wildrye Meadow Ln, Katy, TX 77449For SaleMLS ID #68298559, Sulma Segovia, Corcoran Prestige Realty. HAR
- $889,0004 bd4 ba3.8k sqft6535 Woodleaf Lake Loop, Katy, TX 77493For SaleMLS ID #21397019, Sasipim Stoll, Compass RE Texas, LLC - Memorial. HAR
- $569,9004 bd3 ba3k sqft21506 Snake Herb Ln, Cypress, TX 77433For SaleMLS ID #25407475, Jon Caballero, Happen Houston. HAR
- $839,5005 bd5 ba4.6k sqft902 Falcon Hollow Ln, Pinehurst, TX 77362For SaleMLS ID #39971388, Ryan Jockers, Better Homes and Gardens Real Estate Gary Greene - Champions. HAR
- $680,0003 bd3 ba2k sqft18207 Shoreline Vista Ln, Cypress, TX 77433For SaleMLS ID #27296520, Vivian Duong, Texas Local Realty, LLC. HAR
