Grand double doors welcome you into this beautiful two-story home featuring 5 bedrooms, including 2 on the first floor, 4.5 baths, and a spacious 3-car garage. This is Tri Pointe Homes(Builder). NO BACK Neighbor! Designed with both style and functionality in mind, the home offers a formal dining room, walk-in pantry, home office-study room, game room, and media room, perfect for entertaining or everyday living. The gourmet kitchen opens seamlessly to the main living area, while hidden storage adds thoughtful convenience. Designed the primary suite features separate dual vanities, a stunning freestanding soaking tub, and a spacious walk-in closet. Upstairs includes a media room, game room, three secondary bedrooms, one with a private ensuite and a Jack-and-Jill bath. Enjoy outdoor living on the extended covered patio. Elegant finishes and a well-designed layout make this home a perfect blend of comfort and space. Located 5 mins away from Heb head quarter and premium outlet. Must SEE!
For sale
$959,000
10835 White Mangrove Dr, Cypress, TX 77433
5beds
4,971sqft
Single Family Residence
Built in 2023
0.25 Acres Lot
$925,400 Zestimate®
$193/sqft
$113/mo HOA
What's special
Elegant finishesHidden storageHome office-study roomExtended covered patioFormal dining roomPrivate ensuiteSpacious walk-in closet
- 3 days |
- 371 |
- 29 |
Likely to sell faster than
Zillow last checked:
Listing updated:
Listed by:
Jin Jin TREC #0635913 281-862-8258,
Daytown International LLC,
Yufeng Jiang TREC #0710849 713-401-4637,
Daytown International LLC
Source: HAR,MLS#: 57573114
Facts & features
Interior
Bedrooms & bathrooms
- Bedrooms: 5
- Bathrooms: 5
- Full bathrooms: 4
- 1/2 bathrooms: 1
Rooms
- Room types: Media Room, Utility Room
Primary bedroom
- Level: First
- Area: 300
- Dimensions: 15 x 20
Bedroom
- Level: Second
- Area: 169
- Dimensions: 13 x 13
Bedroom
- Level: First
- Area: 168
- Dimensions: 12 x 14
Bedroom
- Level: Second
- Area: 156
- Dimensions: 12 x 13
Bedroom
- Level: Second
- Area: 169
- Dimensions: 13 x 13
Other
- Level: First
Breakfast
- Level: First
Dining room
- Level: First
Game room
- Level: Second
Kitchen
- Level: First
Media room
- Level: Second
Utility room
- Level: First
Heating
- Natural Gas
Cooling
- Ceiling Fan(s), Electric
Appliances
- Included: ENERGY STAR Qualified Appliances, Disposal, Double Oven, Microwave, Gas Cooktop, Dishwasher
- Laundry: Washer Hookup
Features
- High Ceilings, 2 Bedrooms Down, Primary Bed - 1st Floor, Walk-In Closet(s)
- Flooring: Carpet, Tile, Vinyl
Interior area
- Total structure area: 4,971
- Total interior livable area: 4,971 sqft
Video & virtual tour
Property
Parking
- Total spaces: 3
- Parking features: Attached, Garage Door Opener
- Attached garage spaces: 3
Features
- Stories: 2
- Patio & porch: Covered
- Fencing: Back Yard
Lot
- Size: 0.25 Acres
- Features: Back Yard, Subdivided, 1/4 Up to 1/2 Acre
Details
- Parcel number: 1460750010005
Construction
Type & style
- Home type: SingleFamily
- Architectural style: Traditional
- Property subtype: Single Family Residence
Materials
- Brick, Stone
- Foundation: Slab
- Roof: Composition
Condition
- New construction: No
- Year built: 2023
Details
- Builder name: Tri Pointe Homes
Utilities & green energy
- Sewer: Public Sewer
- Water: Public, Water District
Green energy
- Energy efficient items: Thermostat
Community & HOA
Community
- Subdivision: Bridgeland Prairieland Village
HOA
- Has HOA: Yes
- Amenities included: Dog Park, Fitness Center, Park, Playground, Pond, Pool, Splash Pad, Trail(s)
- HOA fee: $1,355 annually
Location
- Region: Cypress
Financial & listing details
- Price per square foot: $193/sqft
- Tax assessed value: $824,595
- Annual tax amount: $26,637
- Date on market: 8/24/2026
- Listing terms: Cash,Conventional,FHA,VA Loan
Estimated market value
$925,400
$879,000 - $972,000
$4,622/mo
Price history
| Date | Event | Price |
|---|---|---|
| 8/24/2026 | Listed for sale | $959,000$193/sqft |
Source:  HAR #57573114 Report a problem HAR #57573114 Report a problem | ||
Public tax history
| Year | Property taxes | Tax assessment |
|---|---|---|
| 2025 | $4,437 -3.3% | $824,595 -6% |
| 2024 | $4,586 +121.4% | $877,037 +145.3% |
| 2023 | $2,071 | $357,485 |
Find assessor info on the county website
Monthly payment
Est. payment
Payment breakdown
Explore the cost of this home by adjusting the details. Changes won't be saved.Climate risks
Neighborhood: Bridgeland
Nearby schools
GreatSchools rating
- 5/10Roberts Road Elementary SchoolGrades: PK-5Distance: 5.8 mi
- 5/10Waller Junior High SchoolGrades: 6-8Distance: 11.8 mi
- 4/10Waller High SchoolGrades: 9-12Distance: 12 mi
Schools provided by the listing agent
- Elementary: Richard T Mcreavy Elementary
- Middle: Waller Junior High School
- High: Waller High School
Source: HAR. This data may not be complete. We recommend contacting the local school district to confirm school assignments for this home.
- $1,026,9005 bd4 ba5.1k sqft10839 White Mangrove Dr, Cypress, TX 77433Off Market
- $943,1005 bd-- ba4.8k sqft10903 White Mangrove Dr, Cypress, TX 77433Off Market
- $1,010,4005 bd4 ba5.4k sqft10827 White Mangrove Dr, Cypress, TX 77433Off Market
- $1,099,7005 bd5 ba5.2k sqft10823 White Mangrove Dr, Cypress, TX 77433Off Market
- $1,016,5005 bd6 ba5k sqft10907 White Mangrove Dr, Cypress, TX 77433Off Market
- $916,6004 bd3 ba4.2k sqft21510 Lowlands Ln, Cypress, TX 77433Off Market
- $696,8004 bd3 ba3.6k sqft21706 Frogfruit Ct, Cypress, TX 77433Off Market
- $980,2005 bd6 ba4.9k sqft10822 White Mangrove Dr, Cypress, TX 77433Off Market
A local agent can set up tours, give advice and negotiate with sellers.
Similar homes
- $899,9905 bd5 ba4.4k sqft11319 Flying Admiral Dr, Cypress, TX 77433For Sale
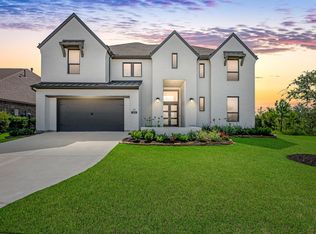 MLS ID #66883609, Caleb Mangum, Turner Mangum,LLC. HAR
 - $899,9904 bd4 ba3.6k sqft10706 Monarch Butterfly Dr, Cypress, TX 77433New Construction
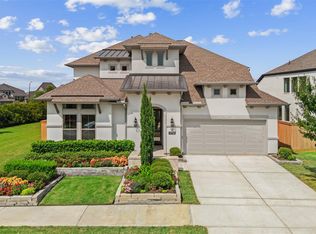 MLS ID #45633028, Pamela Berman, Coldwell Banker Realty - Memorial Office. HAR
 - $925,0005 bd4 ba4.1k sqft11506 Bryson Creek Ct, Cypress, TX 77433For Sale
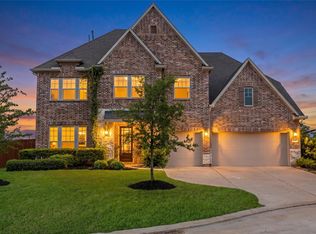 MLS ID #17047355, Tracy Roberson, Blair Realty Group. HAR
 - $1,264,9995 bd5 ba5.3k sqft11011 Heartleaf Aster Way, Cypress, TX 77433For Sale
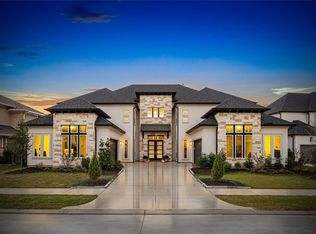 MLS ID #20402252, Rania Khatib, Premier Haus Realty, LLC. HAR
 - $945,0005 bd6 ba4.2k sqft19502 Riverhill Row Ct, Cypress, TX 77433For SaleMLS ID #79610895, Kristin Kubala, Texas Local Realty, LLC. HAR
- $785,0004 bd4 ba3.8k sqft21507 Snake Herb Ln, Cypress, TX 77433For SaleMLS ID #10856226, Gretchen Barrilleaux, Coldwell Banker Realty - Memorial Office. HAR
- $485,0004 bd3 ba2.8k sqft15515 Wilsons Snipe Ct, Cypress, TX 77433For SaleMLS ID #48760088, Claire Liang, Houston Elite Properties LLC. HAR
- $779,9905 bd5 ba3.8k sqft10615 Sleepy Plant Ct, Cypress, TX 77433For SaleMLS ID #46449373, Jimmy Franklin, eXp Realty LLC. HAR
- $845,0005 bd5 ba3.8k sqft12602 Smokey Sunset Ct, Cypress, TX 77433For SaleMLS ID #83067780, Lisa Adams, Martha Turner Sotheby's International Realty. HAR
- $875,0004 bd4 ba3.5k sqft15214 Wild Plum Thicket Ln, Cypress, TX 77433For SaleMLS ID #96342025, Marcelo Bendela, Keller Williams Signature. HAR
- $645,0004 bd4 ba3.6k sqft11335 Cosmopolitan Dr, Cypress, TX 77433For SaleMLS ID #44805934, Celci Logue, Jane Byrd Properties International LLC. HAR
- $836,0004 bd5 ba4k sqft20210 Rolling Vista Dr, Cypress, TX 77433For SaleMLS ID #41709071, Lisa Shaw, Texas Local Realty, LLC. HAR
- $875,0005 bd5 ba3.5k sqft12619 Dusky Sunrise Ct, Cypress, TX 77433For SaleMLS ID #88548071, Kyla Phung Linn, Compass RE Texas, LLC - Houston. HAR
- $1,195,0006 bd5 ba5.1k sqft19526 W Stone Caldwell Dr, Cypress, TX 77433For SaleMLS ID #21493634, Quynh Luong, Coldwell Banker Universal. HAR
- $569,9004 bd3 ba3k sqft21506 Snake Herb Ln, Cypress, TX 77433For SaleMLS ID #25407475, Jon Caballero, Happen Houston. HAR
- $1,069,5624 bd5 ba4.1k sqft14339 Flowering Sage Way, Cypress, TX 77433New ConstructionHAR
- $1,195,0004 bd5 ba4.5k sqft17723 Wichita River Way, Cypress, TX 77433For SaleMLS ID #7375841, Hai Huynh, Keller Williams Signature. HAR
- $840,0005 bd5 ba3.9k sqft7607 Wildrye Meadow Ln, Katy, TX 77449For SaleMLS ID #68298559, Sulma Segovia, Corcoran Prestige Realty. HAR
- $599,0004 bd5 ba3.1k sqft18403 Summerland Lake Way, Cypress, TX 77433For SaleMLS ID #65692872, Catherina Christiansen, Texas Local Realty, LLC. HAR
- $735,0004 bd3 ba3.1k sqft15007 Roadway Rock Ct, Cypress, TX 77433For SaleMLS ID #71182236, Bryce Florence, Texas Ranch Investments. HAR
