Stunning Drees home nestled on an oversized corner lot in a wonderful section of Towne Lake offering close proximity to the lake, fishing spots, splash pad and park! This home features 5 bedrooms, including a rare second large suite downstairs, and 5.5 baths. The incredible backyard paradise showcases a recently installed pool and hot tub, 3 dramatic fire bowls, an extended covered patio with a full outdoor kitchen, additional seating area and a turfed backyard perfect for low-maintenance enjoyment year-round. Inside, you’ll find a private dedicated study at the front of the home, elegant formal dining room, spacious upstairs game room and beautiful wood-look tile flooring throughout the main living areas offering both durability and style. The chef’s kitchen boasts glass-front cabinetry, a butler’s pantry area, oversized walk-in pantry and abundant storage. Additional highlights include a 3-car across garage with epoxy flooring and overhead storage racks plus a low tax rate!
For sale
Price cut: $15K (6/28)
$945,000
19502 Riverhill Row Ct, Cypress, TX 77433
5beds
4,217sqft
:
Get pre-qualified$7,777/mo
Single Family Residence
Built in 2018
9,718 Square Feet Lot
$917,600 Zestimate®
$224/sqft
$182/mo HOA
What's special
Elegant formal dining roomIncredible backyard paradiseAdditional seating areaOversized corner lotSpacious upstairs game room
- 52 days |
- 1,104 |
- 90 |
Likely to sell faster than
Zillow last checked:
Listing updated:
Listed by:
Kristin Kubala TREC #0636500 832-922-1893,
Texas Local Realty, LLC
Source: HAR,MLS#: 79610895
Facts & features
Interior
Bedrooms & bathrooms
- Bedrooms: 5
- Bathrooms: 6
- Full bathrooms: 5
- 1/2 bathrooms: 1
Rooms
- Room types: Family Room, Utility Room
Primary bathroom
- Features: Full Secondary Bathroom Down, Primary Bath: Double Sinks, Primary Bath: Separate Shower, Primary Bath: Soaking Tub, Secondary Bath(s): Shower Only, Secondary Bath(s): Soaking Tub, Secondary Bath(s): Tub/Shower Combo
Kitchen
- Features: Kitchen Island, Kitchen open to Family Room, Pantry, Pots/Pans Drawers, Walk-in Pantry
Heating
- Natural Gas
Cooling
- Ceiling Fan(s), Electric
Appliances
- Included: Disposal, Refrigerator, Washer, Microwave, Dishwasher
- Laundry: Electric Dryer Hookup, Gas Dryer Hookup, Washer Hookup
Features
- Formal Entry/Foyer, High Ceilings, Prewired for Alarm System, 2 Bedrooms Down, En-Suite Bath, Primary Bed - 1st Floor, Sitting Area, Split Plan, Walk-In Closet(s)
- Flooring: Carpet, Tile
- Windows: Insulated/Low-E windows
- Number of fireplaces: 1
- Fireplace features: Gas Log
Interior area
- Total structure area: 4,217
- Total interior livable area: 4,217 sqft
Video & virtual tour
Property
Parking
- Total spaces: 3
- Parking features: Attached, Oversized, Additional Parking, Garage Door Opener, Double-Wide Driveway, Golf Cart Garage
- Attached garage spaces: 3
Features
- Stories: 2
- Patio & porch: Patio/Deck
- Exterior features: Back Green Space, Outdoor Kitchen, Side Yard, Sprinkler System
- Has private pool: Yes
- Pool features: Gunite, Heated, In Ground, Pool/Spa Combo
- Has spa: Yes
- Spa features: Spa/Hot Tub, Private
- Fencing: Back Yard
Lot
- Size: 9,718 Square Feet
- Features: Cleared, Corner Lot, Cul-De-Sac, Subdivided, 0 Up To 1/4 Acre
Details
- Parcel number: 1370030030010
Construction
Type & style
- Home type: SingleFamily
- Architectural style: Traditional
- Property subtype: Single Family Residence
Materials
- Brick, Stone
- Foundation: Slab
- Roof: Composition
Condition
- New construction: No
- Year built: 2018
Details
- Builder name: Dres
Utilities & green energy
- Water: Water District
Green energy
- Green verification: HERS Index Score, Other Energy Report
- Energy efficient items: Attic Vents, Thermostat, Lighting, HVAC, HVAC>13 SEER, Exposure/Shade, Other Energy Features
Community & HOA
Community
- Features: Subdivision Tennis Court
- Security: Prewired for Alarm System
- Subdivision: Towne Lake
HOA
- Has HOA: Yes
- Amenities included: Beach Access, Boat Dock, Boat Ramp, Clubhouse, Fitness Center, Jogging Path, Marina, Paid Patrol, Park, Party Room, Picnic Area, Playground, Pond, Pool, Splash Pad, Stocked Pond, Tennis Court(s), Trail(s)
- HOA fee: $2,184 annually
Location
- Region: Cypress
Financial & listing details
- Price per square foot: $224/sqft
- Tax assessed value: $848,064
- Annual tax amount: $21,824
- Date on market: 6/11/2026
- Listing terms: Cash,Conventional,FHA,Investor,VA Loan
- Ownership: Full Ownership
- Road surface type: Concrete, Curbs, Gutters
Estimated market value
$917,600
$872,000 - $963,000
$7,567/mo
Price history
| Date | Event | Price |
|---|---|---|
| 6/28/2026 | Price change | $945,000-1.6%$224/sqft |
Source:  HAR #79610895 Report a problem HAR #79610895 Report a problem | ||
| 6/11/2026 | Listed for sale | $960,000$228/sqft |
Source: HAR #79610895 Report a problem | ||
Public tax history
| Year | Property taxes | Tax assessment |
|---|---|---|
| 2025 | $5,314 +12.4% | $848,064 -1.5% |
| 2024 | $4,727 | $860,881 +3.9% |
| 2023 | -- | $828,785 +11.4% |
| 2022 | $3,525 | $743,732 +25.5% |
| 2021 | -- | $592,670 +18.5% |
| 2020 | $3,233 -3.4% | $500,000 -1.9% |
| 2019 | $3,347 +360.2% | $509,590 +957.2% |
| 2018 | $727 | $48,200 +147.6% |
| 2017 | $727 0% | $19,470 |
| 2016 | $727 | $19,470 |
Find assessor info on the county website
Monthly payment
Est. payment
Payment breakdown
Explore the cost of this home by adjusting the details. Changes won't be saved.Climate risks
Neighborhood: Towne Lake
Nearby schools
GreatSchools rating
- 10/10Rennell Elementary SchoolGrades: PK-5Distance: 0.8 mi
- 9/10Anthony MiddleGrades: 6-8Distance: 0.7 mi
- 8/10Cypress Ranch High SchoolGrades: 9-12Distance: 1.2 mi
Schools provided by the listing agent
- Elementary: Rennell Elementary School
- Middle: Anthony Middle School (Cypress-Fairbanks)
- High: Cypress Ranch High School
Source: HAR. This data may not be complete. We recommend contacting the local school district to confirm school assignments for this home.
- $---- bd-- ba-- sqft19502 Riverhill Row Ct, Cypress, TX 77433Off Market
- $889,0004 bd4 ba4k sqft19506 Riverhill Row Ct, Cypress, TX 77433Coming Soon
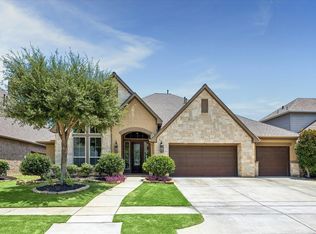
- $1,057,6006 bd6 ba5.8k sqft10911 Avery Arbor Ln, Cypress, TX 77433Off Market
- $---- bd-- ba-- sqft10911 Avery Arbor Ln, Cypress, TX 77433Off Market
- $704,9004 bd4 ba3.3k sqft19510 Riverhill Row Ct, Cypress, TX 77433Off Market
- $--4 bd4 ba4.7k sqft10906 Avery Arbor Ln, Cypress, TX 77433Sold
- $781,3004 bd4 ba3.8k sqft10902 Avery Arbor Ln, Cypress, TX 77433Off Market
- $929,7004 bd3 ba4.2k sqft19503 Riverhill Row Ct, Cypress, TX 77433Off Market
A local agent can set up tours, give advice and negotiate with sellers.
A local lender can help you make sure your offer is ready when you are.
Similar homes
- $995,0005 bd5 ba5.2k sqft17706 Prairie Flax Ct, Cypress, TX 77433For Sale
 MLS ID #38230931, Lisa Shaw, Texas Local Realty, LLC. HAR
 - $925,0005 bd4 ba4.1k sqft11506 Bryson Creek Ct, Cypress, TX 77433For Sale
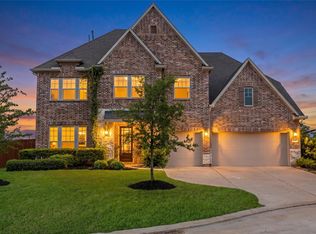 MLS ID #17047355, Tracy Roberson, Blair Realty Group. HAR
 - $1,150,0005 bd6 ba4.5k sqft17922 Wichita River Way, Cypress, TX 77433For Sale
 MLS ID #75258369, Hai Huynh, Keller Williams Signature. HAR
 - $995,0004 bd4 ba3.9k sqft17922 Olde Oaks Estate Ct, Cypress, TX 77433For Sale
 MLS ID #11488778, Zachary Piggott, Walzel Properties - Corporate Office. HAR
 - $750,0003 bd5 ba2.9k sqft18103 Rainwater Creek Ln, Cypress, TX 77433For SaleMLS ID #36620041, Jill Smith, eXp Realty LLC. HAR
- $1,100,0005 bd5 ba4.7k sqft11219 Hillside Knoll Ln, Cypress, TX 77433For SaleMLS ID #68439773, Todd Russo, Better Homes and Gardens Real Estate Gary Greene - Cypress. HAR
- $1,195,0004 bd5 ba4.5k sqft17723 Wichita River Way, Cypress, TX 77433For SaleMLS ID #7375841, Hai Huynh, Keller Williams Signature. HAR
- $730,0004 bd4 ba3.5k sqft18307 Whispering Sails Ct, Cypress, TX 77433For SaleMLS ID #10753947, Marcia Kyanka, Berkshire Hathaway HomeServices Premier Properties. HAR
- $875,0005 bd5 ba3.8k sqft12602 Smokey Sunset Ct, Cypress, TX 77433For SaleMLS ID #27402096, Lisa Adams, Martha Turner Sotheby's International Realty. HAR
- $695,0004 bd4 ba3k sqft10206 Texas Sage Way, Cypress, TX 77433For SaleMLS ID #19190991, Kristin Kubala, Texas Local Realty, LLC. HAR
- $1,195,0005 bd6 ba5k sqft19003 Cove Manor Dr, Cypress, TX 77433For SaleMLS ID #8581643, Jessica Harless, Paragon Property Group. HAR
- $795,0005 bd5 ba3.8k sqft10615 Sleepy Plant Ct, Cypress, TX 77433For SaleMLS ID #46449373, Jimmy Franklin, eXp Realty LLC. HAR
- $735,0005 bd5 ba3.5k sqft19719 Raccoon Hollow Way, Cypress, TX 77433For SaleMLS ID #37726550, Jonathan Davis, eXp Realty LLC. HAR
- $549,0004 bd3 ba2.1k sqft10707 Hilltop Harbor Way, Cypress, TX 77433For SaleMLS ID #42711624, Anisa Alagna, Keller Williams Realty The Woodlands. HAR
- $1,100,0005 bd5 ba4.4k sqft12802 N Palomino Lake Cir, Cypress, TX 77429For SaleMLS ID #81991453, Treva Christopher, Christopher Dynasty International Realty. HAR
- $836,0004 bd5 ba4k sqft20210 Rolling Vista Dr, Cypress, TX 77433For SaleMLS ID #41709071, Lisa Shaw, Texas Local Realty, LLC. HAR
- $515,0004 bd4 ba3.8k sqft20251 Herrin Landing Ln, Cypress, TX 77433For SaleMLS ID #46082361, Michelle N. Briggs, Strada. HAR
- $699,9004 bd3 ba3.2k sqft16506 Mount Hope Dr, Cypress, TX 77433For SaleMLS ID #94003543, Kyle Jefferson, Realty Of America, LLC. HAR
- $589,0004 bd5 ba3.1k sqft18315 Pedernales Springs Dr, Cypress, TX 77433For SaleMLS ID #86692463, Erica Brown, Texas Local Realty, LLC. HAR
- $798,5004 bd4 ba3.8k sqft21507 Snake Herb Ln, Cypress, TX 77433For SaleMLS ID #10856226, Gretchen Barrilleaux, Coldwell Banker Realty - Memorial Office. HAR
