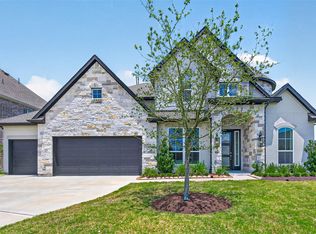
Located in the exclusive gated section of Marina Bay in Towne Lake, this stunning 5-bedroom, 3.5-bathroom home offers luxury living inside and out! A breathtaking large patio extension creates the perfect setting for entertaining, complete with an outdoor kitchen and cozy gas fireplace. Inside, the chef’s kitchen is a showstopper featuring quartz countertops, stainless steel appliances and gorgeous glass-front cabinets extending to the ceiling. The spacious primary suite offers a spa-like en suite bath with a standalone shower, soaking tub, double vanities and an oversized walk-in closet. Upstairs you’ll find brand new Stainmaster carpet, a huge 400 sq ft game room, 4 generously sized bedrooms and 2 full bathrooms. Incredible amenities including a recreational lake, resort-style pool with lazy river and water slides, plus convenient access to the Boardwalk’s dining, shopping, and entertainment. Let's make this Towne Lake home loaded with over $100K in upgrades yours today.
For sale
Price cut: $25K (7/21)
$925,000
11506 Bryson Creek Ct, Cypress, TX 77433
5beds
4,135sqft
Single Family Residence
Built in 2022
0.27 Acres Lot
$895,300 Zestimate®
$224/sqft
$175/mo HOA
What's special
Cozy gas fireplaceOutdoor kitchenStainless steel appliancesBrand new stainmaster carpetBreathtaking large patio extensionQuartz countertopsSoaking tub
- 43 days |
- 259 |
- 22 |
Zillow last checked:
Listing updated:
Listed by:
Tracy Roberson TREC #0810192 832-368-4557,
Blair Realty Group
Source: HAR,MLS#: 17047355
Facts & features
Interior
Bedrooms & bathrooms
- Bedrooms: 5
- Bathrooms: 4
- Full bathrooms: 3
- 1/2 bathrooms: 1
Rooms
- Room types: Family Room, Media Room, Utility Room
Primary bedroom
- Level: First
- Area: 304
- Dimensions: 19X16
Bedroom
- Level: Second
- Area: 154
- Dimensions: 14X11
Bedroom
- Level: Second
- Area: 195
- Dimensions: 15X13
Bedroom
- Level: Second
- Area: 154
- Dimensions: 14X11
Bedroom
- Level: Second
- Area: 169
- Dimensions: 13X13
Other
- Level: First
- Area: 169
- Dimensions: 13X13
Dining room
- Level: First
- Area: 156
- Dimensions: 13X12
Game room
- Level: Second
- Area: 442
- Dimensions: 26X17
Kitchen
- Level: First
- Area: 294
- Dimensions: 21X14
Living room
- Level: First
- Area: 304
- Dimensions: 19X16
Media room
- Level: Second
- Area: 180
- Dimensions: 15X12
Heating
- Natural Gas
Cooling
- Ceiling Fan(s), Electric
Appliances
- Included: ENERGY STAR Qualified Appliances, Disposal, Double Oven, Electric Oven, Microwave, Gas Range, Indoor Grill, Dishwasher
- Laundry: Electric Dryer Hookup, Gas Dryer Hookup, Washer Hookup
Features
- High Ceilings, En-Suite Bath, Primary Bed - 1st Floor, Walk-In Closet(s)
- Flooring: Carpet, Tile
- Windows: Insulated/Low-E windows
- Number of fireplaces: 2
- Fireplace features: Outside, Electric, Gas Log
Interior area
- Total structure area: 4,135
- Total interior livable area: 4,135 sqft
Property
Parking
- Total spaces: 3
- Parking features: Attached, Oversized, Garage Door Opener, Double-Wide Driveway
- Attached garage spaces: 3
Features
- Stories: 2
- Patio & porch: Covered, Patio/Deck
- Exterior features: Back Green Space, Outdoor Kitchen, Sprinkler System
- Fencing: Back Yard,Full
Lot
- Size: 0.27 Acres
- Features: Back Yard, Cul-De-Sac, Subdivided, 0 Up To 1/4 Acre
Details
- Parcel number: 1444290010025
Construction
Type & style
- Home type: SingleFamily
- Architectural style: Traditional
- Property subtype: Single Family Residence
Materials
- Batts Insulation, Blown-In Insulation, Brick, Stone
- Foundation: Slab
- Roof: Composition
Condition
- New construction: No
- Year built: 2022
Details
- Builder name: David Weekley
Utilities & green energy
- Water: Water District
Green energy
- Energy efficient items: Attic Vents, Thermostat, Lighting, HVAC
Community & HOA
Community
- Features: Subdivision Tennis Court
- Subdivision: Towne Lake
HOA
- Has HOA: Yes
- Amenities included: Beach Access, Boat Dock, Boat Ramp, Clubhouse, Fitness Center, Jogging Path, Marina, Park, Party Room, Picnic Area, Playground, Pool, Splash Pad, Sport Court, Stocked Pond, Tennis Court(s)
- HOA fee: $2,100 annually
Location
- Region: Cypress
Financial & listing details
- Price per square foot: $224/sqft
- Tax assessed value: $795,000
- Annual tax amount: $20,755
- Date on market: 7/9/2026
- Listing terms: Cash,Conventional,VA Loan
- Exclusions: Porch Swing
- Ownership: Full Ownership
- Road surface type: Concrete, Curbs
Estimated market value
$895,300
$851,000 - $940,000
$6,447/mo
Price history
| Date | Event | Price |
|---|---|---|
| 7/21/2026 | Price change | $925,000-2.6%$224/sqft |
Source:  HAR #17047355 Report a problem HAR #17047355 Report a problem | ||
| 6/11/2026 | Price change | $950,000-1.6%$230/sqft |
Source: HAR #96164604 Report a problem | ||
| 6/5/2026 | Price change | $965,000-1%$233/sqft |
Source: HAR #96164604 Report a problem | ||
| 5/21/2026 | Listed for sale | $975,000+23.5%$236/sqft |
Source: HAR #96164604 Report a problem | ||
| 10/18/2022 | Sold | -- |
Source: Agent Provided Report a problem | ||
| 9/9/2022 | Price change | $789,313+6.7%$191/sqft |
Source:  David Weekley Homes Report a problem David Weekley Homes Report a problem | ||
| 8/23/2022 | Pending sale | $740,000$179/sqft |
Source: HAR #66201998 Report a problem | ||
| 8/13/2022 | Price change | $740,000-2.7%$179/sqft |
Source: HAR #66201998 Report a problem | ||
| 8/12/2022 | Price change | $760,250+0%$184/sqft |
Source: David Weekley Homes Report a problem | ||
| 6/30/2022 | Price change | $760,000-3.8%$184/sqft |
Source: HAR #66201998 Report a problem | ||
| 6/2/2022 | Pending sale | $790,000$191/sqft |
Source: HAR #66201998 Report a problem | ||
| 5/31/2022 | Price change | $790,000-0.3%$191/sqft |
Source: HAR #66201998 Report a problem | ||
| 5/23/2022 | Price change | $792,296-2.3%$192/sqft |
Source: HAR #66201998 Report a problem | ||
| 5/7/2022 | Price change | $811,143+1.3%$196/sqft |
Source: HAR #66201998 Report a problem | ||
| 4/20/2022 | Listed for sale | $800,343$194/sqft |
Source: HAR #66201998 Report a problem | ||
Public tax history
| Year | Property taxes | Tax assessment |
|---|---|---|
| 2025 | $5,053 +1.8% | $795,000 -2.1% |
| 2024 | $4,965 -1% | $812,305 +11.3% |
| 2023 | $5,015 +559.2% | $730,000 +565.1% |
| 2022 | $761 | $109,750 |
Find assessor info on the county website
Monthly payment
Est. payment
Payment breakdown
Explore the cost of this home by adjusting the details. Changes won't be saved.Climate risks
Neighborhood: 77433
Nearby schools
GreatSchools rating
- 10/10Rennell Elementary SchoolGrades: PK-5Distance: 1.7 mi
- 9/10Anthony MiddleGrades: 6-8Distance: 1.5 mi
- 8/10Cypress Ranch High SchoolGrades: 9-12Distance: 1.9 mi
Schools provided by the listing agent
- Elementary: Rennell Elementary School
- Middle: Anthony Middle School (Cypress-Fairbanks)
- High: Cypress Ranch High School
Source: HAR. This data may not be complete. We recommend contacting the local school district to confirm school assignments for this home.
- $862,1005 bd4 ba3.9k sqft11502 Bryson Creek Ct, Cypress, TX 77433Off Market
- $1,080,7003 bd4 ba3.4k sqft11510 Bryson Creek Ct, Cypress, TX 77433Off Market
- $860,7004 bd3 ba3.3k sqft11514 Bryson Creek Ct, Cypress, TX 77433Off Market
- $1,055,7004 bd4 ba4.3k sqft11507 Bryson Creek Ct, Cypress, TX 77433Off Market
- $--5 bd4 ba4.7k sqft11503 Bryson Creek Ct, Cypress, TX 77433Sold
- $911,9005 bd5 ba4k sqft11518 Bryson Creek Ct, Cypress, TX 77433Off Market
- $844,1003 bd3 ba2.7k sqft11511 Bryson Creek Ct, Cypress, TX 77433Off Market
- $943,0005 bd5 ba4.3k sqft18003 Brazos River Cir, Cypress, TX 77433Off Market
A local agent can set up tours, give advice and negotiate with sellers.
A local lender can help you make sure your offer is ready when you are.
Similar homes
- $945,0005 bd6 ba4.2k sqft19502 Riverhill Row Ct, Cypress, TX 77433For Sale
 MLS ID #79610895, Kristin Kubala, Texas Local Realty, LLC. HAR
 - $845,0005 bd5 ba3.8k sqft12602 Smokey Sunset Ct, Cypress, TX 77433For Sale
 MLS ID #83067780, Lisa Adams, Martha Turner Sotheby's International Realty. HAR
 - $889,0004 bd4 ba4k sqft19506 Riverhill Row Ct, Cypress, TX 77433For Sale
 MLS ID #80886257, Diane Kingshill, Martha Turner Sotheby's International Realty. HAR
 - $1,100,0005 bd5 ba4.7k sqft11219 Hillside Knoll Ln, Cypress, TX 77433For Sale
 MLS ID #68439773, Todd Russo, Better Homes and Gardens Real Estate Gary Greene - Cypress. HAR
 - $730,0004 bd4 ba3.5k sqft18307 Whispering Sails Ct, Cypress, TX 77433For SaleMLS ID #10753947, Marcia Kyanka, Berkshire Hathaway HomeServices Premier Properties. HAR
- $810,0004 bd4 ba3.5k sqft16203 Inca Dove Ct, Cypress, TX 77433For SaleMLS ID #16484083, David Hageman, Century 21 Realty Partners. HAR
- $875,0004 bd4 ba3.5k sqft15214 Wild Plum Thicket Ln, Cypress, TX 77433For SaleMLS ID #96342025, Marcelo Bendela, Keller Williams Signature. HAR
- $599,0004 bd5 ba3.1k sqft18403 Summerland Lake Way, Cypress, TX 77433For SaleMLS ID #65692872, Catherina Christiansen, Texas Local Realty, LLC. HAR
- $1,195,0006 bd5 ba5.1k sqft19526 W Stone Caldwell Dr, Cypress, TX 77433For SaleMLS ID #21493634, Quynh Luong, Coldwell Banker Universal. HAR
- $724,8905 bd5 ba3.5k sqft19719 Raccoon Hollow Way, Cypress, TX 77433For SaleMLS ID #56369392, Jonathan Davis, eXp Realty LLC. HAR
- $836,0004 bd5 ba4k sqft20210 Rolling Vista Dr, Cypress, TX 77433For SaleMLS ID #41709071, Lisa Shaw, Texas Local Realty, LLC. HAR
- $619,9004 bd4 ba3.2k sqft11030 Sarah Bluff Ln, Cypress, TX 77433For SaleMLS ID #27534922, Heather Chavana, eXp Realty LLC. HAR
- $800,0004 bd5 ba4.1k sqft21203 Brook Tide Ln, Cypress, TX 77433For SaleMLS ID #37096457, Lori Craft, Origin Realty Group. HAR
- $1,025,0005 bd5 ba4.4k sqft12802 N Palomino Lake Cir, Cypress, TX 77429For SaleMLS ID #81991453, Treva Christopher, Christopher Dynasty International Realty. HAR
- $689,9004 bd4 ba3.4k sqft14810 Dinosaur Tracks Dr, Cypress, TX 77433For SaleMLS ID #21388885, Laura Sabine, Orchard Brokerage. HAR
- $699,9004 bd3 ba3.2k sqft16506 Mount Hope Dr, Cypress, TX 77433For SaleMLS ID #94003543, Kyle Jefferson, Realty Of America, LLC. HAR
- $785,0004 bd4 ba3.8k sqft21507 Snake Herb Ln, Cypress, TX 77433For SaleMLS ID #10856226, Gretchen Barrilleaux, Coldwell Banker Realty - Memorial Office. HAR
- $779,9905 bd5 ba3.8k sqft10615 Sleepy Plant Ct, Cypress, TX 77433For SaleMLS ID #46449373, Jimmy Franklin, eXp Realty LLC. HAR
- $680,0005 bd5 ba3.8k sqft8930 Shelford Bay Ln, Cypress, TX 77433For SaleMLS ID #37809363, Deidra Reasor, eXp Realty LLC. HAR
- $1,069,5624 bd5 ba4.1k sqft14339 Flowering Sage Way, Cypress, TX 77433New ConstructionHAR
