Thoughtfully designed and beautifully crafted, this David Weekley Layton in Bridgeland blends timeless architecture with designer finishes and exceptional functionality. This stunning 4-bedroom, 3.5-bath home features 2 bedrooms downstairs, a private study with French doors, and an upstairs game room, offering flexible spaces for today's lifestyle. The light-filled open-concept design showcases quartz countertops, beautifully painted cabinetry, luxury SPC flooring, brushed gold kitchen fixtures, designer lighting, and matte black hardware throughout. A dramatic wall of sliding glass doors creates seamless indoor-outdoor living while filling the home with natural light. A cozy fireplace and wooden beams make the family room and kitchen area a great space to entertain or relax. The serene owner's retreat offers a spa-inspired bath and an oversized walk-in closet. EV charging station! Great sized secondary bedrooms! Lots of storage! Fantastic MUD space! Oversized extended patio!
For sale
$798,500
21507 Snake Herb Ln, Cypress, TX 77433
4beds
3,889sqft
:
Get pre-qualified$6,472/mo
Single Family Residence
Built in 2023
9,735 Square Feet Lot
$771,600 Zestimate®
$205/sqft
$113/mo HOA
What's special
Cozy fireplaceTimeless architectureDesigner finishesSeamless indoor-outdoor livingOversized extended patioFantastic mud spaceQuartz countertops
- 29 days |
- 605 |
- 33 |
Zillow last checked:
Listing updated:
Listed by:
Gretchen Barrilleaux TREC #0603500 713-480-6251,
Coldwell Banker Realty - Memorial Office
Source: HAR,MLS#: 10856226
Facts & features
Interior
Bedrooms & bathrooms
- Bedrooms: 4
- Bathrooms: 4
- Full bathrooms: 3
- 1/2 bathrooms: 1
Rooms
- Room types: Family Room, Utility Room
Primary bedroom
- Level: First
- Area: 330
- Dimensions: 22x15
Bedroom
- Level: Second
- Area: 154
- Dimensions: 14x11
Bedroom
- Level: Second
- Area: 154
- Dimensions: 14x11
Bedroom
- Level: First
- Area: 210
- Dimensions: 15x14
Other
- Level: First
- Area: 209
- Dimensions: 19x11
Other
- Level: First
- Area: 176
- Dimensions: 16x11
Dining room
- Level: First
- Area: 216
- Dimensions: 18x12
Family room
- Level: First
- Area: 460
- Dimensions: 23x20
Game room
- Level: Second
- Area: 306
- Dimensions: 18x17
Kitchen
- Level: First
- Area: 216
- Dimensions: 18x12
Heating
- Natural Gas
Cooling
- Ceiling Fan(s), Electric
Appliances
- Included: ENERGY STAR Qualified Appliances, Disposal, Double Oven, Microwave, Gas Cooktop, Dishwasher
- Laundry: Electric Dryer Hookup, Washer Hookup
Features
- Formal Entry/Foyer, High Ceilings, 2 Bedrooms Down, En-Suite Bath, Primary Bed - 1st Floor, Sitting Area, Split Plan, Walk-In Closet(s)
- Flooring: Carpet, Tile, Vinyl
- Doors: Insulated Doors
- Windows: Insulated/Low-E windows, Window Coverings
- Number of fireplaces: 1
- Fireplace features: Gas Log
Interior area
- Total structure area: 3,889
- Total interior livable area: 3,889 sqft
Video & virtual tour
Property
Parking
- Total spaces: 3
- Parking features: Attached, Tandem, Garage Door Opener, Double-Wide Driveway, Electric Vehicle Charging Station(s)
- Attached garage spaces: 3
Features
- Stories: 2
- Patio & porch: Covered
- Exterior features: Sprinkler System
- Fencing: Back Yard
Lot
- Size: 9,735 Square Feet
- Features: Subdivided, 0 Up To 1/4 Acre
Details
- Parcel number: 1466290010029
Construction
Type & style
- Home type: SingleFamily
- Architectural style: Contemporary,Traditional
- Property subtype: Single Family Residence
Materials
- Batts Insulation, Brick, Cement Siding, Stone
- Foundation: Slab
- Roof: Composition
Condition
- New construction: No
- Year built: 2023
Details
- Builder name: David Weekley
Utilities & green energy
- Water: Water District
Green energy
- Green verification: ENERGY STAR Certified Homes, Environments for Living, HERS Index Score
- Energy efficient items: Attic Vents, Thermostat, HVAC, HVAC>13 SEER
Community & HOA
Community
- Features: Subdivision Tennis Court
- Subdivision: Bridgeland
HOA
- Has HOA: Yes
- Amenities included: Basketball Court, Clubhouse, Fitness Center, Jogging Path, Picnic Area, Playground, Pond, Pool, Splash Pad, Sport Court, Tennis Court(s), Trail(s)
- HOA fee: $1,355 annually
Location
- Region: Cypress
Financial & listing details
- Price per square foot: $205/sqft
- Annual tax amount: $22,024
- Date on market: 7/7/2026
- Listing terms: Cash,Conventional,VA Loan
- Road surface type: Concrete, Curbs
Estimated market value
$771,600
$733,000 - $810,000
$4,382/mo
Price history
| Date | Event | Price |
|---|---|---|
| 7/7/2026 | Listed for sale | $798,500+12.2%$205/sqft |
Source:  HAR #10856226 Report a problem HAR #10856226 Report a problem | ||
| 2/1/2024 | Listing removed | -- |
Source: HAR #49039342 Report a problem | ||
| 9/20/2023 | Pending sale | $711,838$183/sqft |
Source: HAR #49039342 Report a problem | ||
| 6/13/2023 | Listed for sale | $711,838+1.1%$183/sqft |
Source: HAR #49039342 Report a problem | ||
| 5/27/2023 | Listing removed | -- |
Source:  David Weekley Homes Report a problem David Weekley Homes Report a problem | ||
| 5/5/2023 | Listed for sale | $703,838$181/sqft |
Source: David Weekley Homes Report a problem | ||
Public tax history
Tax history is unavailable.
Monthly payment
Est. payment
Payment breakdown
Explore the cost of this home by adjusting the details. Changes won't be saved.Climate risks
Neighborhood: Bridgeland
Nearby schools
GreatSchools rating
- 5/10Roberts Road Elementary SchoolGrades: PK-5Distance: 5.3 mi
- 5/10Waller Junior High SchoolGrades: 6-8Distance: 11.4 mi
- 4/10Waller High SchoolGrades: 9-12Distance: 11.6 mi
Schools provided by the listing agent
- Elementary: Richard T Mcreavy Elementary
- Middle: Waller Junior High School
- High: Waller High School
Source: HAR. This data may not be complete. We recommend contacting the local school district to confirm school assignments for this home.
- $690,9005 bd5 ba3.7k sqft21510 Snake Herb Ln, Cypress, TX 77433Off Market

- $942,2005 bd5 ba4.3k sqft21506 Flowerhead Way, Cypress, TX 77433Off Market
- $574,9004 bd3 ba3k sqft21506 Snake Herb Ln, Cypress, TX 77433For Sale
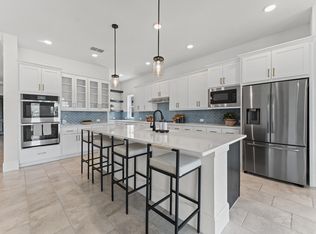
- $577,1004 bd3 ba3.2k sqft21502 Snake Herb Ln, Cypress, TX 77433Off Market
- $660,4004 bd3 ba3.2k sqft21514 Snake Herb Ln, Cypress, TX 77433Off Market
- $--4 bd5 ba4.2k sqft21510 Flowerhead Way, Cypress, TX 77433Sold
- $1,699,1008 bd9 ba10k sqft11314 Desert Orangetip Dr, Cypress, TX 77433Off Market
- $1,200,0005 bd6 ba4.7k sqft11310 Desert Orangetip Dr, Cypress, TX 77433For Sale
A local agent can set up tours, give advice and negotiate with sellers.
A local lender can help you make sure your offer is ready when you are.
Similar homes
- $795,0005 bd5 ba3.8k sqft10615 Sleepy Plant Ct, Cypress, TX 77433For Sale
 MLS ID #46449373, Jimmy Franklin, eXp Realty LLC. HAR
 - $800,0004 bd5 ba4.1k sqft21203 Brook Tide Ln, Cypress, TX 77433For Sale
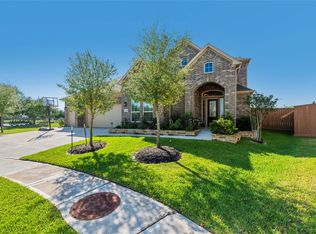 MLS ID #37096457, Lori Craft, Origin Realty Group. HAR
 - $735,0005 bd5 ba3.5k sqft19719 Raccoon Hollow Way, Cypress, TX 77433For Sale
 MLS ID #37726550, Jonathan Davis, eXp Realty LLC. HAR
 - $836,0004 bd5 ba4k sqft20210 Rolling Vista Dr, Cypress, TX 77433For Sale
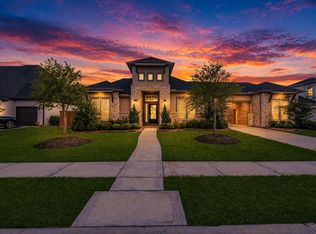 MLS ID #41709071, Lisa Shaw, Texas Local Realty, LLC. HAR
 - $730,0004 bd4 ba3.5k sqft18307 Whispering Sails Ct, Cypress, TX 77433For SaleMLS ID #10753947, Marcia Kyanka, Berkshire Hathaway HomeServices Premier Properties. HAR
- $709,9004 bd4 ba3.4k sqft14810 Dinosaur Tracks Dr, Cypress, TX 77433For SaleMLS ID #80166855, Laura Sabine, Orchard Brokerage. HAR
- $695,0004 bd4 ba3k sqft10206 Texas Sage Way, Cypress, TX 77433For SaleMLS ID #19190991, Kristin Kubala, Texas Local Realty, LLC. HAR
- $925,0005 bd4 ba4.1k sqft11506 Bryson Creek Ct, Cypress, TX 77433For SaleMLS ID #17047355, Tracy Roberson, Blair Realty Group. HAR
- $680,0005 bd5 ba3.8k sqft8930 Shelford Bay Ln, Cypress, TX 77433For SaleMLS ID #37809363, Deidra Reasor, eXp Realty LLC. HAR
- $550,0003 bd2 ba2.2k sqft21002 White Rock Creek Dr, Cypress, TX 77433For SaleMLS ID #56923765, Tracy Hicks, Texas Local Realty, LLC. HAR
- $995,0005 bd5 ba5.2k sqft17706 Prairie Flax Ct, Cypress, TX 77433For SaleMLS ID #38230931, Lisa Shaw, Texas Local Realty, LLC. HAR
- $875,0005 bd5 ba3.8k sqft12602 Smokey Sunset Ct, Cypress, TX 77433For SaleMLS ID #27402096, Lisa Adams, Martha Turner Sotheby's International Realty. HAR
- $945,0005 bd6 ba4.2k sqft19502 Riverhill Row Ct, Cypress, TX 77433For SaleMLS ID #79610895, Kristin Kubala, Texas Local Realty, LLC. HAR
- $620,0004 bd5 ba2.9k sqft13803 Cerezo Creek Pointe Dr, Cypress, TX 77433For SaleMLS ID #52754547, Tammy Lenaburg, Luxe Real Estate. HAR
- $420,0003 bd3 ba1.9k sqft21207 Electric Light Trl, Cypress, TX 77433For SaleMLS ID #62582853, Helga Lozano, RE/MAX Cinco Ranch. HAR
- $570,0004 bd3 ba2.7k sqft18639 Rock Quarry Trl, Cypress, TX 77433For SaleMLS ID #98036738, Celci Logue, Jane Byrd Properties International LLC. HAR
- $470,0004 bd3 ba2k sqft21615 Tumble Mustard Lane Way, Cypress, TX 77433For SaleMLS ID #59192471, Stefany Araujo, Compass RE Texas, LLC - Houston. HAR
- $1,195,0005 bd6 ba5k sqft19003 Cove Manor Dr, Cypress, TX 77433For SaleMLS ID #8581643, Jessica Harless, Paragon Property Group. HAR
- $589,0004 bd5 ba3.1k sqft18315 Pedernales Springs Dr, Cypress, TX 77433For SaleMLS ID #86692463, Erica Brown, Texas Local Realty, LLC. HAR
- $1,195,0006 bd5 ba5.1k sqft19526 W Stone Caldwell Dr, Cypress, TX 77433For SaleMLS ID #21493634, Quynh Luong, Coldwell Banker Universal. HAR
