Skip the wait and extra expense of new construction! Move right into this beautifully upgraded, lightly lived-in one-story built by Highland Homes in the award-winning Bridgeland community. The open-concept design features a spacious family room, dining area, and island kitchen with breakfast bar. The private primary suite offers a walk-in closet and bath with dual sinks and an oversized shower. Two secondary bedrooms share a hallway bath, while the study can easily serve as a fourth bedroom. A convenient powder room is perfect for guests. Enjoy the covered patio with custom lighting and a gas connection for a grill. Upgrades include tile flooring throughout (no carpet!), blinds on every window, a whole-home GENERAC generator, 6'8" interior doors, separate oven tower and a boarded attic for extra storage. Washer, dryer, and refrigerator are included. Move in and start enjoying Bridgeland's exceptional amenities!
For sale
$420,000
21207 Electric Light Trl, Cypress, TX 77433
3beds
1,988sqft
:
Get pre-qualified$3,519/mo
Single Family Residence
Built in 2024
5,492 Square Feet Lot
$-- Zestimate®
$211/sqft
$117/mo HOA
What's special
Dining areaSpacious family roomSeparate oven towerBeautifully upgradedBlinds on every windowWalk-in closetConvenient powder room
- 1 day |
- 38 |
- 4 |
Zillow last checked:
Listing updated:
Listed by:
Helga Lozano TREC #0514225 713-515-4642,
RE/MAX Cinco Ranch
Source: HAR,MLS#: 62582853
Facts & features
Interior
Bedrooms & bathrooms
- Bedrooms: 3
- Bathrooms: 3
- Full bathrooms: 2
- 1/2 bathrooms: 1
Rooms
- Room types: Utility Room
Primary bedroom
- Level: First
- Area: 225
- Dimensions: 15x15
Bedroom
- Level: First
- Area: 140
- Dimensions: 14x10
Bedroom
- Level: First
- Area: 144
- Dimensions: 12x12
Other
- Level: First
- Area: 140
- Dimensions: 14x10
Dining room
- Level: First
- Area: 120
- Dimensions: 15x8
Kitchen
- Level: First
- Area: 288
- Dimensions: 18x16
Living room
- Level: First
- Area: 210
- Dimensions: 15x14
Heating
- Natural Gas
Cooling
- Ceiling Fan(s), Electric
Appliances
- Included: Disposal, Dryer, Refrigerator, Washer, Microwave, Gas Cooktop, Dishwasher
Features
- All Bedrooms Down, Primary Bed - 1st Floor
- Flooring: Tile
Interior area
- Total structure area: 1,988
- Total interior livable area: 1,988 sqft
Property
Parking
- Total spaces: 2
- Parking features: Attached, Garage Door Opener
- Attached garage spaces: 2
Features
- Stories: 1
- Patio & porch: Patio/Deck
- Exterior features: Sprinkler System
- Fencing: Full
Lot
- Size: 5,492 Square Feet
- Features: Subdivided, 0 Up To 1/4 Acre
Details
- Parcel number: 1464150020005
Construction
Type & style
- Home type: SingleFamily
- Architectural style: Traditional
- Property subtype: Single Family Residence
Materials
- Brick, Wood Siding
- Foundation: Slab
- Roof: Composition
Condition
- New construction: No
- Year built: 2024
Details
- Builder name: Highland Homes
Utilities & green energy
- Water: Water District
Green energy
- Energy efficient items: Thermostat
Community & HOA
Community
- Subdivision: Bridgeland Prairieland Village
HOA
- Has HOA: Yes
- HOA fee: $1,400 annually
Location
- Region: Cypress
Financial & listing details
- Price per square foot: $211/sqft
- Date on market: 7/31/2026
- Listing terms: Cash,Conventional,FHA,VA Loan
- Exclusions: All Security Cameras, Gas Grill And Mini-Fridge In Garage.
- Ownership: Full Ownership
Estimated market value
Not available
Estimated sales range
Not available
Not available
Price history
| Date | Event | Price |
|---|---|---|
| 7/31/2026 | Listed for rent | $2,800$1/sqft |
Source:  HAR #2112208 Report a problem HAR #2112208 Report a problem | ||
Public tax history
Tax history is unavailable.
Monthly payment
Est. payment
Payment breakdown
Explore the cost of this home by adjusting the details. Changes won't be saved.Climate risks
Neighborhood: Bridgeland
Nearby schools
GreatSchools rating
- 5/10Roberts Road Elementary SchoolGrades: PK-5Distance: 5.4 mi
- 5/10Waller Junior High SchoolGrades: 6-8Distance: 11.6 mi
- 4/10Waller High SchoolGrades: 9-12Distance: 11.8 mi
Schools provided by the listing agent
- Elementary: Richard T Mcreavy Elementary
- Middle: Waller Junior High School
- High: Waller High School
Source: HAR. This data may not be complete. We recommend contacting the local school district to confirm school assignments for this home.
- $2,8504 bd3 ba1.9k sqft21211 Electric Light Trl, Cypress, TX 77433For Rent

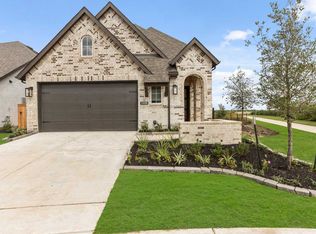
- $--4 bd3 ba2.2k sqft11406 Gossamer Wing Ln, Cypress, TX 77433Sold
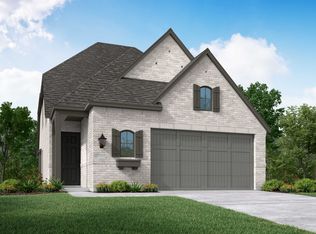
- $--4 bd3 ba2.2k sqft11426 Gossamer Wing Ln, Cypress, TX 77433Sold
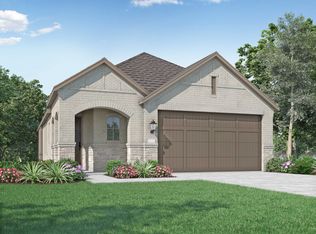
- $335,7003 bd2 ba1.5k sqft11430 Gossamer Wing Ln, Cypress, TX 77433Off Market
- $407,8003 bd3 ba2.3k sqft21215 Electric Light Trl, Cypress, TX 77433Off Market
- $457,7004 bd3 ba2.4k sqft21203 Electric Light Trl, Cypress, TX 77433Off Market
- $470,1005 bd3 ba2.8k sqft11443 Gossamer Wing Ln, Cypress, TX 77433Off Market
- $--5 bd3 ba2.8k sqft11443 Gossamer Wing Ln, Cypress, TX 77433Off Market
A local agent can set up tours, give advice and negotiate with sellers.
A local lender can help you make sure your offer is ready when you are.
Similar homes
- $--3 bd3 ba2.4k sqft20931 Grand Surprise Ct, Cypress, TX 77433Auction
 Xome

Xome - from $440,9904 bd2 ba2.3k sqftMeridian Plan, Bridgeland - 45' Homesites, Cypress, TX 77433New Construction
 Beazer Homes
 - from $464,9903 bd2 ba1.9k sqftLucerne Plan, Bridgeland 50's, Cypress, TX 77433New Construction
 Newmark Homes
 - from $446,9904 bd2 ba2.4k sqftAlder Plan, Bridgeland - 45' Homesites, Cypress, TX 77433New Construction
 Beazer Homes
 - $449,0004 bd3 ba2.2k sqft20922 Blooming Shrubs Ct, Cypress, TX 77433For SaleMLS ID #32848932, Tazim Hossain, HomeSmart. HAR
- $395,0004 bd3 ba2.1k sqft11402 Collinsia Ln, Cypress, TX 77433For SaleMLS ID #88627905, Eric Roberts, Collective Realty Co.. HAR
- $429,7063 bd2 ba1.9k sqft11402 Legume Pea Trl, Cypress, TX 77433New ConstructionMLS ID #38730678, Angeline Clark, Monarch Real Estate & Ranch. HAR
- from $485,9003 bd3 ba1.9k sqft1910W Plan, Bridgeland 45', Cypress, TX 77433New ConstructionPerry Homes
- $445,0004 bd4 ba2.4k sqft11410 Gossamer Wing Ln, Cypress, TX 77433For SaleMLS ID #13136283, Craig Zietsman, eXp Realty LLC. HAR
- from $426,9904 bd3 ba2.1k sqftAbilene Plan, Bridgeland - 45' Homesites, Cypress, TX 77433New ConstructionBeazer Homes
- from $503,9004 bd3 ba2.1k sqft2180W Plan, Bridgeland 45', Cypress, TX 77433New ConstructionPerry Homes
- $362,9903 bd2 ba1.7k sqft10810 Spiny Elm Ct, Cypress, TX 77433For SaleMLS ID #84214291, Allen Markel, Texas Premier Realty. HAR
- $425,9414 bd3 ba1.9k sqft11406 Legume Pea Trl, Cypress, TX 77433New ConstructionHAR
- $465,0004 bd2 ba2.2k sqft10947 Water Hyssop Ln, Cypress, TX 77433For SaleMLS ID #10616993, Amber Gifford, The Gifford Group. HAR
- from $419,9903 bd2 ba1.9k sqftAustin Plan, Bridgeland 45's, Cypress, TX 77433New ConstructionChesmar Homes
- $388,0043 bd2 ba1.6k sqft11414 Legume Pea Trl, Cypress, TX 77433New ConstructionMLS ID #28127107, Angeline Clark, Monarch Real Estate & Ranch. HAR
- from $429,9904 bd3 ba2k sqftOxford Plan, Bridgeland 45's, Cypress, TX 77433New ConstructionChesmar Homes
- from $394,9903 bd2 ba1.7k sqftMaxwell Plan, Bridgeland - 45' Homesites, Cypress, TX 77433New ConstructionBeazer Homes
- from $445,9903 bd3 ba2.2k sqftWindsor Plan, Bridgeland 45's, Cypress, TX 77433New ConstructionChesmar Homes
- $459,0004 bd3 ba2.3k sqft11127 Plateau Oak Dr, Cypress, TX 77433For SaleMLS ID #12256016, Mustafa Alsaqi, Walzel Properties - Corporate Office. HAR
