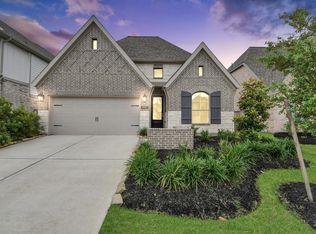
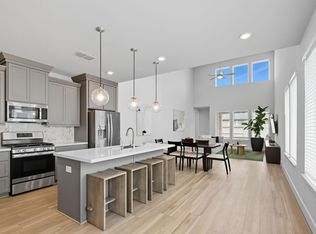
Move-in ready 2024 David Weekley home in the desirable Bridgeland Prairieland Village! This 2-story home offers 3 bedrooms, 2.5 baths with an open-concept floor plan designed for comfortable living and entertaining. The kitchen features Silestone countertops, a large island, and abundant cabinet space. The private primary suite includes cultured marble countertops, dual sinks and a spacious shower. Wood-look flooring enhances the main living areas, while energy-efficient windows provide comfort and savings. Enjoy outdoor living on the covered patio, an additional side patio and generous backyard space. Conveniently located near the future Toro District with easy access to shopping, dining, parks, trails, and all the amenities Bridgeland has to offer. A wonderful opportunity to own a nearly new home in a premier planned community!
For sale
$439,000
21215 Electric Light Trl, Cypress, TX 77433
3beds
2,381sqft
Single Family Residence
Built in 2024
5,758 Square Feet Lot
$426,100 Zestimate®
$184/sqft
$117/mo HOA
What's special
Additional side patioOpen-concept floor planGenerous backyard spaceCovered patioSpacious showerCultured marble countertopsLarge island
- 33 days
- 78
- 5
Zillow last checked:
Listing updated:
Listed by:
Carlene Johnson TREC #0624659 832-457-4316,
The Sears Group
Source: HAR,MLS#: 53604655
Facts & features
Interior
Bedrooms & bathrooms
- Bedrooms: 3
- Bathrooms: 3
- Full bathrooms: 2
- 1/2 bathrooms: 1
Rooms
- Room types: Family Room, Utility Room
Primary bedroom
- Level: First
- Area: 208
- Dimensions: 16 x 13
Bedroom
- Level: Second
- Area: 150
- Dimensions: 10 x 15
Bedroom
- Level: Second
- Area: 143
- Dimensions: 13 x 11
Dining room
- Level: First
- Area: 176
- Dimensions: 16 x 11
Family room
- Level: First
- Area: 221
- Dimensions: 13 x 17
Game room
- Level: Second
- Area: 187
- Dimensions: 17 x 11
Sunroom
- Level: First
- Area: 156
- Dimensions: 13 x 12
Heating
- Natural Gas, Zoned
Cooling
- Ceiling Fan(s), Electric, Zoned
Appliances
- Included: ENERGY STAR Qualified Appliances, Disposal, Gas Oven, Oven, Microwave, Gas Range, Dishwasher
- Laundry: Electric Dryer Hookup, Gas Dryer Hookup, Washer Hookup
Features
- 2 Bedrooms Up, En-Suite Bath, Primary Bed - 1st Floor, Walk-In Closet(s)
- Flooring: Carpet, Tile
- Windows: Insulated/Low-E windows
Interior area
- Total structure area: 2,381
- Total interior livable area: 2,381 sqft
Video & virtual tour
Property
Parking
- Total spaces: 2
- Parking features: Attached, Double-Wide Driveway
- Attached garage spaces: 2
Features
- Stories: 2
- Patio & porch: Covered
- Exterior features: Side Yard, Sprinkler System
- Fencing: Back Yard
Lot
- Size: 5,758 Square Feet
- Features: Back Yard, Subdivided, 0 Up To 1/4 Acre
Details
- Parcel number: 1464150020003
Construction
Type & style
- Home type: SingleFamily
- Architectural style: Contemporary,Traditional
- Property subtype: Single Family Residence
Materials
- Brick
- Foundation: Slab
- Roof: Composition
Condition
- New construction: No
- Year built: 2024
Details
- Builder name: David Weekley
Utilities & green energy
- Water: Water District
Green energy
- Energy efficient items: Attic Vents, Thermostat, HVAC, HVAC>13 SEER
Community & HOA
Community
- Features: Subdivision Tennis Court
- Subdivision: Bridgeland Prairieland Vlg Sec
HOA
- Has HOA: Yes
- HOA fee: $1,405 annually
Location
- Region: Cypress
Financial & listing details
- Price per square foot: $184/sqft
- Tax assessed value: $457,491
- Annual tax amount: $2,164
- Date on market: 8/6/2026
- Listing terms: Cash,Conventional,FHA,Owner Will Carry,Texas Veterans Land Board,VA Loan
- Exclusions: Refrigerator, Washer, Dryer, Projector, Shoe Cabinet
- Ownership: Full Ownership
Estimated market value
$426,100
$405,000 - $447,000
$3,120/mo
Price history
| Date | Event | Price |
|---|---|---|
| 8/6/2026 | Listed for sale | $439,000+3.3%$184/sqft |
Source:  HAR #53604655 Report a problem HAR #53604655 Report a problem | ||
| 8/1/2024 | Listing removed | $424,990$178/sqft |
Source: HAR #61578505 Report a problem | ||
| 6/17/2024 | Listed for sale | $424,990$178/sqft |
Source:  David Weekley Homes Report a problem David Weekley Homes Report a problem | ||
Public tax history
| Year | Property taxes | Tax assessment |
|---|---|---|
| 2025 | $2,164 +354.5% | $457,491 +523.3% |
| 2024 | $476 -0.5% | $73,400 -11.1% |
| 2023 | $478 | $82,578 |
Find assessor info on the county website
Monthly payment
Est. payment
Payment breakdown
Explore the cost of this home by adjusting the details. Changes won't be saved.Climate risks
Neighborhood: Bridgeland
Nearby schools
Schools provided by the listing agent
- Elementary: Richard T Mcreavy Elementary
- Middle: Waller Junior High School
- High: Waller High School
Source: HAR. This data may not be complete. We recommend contacting the local school district to confirm school assignments for this home.

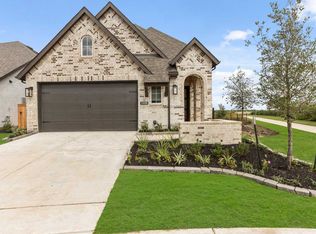
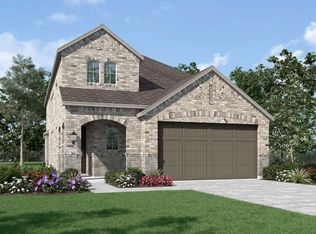
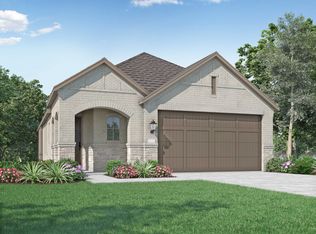
Similar homes
- $446,0004 bd3 ba2.2k sqft11414 Bush Clover Dr, Cypress, TX 77433For Sale
 MLS ID #93817294, Mustafa Alsaqi, Walzel Properties - Corporate Office. HAR
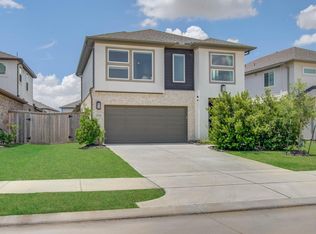
 - $409,0004 bd3 ba2.5k sqft22122 Ingham Bluff Ln, Cypress, TX 77433For Sale
 MLS ID #68138020, Fan Zhou, U Property Group. HAR
 - $459,0004 bd3 ba2.3k sqft11127 Plateau Oak Dr, Cypress, TX 77433For Sale
 MLS ID #12256016, Mustafa Alsaqi, Walzel Properties - Corporate Office. HAR
 - $448,0004 bd3 ba2.4k sqft21810 Fitzroy Manor Ln, Cypress, TX 77433For Sale
 MLS ID #71185615, Stacy Johnson, Epique Realty LLC. HAR
