Charming 1-story home featuring 4 bedrooms, 3 full baths, and a spacious 3-car garage. This well-designed home offers gorgeous NEWLY INSTALLED vinyl flooring (AUG. 2026) throughout the main living areas, creating a warm and inviting space for everyday living and entertaining.The bedrooms feature soft carpet for added comfort. The island kitchen is a standout with beautiful granite countertops, stainless steel appliances, and a gas range—perfect for home chefs and gatherings alike. A tankless water heater adds modern efficiency to the home. The spacious primary suite provides a relaxing retreat with an ensuite bath that includes a dual sink vanity, glass-enclosed shower, and soaking tub. Step outside to enjoy the covered patio overlooking peaceful backyard greenspace, complete with a full sprinkler system for easy maintenance. Located off Hwy 290 and Hwy 99, this home offers quick access to area shopping, dining, and everyday conveniences while providing a quiet place to call home.
For sale
$364,900
31430 Calle Linda Dr, Hockley, TX 77447
4beds
2,070sqft
Single Family Residence
Built in 2021
7,200 Square Feet Lot
$354,300 Zestimate®
$176/sqft
$79/mo HOA
What's special
Peaceful backyard greenspaceStainless steel appliancesBeautiful granite countertopsCovered patioSoaking tubIsland kitchenGas range
- 173 days
- 227
- 12
Zillow last checked:
Listing updated:
Listed by:
Wanda Abel TREC #0673596 713-824-7625,
Blair Realty Group
Source: HAR,MLS#: 40205938
Facts & features
Interior
Bedrooms & bathrooms
- Bedrooms: 4
- Bathrooms: 3
- Full bathrooms: 3
Primary bedroom
- Level: First
- Area: 252
- Dimensions: 18x14
Bedroom
- Level: First
- Area: 110
- Dimensions: 11x10
Bedroom
- Level: First
- Area: 110
- Dimensions: 11x10
Bedroom
- Level: First
- Area: 110
- Dimensions: 11x10
Dining room
- Level: First
- Area: 117
- Dimensions: 13x9
Kitchen
- Level: First
- Area: 143
- Dimensions: 13x11
Living room
- Level: First
- Area: 255
- Dimensions: 17x15
Heating
- Natural Gas
Cooling
- Ceiling Fan(s), Electric
Appliances
- Included: Water Heater, Disposal, Microwave, Gas Range, Dishwasher
- Laundry: Electric Dryer Hookup, Washer Hookup
Features
- Formal Entry/Foyer, All Bedrooms Down
- Flooring: Carpet, Vinyl
Interior area
- Total structure area: 2,070
- Total interior livable area: 2,070 sqft
Video & virtual tour
Property
Parking
- Total spaces: 3
- Parking features: Attached
- Attached garage spaces: 3
Features
- Stories: 1
- Patio & porch: Covered
- Exterior features: Sprinkler System
- Fencing: Back Yard
Lot
- Size: 7,200 Square Feet
- Features: Subdivided, 0 Up To 1/4 Acre
Details
- Parcel number: 1376740090057
Construction
Type & style
- Home type: SingleFamily
- Architectural style: Traditional
- Property subtype: Single Family Residence
Materials
- Brick, Cement Siding
- Foundation: Slab
- Roof: Composition
Condition
- New construction: No
- Year built: 2021
Utilities & green energy
- Water: Water District
Community & HOA
Community
- Subdivision: Stone Creek Ranch
HOA
- Has HOA: Yes
- HOA fee: $950 annually
Location
- Region: Hockley
Financial & listing details
- Price per square foot: $176/sqft
- Tax assessed value: $377,351
- Annual tax amount: $10,379
- Date on market: 3/12/2026
- Listing terms: Cash,Conventional,FHA,VA Loan
- Road surface type: Concrete, Curbs
Estimated market value
$354,300
$337,000 - $372,000
$2,363/mo
Price history
| Date | Event | Price |
|---|---|---|
| 5/7/2026 | Price change | $364,900-2.7%$176/sqft |
Source:  HAR #40205938 Report a problem HAR #40205938 Report a problem | ||
| 3/12/2026 | Listed for sale | $375,000+10.8%$181/sqft |
Source: HAR #40205938 Report a problem | ||
| 10/22/2021 | Listing removed | -- |
Source:  DR Horton Report a problem DR Horton Report a problem | ||
| 10/7/2021 | Pending sale | $338,490$164/sqft |
Source: DR Horton Report a problem | ||
Public tax history
| Year | Property taxes | Tax assessment |
|---|---|---|
| 2025 | $966 +11.9% | $377,351 +4% |
| 2024 | $863 | $362,728 -8% |
| 2023 | -- | $394,167 +13.9% |
| 2022 | $2,026 | $346,116 +893.2% |
| 2021 | -- | $34,850 -21.7% |
| 2020 | $295 +13.2% | $44,496 +15.4% |
| 2019 | $261 | $38,563 |
Find assessor info on the county website
Monthly payment
Est. payment
Payment breakdown
Explore the cost of this home by adjusting the details. Changes won't be saved.Climate risks
Neighborhood: 77447
Nearby schools
Schools provided by the listing agent
- Elementary: Richard T Mcreavy Elementary
- Middle: Waller Junior High School
- High: Waller High School
Source: HAR. This data may not be complete. We recommend contacting the local school district to confirm school assignments for this home.
Similar homes
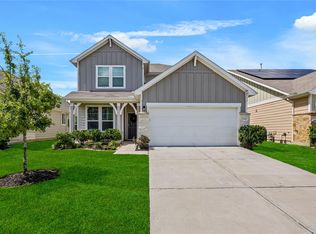
- $315,0004 bd3 ba2.6k sqft23818 Seeded Meadow Ct, Hockley, TX 77447For Sale
 MLS ID #88692288, Norma Villasmil, La Rosa Realty Texas LLC. HAR
 - $300,0004 bd2 ba1.9k sqft17018 Plover Rock Trl, Hockley, TX 77447For Sale
 MLS ID #42546127, Kevin Starr, Coldwell Banker Realty - Greater Northwest. HAR
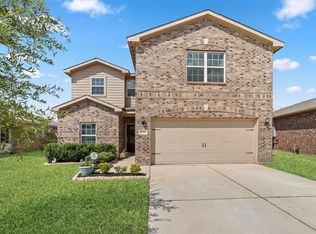
 - $315,0005 bd3 ba2.7k sqft20707 Solstice Point Dr, Hockley, TX 77447For Sale
 MLS ID #32666772, Penny Ngo, 5th Stream Realty. HAR
 - $325,0003 bd2 ba1.8k sqft22410 Red Sparrow Dr, Hockley, TX 77447For Sale
 MLS ID #72966666, Rickey Chavez, Better Homes and Gardens Real Estate Gary Greene - Cypress. HAR
